4263 Lillian Hall Lane, Orlando, FL 32812
- $580,000
- 3
- BD
- 3
- BA
- 2,548
- SqFt




- Sold Price
- $580,000
- List Price
- $589,000
- Status
- Sold
- Days on Market
- 2
- Closing Date
- Apr 14, 2025
- MLS#
- O6283365
- Property Style
- Single Family
- Year Built
- 1995
- Bedrooms
- 3
- Bathrooms
- 3
- Baths Half
- 1
- Living Area
- 2,548
- Lot Size
- 10,344
- Acres
- 0.24
- Total Acreage
- 0 to less than 1/4
- Legal Subdivision Name
- Gatlin Gardens
- MLS Area Major
- Orlando/Conway / Belle Isle
Property Description
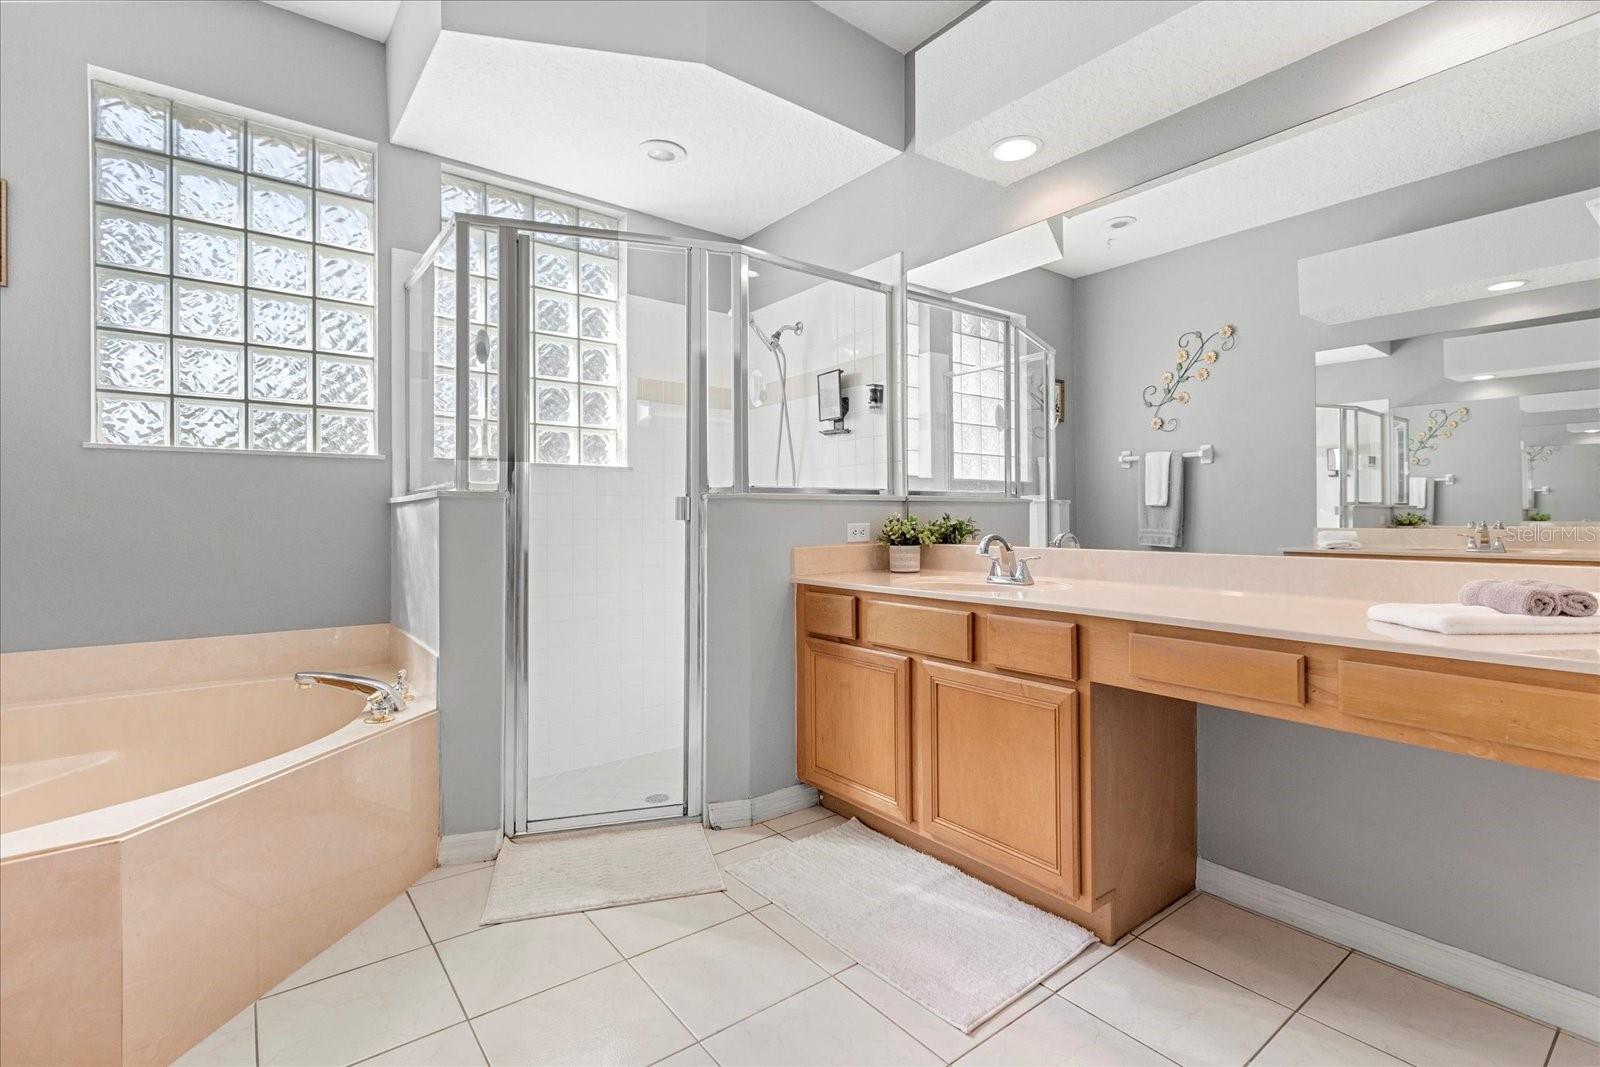
Welcome to this beautiful 3-bedroom, 2.5-bathroom pool home with an additional dedicated office and a 2 car garage in Gatlin Gardens! Situated on a large corner lot with a pond view, this home immediately impresses with its curb appeal. Step inside, and you'll be greeted by soaring ceilings and an open, airy floor plan that flows seamlessly through the formal living and dining areas. Just off the entry, a versatile home office/flex space provides the perfect setting for remote work or can easily be converted into a guest bedroom. The heart of the home is the spacious kitchen, which overlooks the family room and dinette area, all offering views of the sparkling pool and patio with convenient access. The kitchen features 42 inch solid wood cabinetry, stainless steel appliances, granite countertops, a center island and a breakfast bar, all overlooking the family room, making this home perfect for entertaining friends and family. Two generously sized secondary bedrooms and a full hall bathroom are tucked away off the living area, offering privacy and comfort for guests. On the opposite side of the home, the primary suite is a true retreat, featuring a spacious bedroom, large closets, and direct access to the pool and patio. The ensuite bathroom boasts dual vanities, a tiled glass-enclosed shower, a garden tub, and a private water closet. Step outside to your own backyard oasis - a covered lanai provides shade for lounging, while the pavered pool deck invites you to cool off and unwind, all while enjoying views of the neighborhood pond. Some other features include a new roof in 2017, and a new water heater in 2018. Don’t miss the opportunity to make this move-in ready home yours! Schedule your private showing today.
/u.realgeeks.media/homesinorlando/NextHome-Neighborhood-Realty-Logo-Horizontal-OrangeOnWhite-Web-RGB.jpg)
Additional Information
- Taxes
- $5389
- Minimum Lease
- 7 Months
- HOA Fee
- $460
- HOA Payment Schedule
- Annually
- Location
- Corner Lot, Landscaped, Sidewalk, Paved
- Community Features
- Playground, Sidewalks, No Deed Restriction
- Property Description
- One Story
- Zoning
- R-1A
- Interior Layout
- Ceiling Fans(s), High Ceilings, Kitchen/Family Room Combo, Open Floorplan, Primary Bedroom Main Floor, Solid Surface Counters, Split Bedroom, Walk-In Closet(s), Window Treatments
- Interior Features
- Ceiling Fans(s), High Ceilings, Kitchen/Family Room Combo, Open Floorplan, Primary Bedroom Main Floor, Solid Surface Counters, Split Bedroom, Walk-In Closet(s), Window Treatments
- Floor
- Carpet, Ceramic Tile, Laminate, Vinyl
- Appliances
- Dishwasher, Disposal, Dryer, Electric Water Heater, Microwave, Range, Refrigerator, Washer
- Utilities
- BB/HS Internet Available, Cable Available, Electricity Available, Public, Sewer Connected, Sprinkler Well, Underground Utilities
- Heating
- Central
- Air Conditioning
- Central Air
- Exterior Construction
- Block, Stucco
- Exterior Features
- French Doors, Irrigation System, Private Mailbox, Rain Gutters, Sidewalk, Sliding Doors
- Roof
- Shingle
- Foundation
- Slab
- Pool
- Private
- Pool Type
- Gunite, In Ground, Screen Enclosure
- Garage Carport
- 2 Car Garage
- Garage Spaces
- 2
- Garage Features
- Driveway, Garage Door Opener, Parking Pad
- Garage Dimensions
- 20X25
- Elementary School
- Shenandoah Elem
- Middle School
- Conway Middle
- High School
- Boone High
- Fences
- Vinyl
- Water View
- Pond
- Pets
- Allowed
- Flood Zone Code
- X
- Parcel ID
- 16-23-30-2974-00-470
- Legal Description
- GATLIN GARDENS 33/56 LOT 47
Listing courtesy of MAINFRAME REAL ESTATE. 407-513-4257
Selling Office: BHHS FLORIDA REALTY.Mortgage Calculator
StellarMLS is the source of this information via Internet Data Exchange Program. All listing information is deemed reliable but not guaranteed and should be independently verified through personal inspection by appropriate professionals. Listings displayed on this website may be subject to prior sale or removal from sale. Availability of any listing should always be independently verified. Listing information is provided for consumer personal, non-commercial use, solely to identify potential properties for potential purchase. All other use is strictly prohibited and may violate relevant federal and state law. Data last updated on