6819 Westborough Lane, Orlando, FL 32818
- $310,000
- 3
- BD
- 2
- BA
- 1,270
- SqFt




- Sold Price
- $310,000
- List Price
- $339,900
- Status
- Sold
- Days on Market
- 6
- Closing Date
- Mar 17, 2025
- MLS#
- O6283355
- Property Style
- Single Family
- Year Built
- 1987
- Bedrooms
- 3
- Bathrooms
- 2
- Living Area
- 1,270
- Lot Size
- 12,330
- Acres
- 0.28
- Total Acreage
- 1/4 to less than 1/2
- Legal Subdivision Name
- Colony
- MLS Area Major
- Orlando/Hiawassee/Pine Hills
Property Description
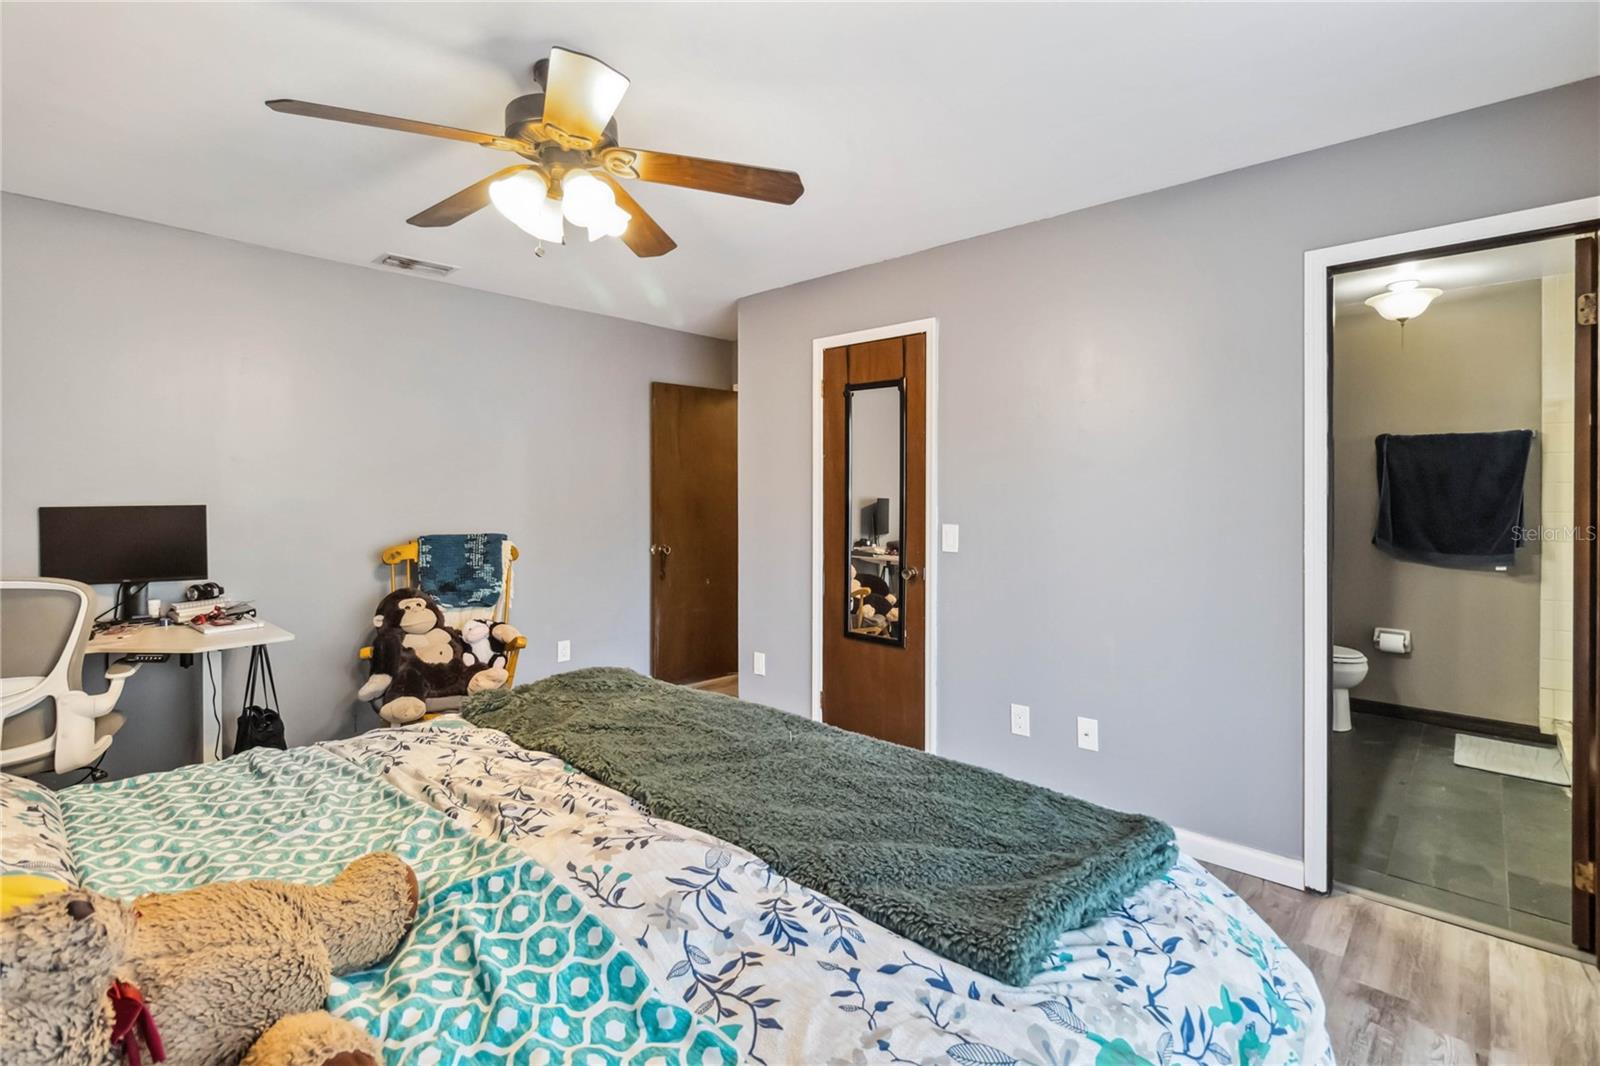
New Roof Installed Prior To Closing!!! Move-in ready 3-bedroom, 2-bathroom, 2-car garage home in West Orlando with NO HOA on a spacious 0.28-acre lot! This well-maintained home features new modern flooring, freshly painted baseboards, vaulted ceilings, and two skylights for an open feel. The split floor plan includes a large family room, updated guest bathroom, and a kitchen with a breakfast bar and stainless steel appliances. Step outside to a fully fenced backyard oasis with a covered screened patio, fire pit, storage shed, and a young avocado tree. Recent upgrades include a newer 2-year-old septic system, and updated landscaping. Prime Location – Minutes to: 408, I-4, 429 for easy commuting | Shopping, dining, and entertainment | Top-rated schools and parks. Perfect for first-time buyers, families, or investors. Schedule your private showing today!
/u.realgeeks.media/homesinorlando/NextHome-Neighborhood-Realty-Logo-Horizontal-OrangeOnWhite-Web-RGB.jpg)
Additional Information
- Taxes
- $4337
- Minimum Lease
- No Minimum
- Community Features
- No Deed Restriction
- Property Description
- One Story
- Zoning
- R-1AA
- Interior Layout
- Built-in Features, Ceiling Fans(s), Eat-in Kitchen, High Ceilings, Kitchen/Family Room Combo, Living Room/Dining Room Combo, Open Floorplan, Primary Bedroom Main Floor, Skylight(s), Split Bedroom, Thermostat, Vaulted Ceiling(s), Walk-In Closet(s)
- Interior Features
- Built-in Features, Ceiling Fans(s), Eat-in Kitchen, High Ceilings, Kitchen/Family Room Combo, Living Room/Dining Room Combo, Open Floorplan, Primary Bedroom Main Floor, Skylight(s), Split Bedroom, Thermostat, Vaulted Ceiling(s), Walk-In Closet(s)
- Floor
- Laminate, Vinyl
- Appliances
- Dishwasher, Dryer, Electric Water Heater, Kitchen Reverse Osmosis System, Microwave, Range, Refrigerator, Washer, Water Purifier, Water Softener
- Utilities
- Cable Connected, Electricity Connected, Water Connected
- Heating
- Central
- Air Conditioning
- Central Air
- Exterior Construction
- Brick
- Exterior Features
- Private Mailbox, Sliding Doors
- Roof
- Shingle
- Foundation
- Slab
- Pool
- No Pool
- Garage Carport
- 2 Car Garage
- Garage Spaces
- 2
- Elementary School
- Lake Gem Elem
- Middle School
- Meadowbrook Middle
- High School
- Evans High
- Flood Zone Code
- X
- Parcel ID
- 01-22-28-1450-00-870
- Legal Description
- THE COLONY 15/52 LOT 87
Listing courtesy of LOKATION. 954-545-5583
Selling Office: LOKATION.Mortgage Calculator
StellarMLS is the source of this information via Internet Data Exchange Program. All listing information is deemed reliable but not guaranteed and should be independently verified through personal inspection by appropriate professionals. Listings displayed on this website may be subject to prior sale or removal from sale. Availability of any listing should always be independently verified. Listing information is provided for consumer personal, non-commercial use, solely to identify potential properties for potential purchase. All other use is strictly prohibited and may violate relevant federal and state law. Data last updated on