1055 Kensington Park Drive Unit 111, Altamonte Springs, FL 32714
- $310,000
- 2
- BD
- 2
- BA
- 1,340
- SqFt



- Sold Price
- $310,000
- List Price
- $310,000
- Status
- Sold
- Days on Market
- 3
- Closing Date
- Apr 01, 2025
- MLS#
- O6283213
- Property Style
- Condo
- Year Built
- 1982
- Bedrooms
- 2
- Bathrooms
- 2
- Living Area
- 1,340
- Lot Size
- 1,212
- Acres
- 0.03
- Building Name
- 113-110
- Monthly Condo Fee
- 570
- Legal Subdivision Name
- Kensington Park Condo
- MLS Area Major
- Altamonte Springs West/Forest City
Property Description
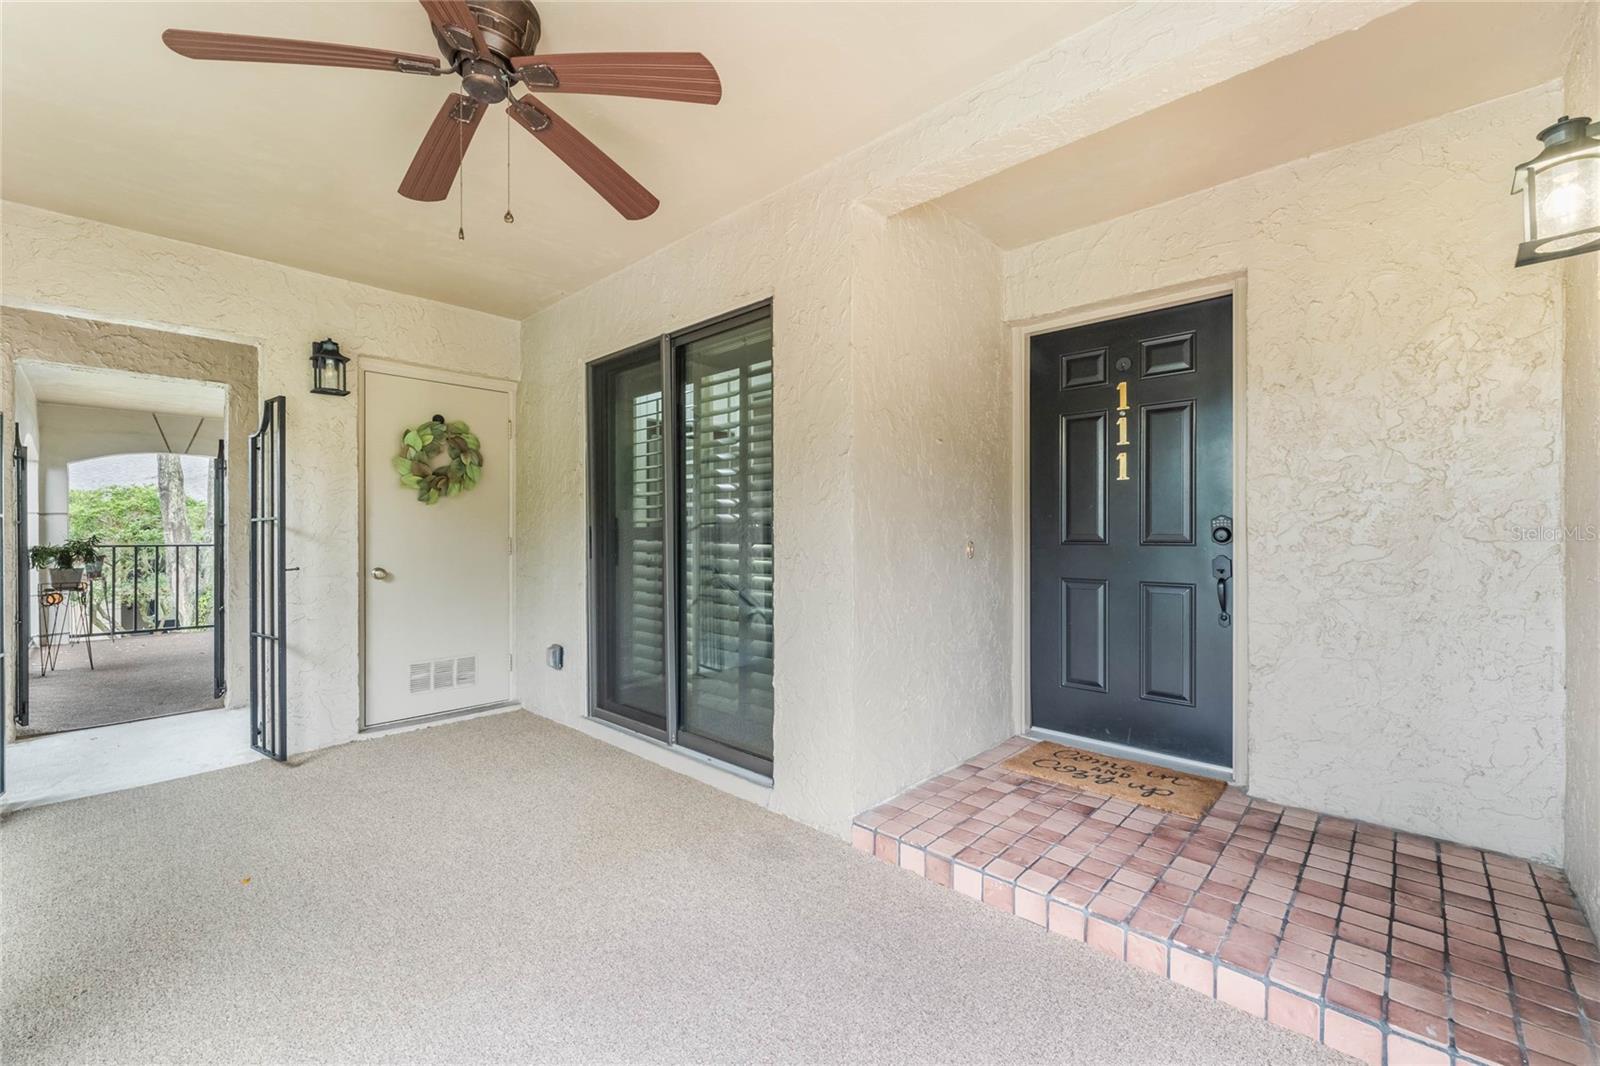
MULTIPLE OFFERS. All offers are due no later than 12 noon 3/3/2025. Discover this beautifully renovated second-floor 2-bedroom, 2-bathroom condo in the highly sought-after Kensington Park community. This elegant unit offers a spacious open floor plan, abundant natural light, and modern upgrades. The updated kitchen features granite countertops, pull out shelves, newer GE stainless steel appliances, including a range hood, with a microwave in the pantry. Newer HVAC, 2024. A brand new water heater was installed in February 2025. Right outside the eat-in kitchen is a covered front porch. To provide additional outdoor space, the screened rear porch extends the length of the condo and is accessible from both the living room and the primary bedroom. The primary suite includes a walk-in closet and an ensuite bathroom with two vanities, as well as a beautiful walk-in shower. All of the fixtures have been updated throughout the condo. The front bedroom and a renovated guest bathroom complete the layout. Enjoy your private balcony overlooking the tennis courts. The Kensington Park community offers resort-style amenities. Resurfaced lighted tennis and pickleball courts, two pools, refurbished fitness center, sauna, 2-story clubhouse with an indoor racquetball court. The West Seminole Trail is conveniently located for extra outdoor activities. Designated dog walk areas are available. The community features a resident only rear access gate. The monthly maintenance fee includes all exterior maintenance, basic cable, and internet. Don’t miss this move-in-ready gem—schedule your private tour today! Carport #111 is assigned to the unit plus open parking.
/u.realgeeks.media/homesinorlando/NextHome-Neighborhood-Realty-Logo-Horizontal-OrangeOnWhite-Web-RGB.jpg)
Additional Information
- Taxes
- $2713
- Minimum Lease
- 8-12 Months
- HOA Payment Schedule
- Monthly
- Maintenance Includes
- Cable TV, Pool, Insurance, Internet, Maintenance Structure, Maintenance Grounds, Maintenance, Management, Pest Control, Recreational Facilities, Trash
- Condo Fees
- $570
- Condo Fees Term
- Monthly
- Community Features
- Buyer Approval Required, Clubhouse, Deed Restrictions, Fitness Center, Gated Community - No Guard, Irrigation-Reclaimed Water, Pool, Racquetball, Sidewalks, Special Community Restrictions, Tennis Court(s)
- Property Description
- One Story
- Zoning
- R3
- Interior Layout
- Ceiling Fans(s), Eat-in Kitchen, Living Room/Dining Room Combo, Solid Surface Counters, Solid Wood Cabinets, Split Bedroom, Thermostat, Walk-In Closet(s), Window Treatments
- Interior Features
- Ceiling Fans(s), Eat-in Kitchen, Living Room/Dining Room Combo, Solid Surface Counters, Solid Wood Cabinets, Split Bedroom, Thermostat, Walk-In Closet(s), Window Treatments
- Floor
- Luxury Vinyl, Tile
- Appliances
- Dishwasher, Disposal, Dryer, Electric Water Heater, Microwave, Range, Refrigerator, Washer
- Utilities
- Cable Connected, Electricity Connected, Fire Hydrant, Sewer Connected, Sprinkler Recycled, Street Lights, Underground Utilities, Water Connected
- Heating
- Central, Electric
- Air Conditioning
- Central Air
- Fireplace
- Yes
- Fireplace Description
- Decorative
- Exterior Construction
- Block
- Exterior Features
- Balcony, Courtyard, Lighting, Rain Gutters, Sidewalk, Sliding Doors, Storage, Tennis Court(s)
- Roof
- Shingle
- Foundation
- Slab
- Pool
- Community
- Garage Carport
- 1 Car Carport
- Elementary School
- Spring Lake Elementary
- Middle School
- Rock Lake Middle
- High School
- Lyman High
- Pets
- Allowed
- Pet Size
- Very Small (Under 15 Lbs.)
- Floor Number
- 2
- Flood Zone Code
- X
- Parcel ID
- 03-21-29-535-0000-1110
- Legal Description
- UNIT 111 KENSINGTON PARK CONDO ORB 1455 PG 1429
Listing courtesy of KELLER WILLIAMS HERITAGE REALTY. 407-862-9700
Selling Office: KELLER WILLIAMS WINTER PARK.Mortgage Calculator
StellarMLS is the source of this information via Internet Data Exchange Program. All listing information is deemed reliable but not guaranteed and should be independently verified through personal inspection by appropriate professionals. Listings displayed on this website may be subject to prior sale or removal from sale. Availability of any listing should always be independently verified. Listing information is provided for consumer personal, non-commercial use, solely to identify potential properties for potential purchase. All other use is strictly prohibited and may violate relevant federal and state law. Data last updated on