629 Nighthawk Circle, Winter Springs, FL 32708
- $414,000
- 3
- BD
- 2
- BA
- 1,542
- SqFt




- Sold Price
- $414,000
- List Price
- $426,900
- Status
- Sold
- Days on Market
- 16
- Closing Date
- Apr 10, 2025
- MLS#
- O6283180
- Property Style
- Single Family
- Architectural Style
- Traditional
- Year Built
- 2004
- Bedrooms
- 3
- Bathrooms
- 2
- Living Area
- 1,542
- Lot Size
- 5,850
- Acres
- 0.13
- Total Acreage
- 0 to less than 1/4
- Legal Subdivision Name
- Greenspointe
- MLS Area Major
- Casselberrry/Winter Springs / Tuscawilla
Property Description
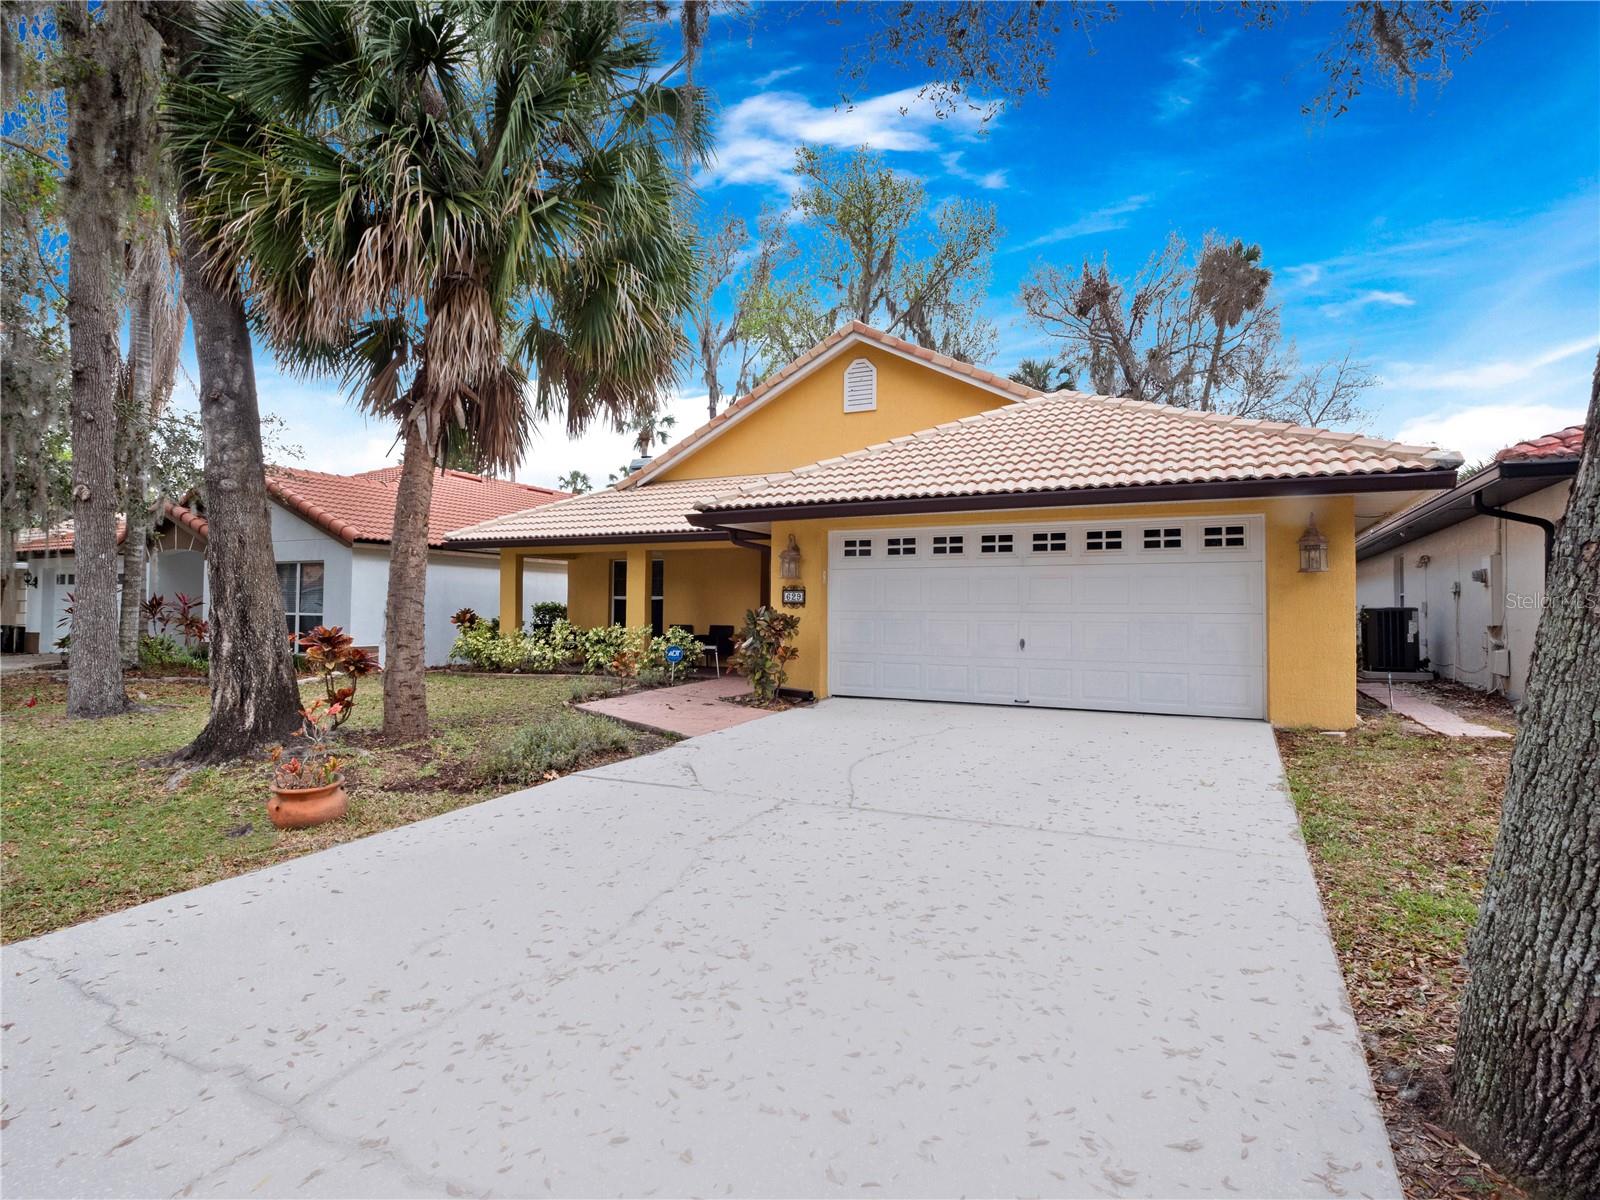
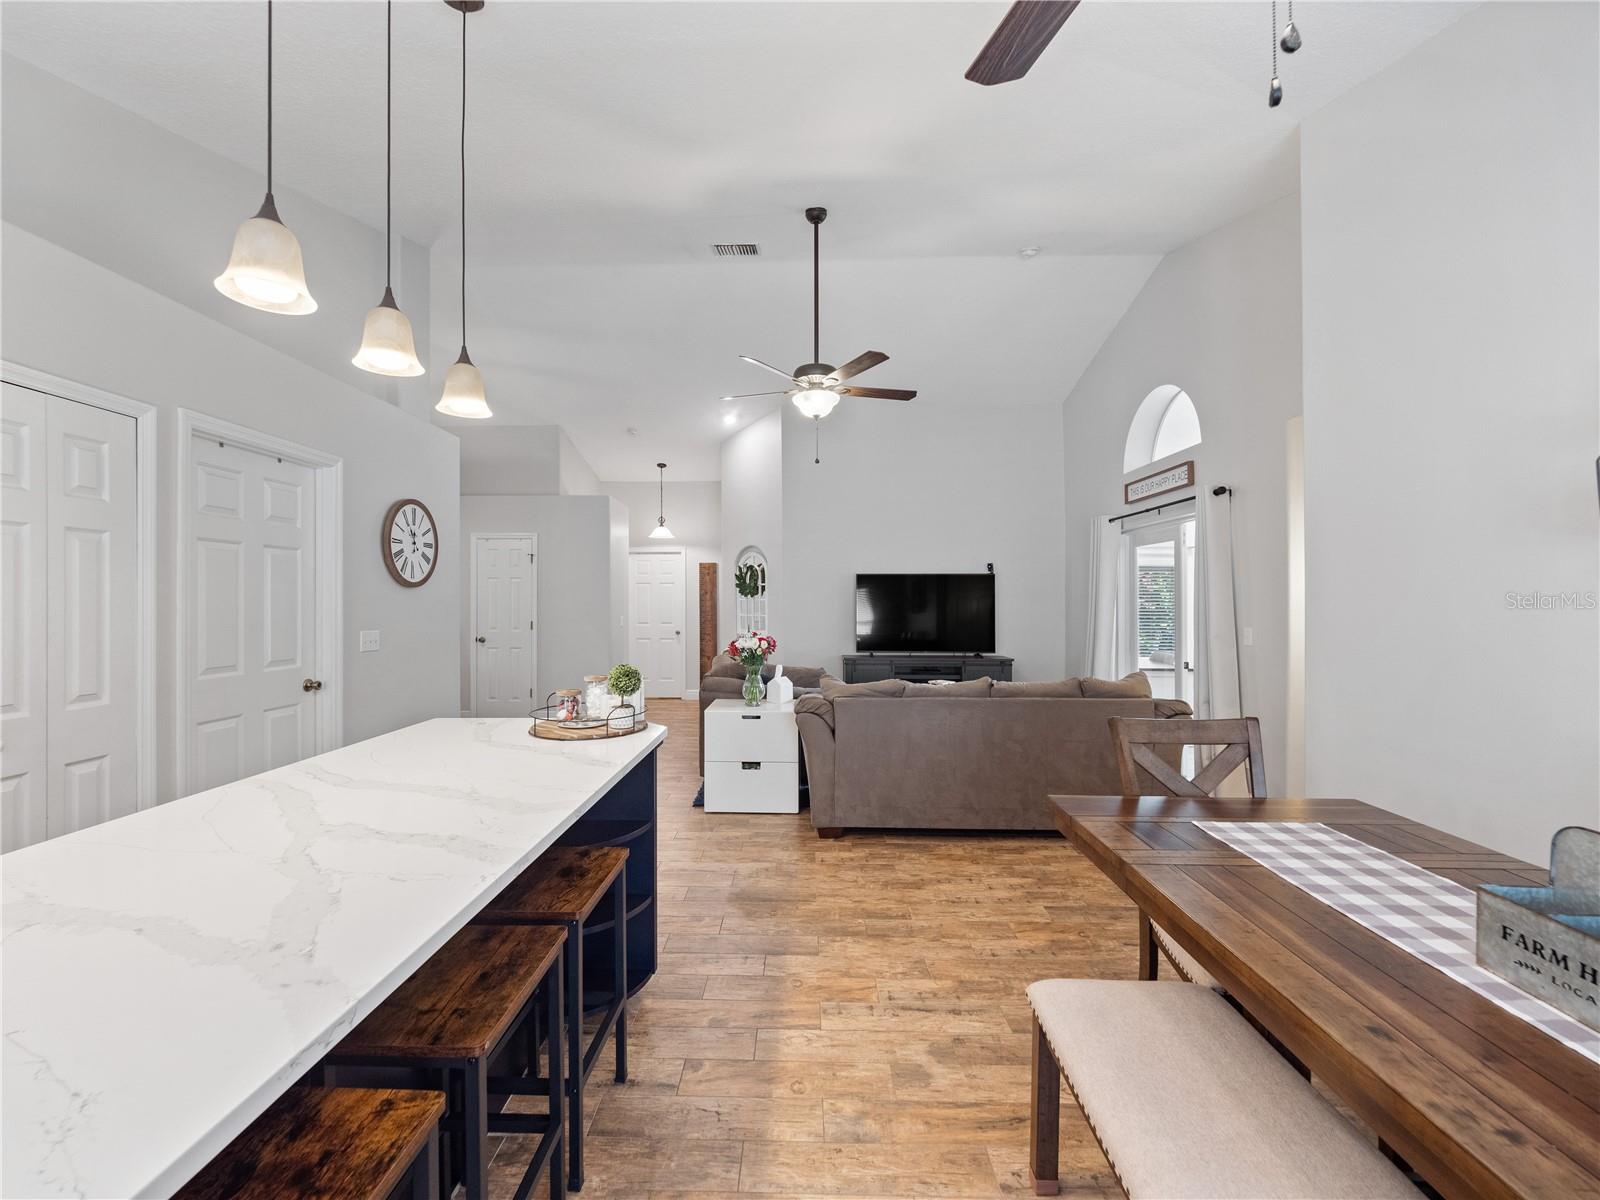
Come make Nighthawk Circle your home! With an open floor plan and split bedroom design, this three-bedroom, two-bath home makes the perfect family home. After entering through the foyer, you will see the great room is open to the kitchen and dining area, making this the perfect floor plan for to entertain your friends and family. Open the glass doors from the great room to the sunroom and you will have plenty of room to expand those family get togethers! It can also be used as a quiet office or reading area. Off the sunroom is a nice sized paver patio where you can enjoy your morning coffee or relax in the hammock. Bedrooms two and three are nicely sized to allow room for beds and study desks. In the master bedroom, you will find a walk-in closet, shower, double sinks and lots of cabinets for storage. The master bedroom has sliders that open to the sunroom and it also has space for an office desk or sitting area. In addition to the freshly cleaned tile roof, the A/C unit was recently replaced along with the hot water heater and garge door opener- all reasons to make this home ready to move in. The Highlands/Greenspointe community has tennis courts, playgrounds, walking trails, a pool and is close to great schools. With access to major roadways, restaurants and shopping, this location is great!
/u.realgeeks.media/homesinorlando/NextHome-Neighborhood-Realty-Logo-Horizontal-OrangeOnWhite-Web-RGB.jpg)
Additional Information
- Taxes
- $4447
- Minimum Lease
- 7 Months
- HOA Fee
- $404
- HOA Payment Schedule
- Annually
- Community Features
- Playground, Pool, Sidewalks, Tennis Court(s), No Deed Restriction
- Property Description
- One Story
- Zoning
- PUD
- Interior Layout
- Ceiling Fans(s), High Ceilings, Kitchen/Family Room Combo, Living Room/Dining Room Combo, Primary Bedroom Main Floor, Solid Surface Counters, Split Bedroom, Window Treatments
- Interior Features
- Ceiling Fans(s), High Ceilings, Kitchen/Family Room Combo, Living Room/Dining Room Combo, Primary Bedroom Main Floor, Solid Surface Counters, Split Bedroom, Window Treatments
- Floor
- Ceramic Tile
- Appliances
- Dishwasher, Disposal, Dryer, Electric Water Heater, Microwave, Range, Refrigerator, Washer, Water Softener
- Utilities
- BB/HS Internet Available, Cable Connected, Electricity Connected, Sewer Connected, Street Lights, Water Connected
- Heating
- Central
- Air Conditioning
- Central Air
- Exterior Construction
- Block, Stucco
- Exterior Features
- Rain Gutters
- Roof
- Tile
- Foundation
- Slab
- Pool
- Community
- Garage Carport
- 2 Car Garage
- Garage Spaces
- 2
- Garage Features
- Garage Door Opener
- Pets
- Allowed
- Flood Zone Code
- X
- Parcel ID
- 33-20-30-522-0000-0990
- Legal Description
- LOT 99 GREENSPOINTE PB 29 PGS 24 TO 27
Listing courtesy of B & D FLORIDA REALTY, LLC.
Selling Office: FLORIDA EXECUTIVE REALTY.Mortgage Calculator
StellarMLS is the source of this information via Internet Data Exchange Program. All listing information is deemed reliable but not guaranteed and should be independently verified through personal inspection by appropriate professionals. Listings displayed on this website may be subject to prior sale or removal from sale. Availability of any listing should always be independently verified. Listing information is provided for consumer personal, non-commercial use, solely to identify potential properties for potential purchase. All other use is strictly prohibited and may violate relevant federal and state law. Data last updated on