1341 American Elm Drive, Altamonte Springs, FL 32714
- $445,000
- 3
- BD
- 2
- BA
- 1,821
- SqFt




- Sold Price
- $445,000
- List Price
- $460,000
- Status
- Sold
- Days on Market
- 2
- Closing Date
- Mar 28, 2025
- MLS#
- O6283100
- Property Style
- Single Family
- Architectural Style
- Florida, Traditional
- Year Built
- 1993
- Bedrooms
- 3
- Bathrooms
- 2
- Living Area
- 1,821
- Lot Size
- 6,300
- Acres
- 0.14
- Total Acreage
- 0 to less than 1/4
- Legal Subdivision Name
- Country Creek Forest Edge Unit Ii
- MLS Area Major
- Altamonte Springs West/Forest City
Property Description
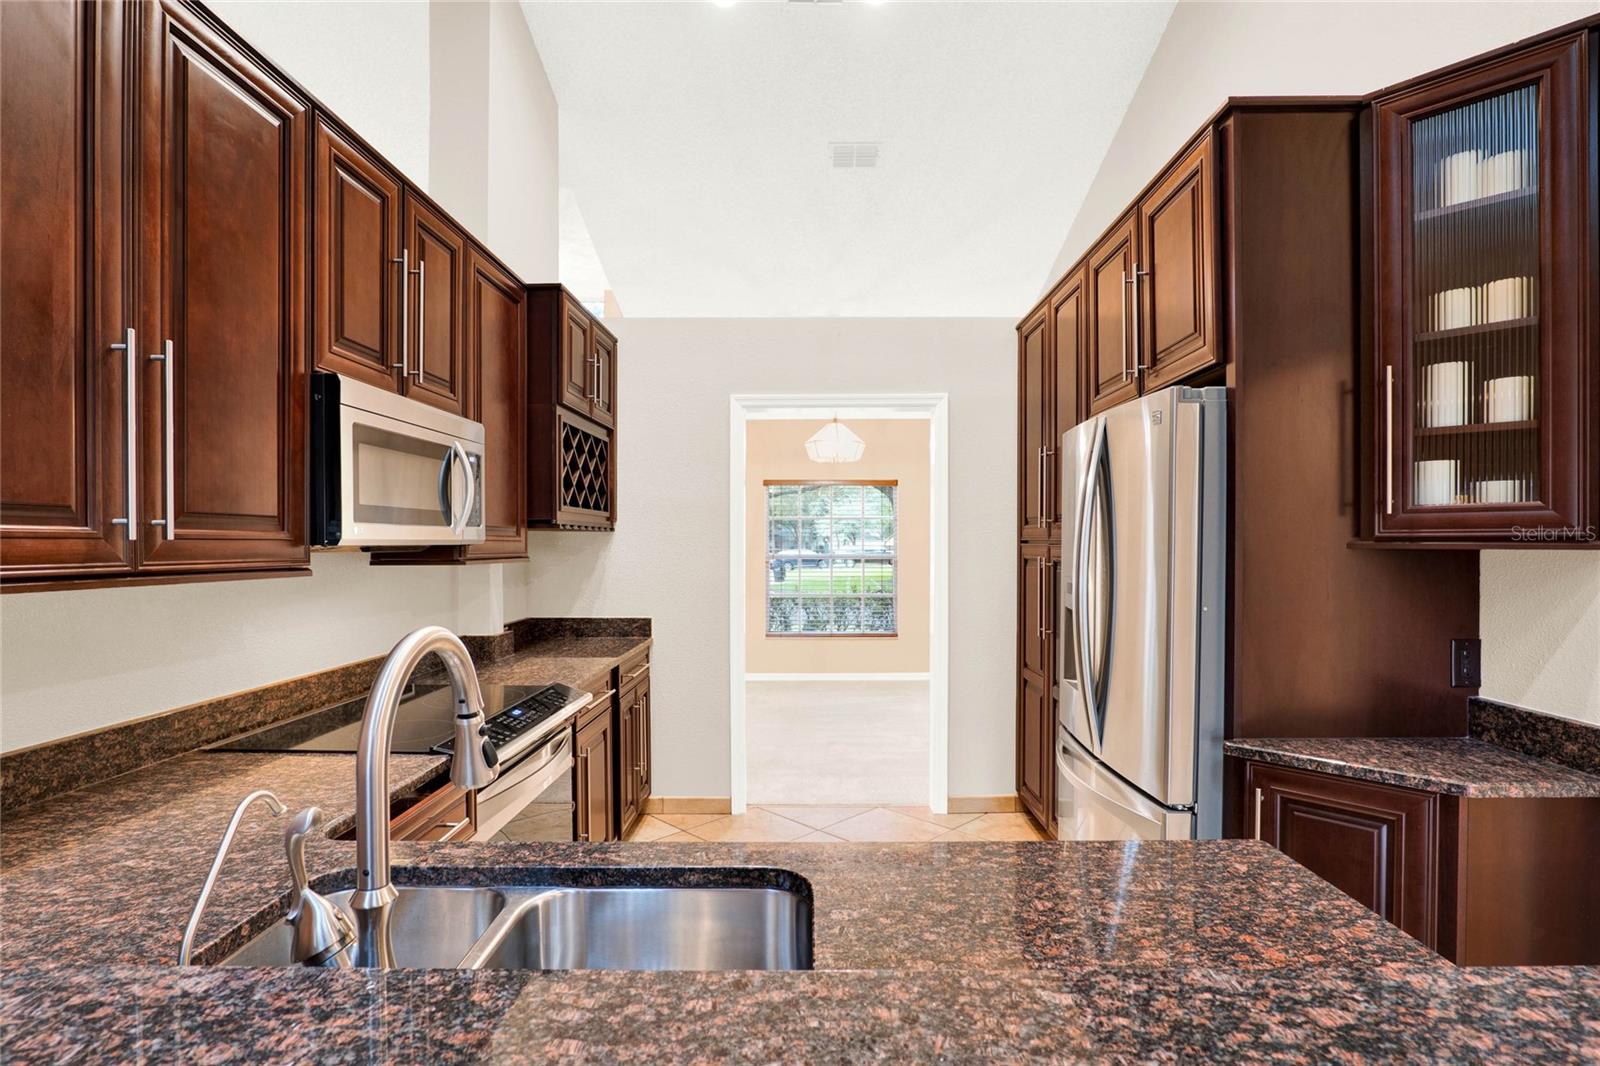
Welcome to this beautifully maintained home in the coveted Forest Edge Community of Country Creek! This charming property offers a spacious floor plan perfect for both everyday living and entertaining. The large formal living room and formal dining room both feature brand new carpeting. The inviting family room boasts two skylights, a ceiling fan, and engineered hardwood floors installed in 2023. A sliding door leads to the patio and the fully fenced backyard. The kitchen is a chef's dream, updated with stainless steel appliances, granite countertops, and custom cabinets and pantry with convenient storage systems. It also includes a water filtration system. The primary bedroom is a serene retreat with engineered hardwood floors (2023), a walk-in closet, ceiling fan, and an en-suite bath updated in December 2024 with a new sink and tile floor. Bedrooms 2 and 3 are both carpeted and include ceiling fans. The second bathroom also received a facelift with a new sink and tile floor. The home features numerous upgrades, including a freshly painted exterior (February 2025), a replaced garage door motor and rollers (2024), all new water pipes and a water heater (2022), a new roof (2018), and a new A/C unit (2015). This lovely home is located within close proximity to excellent schools, shopping centers, restaurants, and Seminole-Wekiva Trail. Community amenities include tennis, racquetball, and basketball courts, a swimming pool, a clubhouse, and a playground. Don’t miss the chance to make this beautiful home yours—schedule a showing today and experience all it has to offer!
/u.realgeeks.media/homesinorlando/NextHome-Neighborhood-Realty-Logo-Horizontal-OrangeOnWhite-Web-RGB.jpg)
Additional Information
- Taxes
- $2328
- Minimum Lease
- 7 Months
- HOA Fee
- $103
- HOA Payment Schedule
- Quarterly
- Maintenance Includes
- Pool, Maintenance Grounds, Recreational Facilities
- Community Features
- Clubhouse, Community Mailbox, Park, Playground, Pool, Racquetball, Sidewalks, Tennis Court(s), No Deed Restriction
- Property Description
- One Story
- Zoning
- PUD-RES
- Interior Layout
- Open Floorplan, Skylight(s), Solid Surface Counters, Solid Wood Cabinets, Split Bedroom, Thermostat, Walk-In Closet(s), Window Treatments
- Interior Features
- Open Floorplan, Skylight(s), Solid Surface Counters, Solid Wood Cabinets, Split Bedroom, Thermostat, Walk-In Closet(s), Window Treatments
- Floor
- Carpet, Ceramic Tile, Hardwood
- Appliances
- Dishwasher, Disposal, Dryer, Electric Water Heater, Microwave, Range, Refrigerator, Washer
- Utilities
- BB/HS Internet Available, Cable Connected, Electricity Connected, Public, Sewer Connected, Water Connected
- Heating
- Central, Electric
- Air Conditioning
- Central Air
- Exterior Construction
- Block, Stucco
- Exterior Features
- Irrigation System, Rain Gutters, Sliding Doors
- Roof
- Shingle
- Foundation
- Slab
- Pool
- Community
- Garage Carport
- 2 Car Garage
- Garage Spaces
- 2
- Garage Features
- Garage Door Opener
- Elementary School
- Bear Lake Elementary
- Middle School
- Teague Middle
- High School
- Lake Brantley High
- Fences
- Wood
- Pets
- Allowed
- Flood Zone Code
- X
- Parcel ID
- 20-21-29-515-0000-0370
- Legal Description
- LOT 37 COUNTRY CREEK FOREST EDGE UNIT II PB 45 PGS 2 THRU 4
Listing courtesy of CALL IT CLOSED INTL REALTY. 407-338-3339
Selling Office: COLDWELL BANKER RESIDENTIAL RE.Mortgage Calculator
StellarMLS is the source of this information via Internet Data Exchange Program. All listing information is deemed reliable but not guaranteed and should be independently verified through personal inspection by appropriate professionals. Listings displayed on this website may be subject to prior sale or removal from sale. Availability of any listing should always be independently verified. Listing information is provided for consumer personal, non-commercial use, solely to identify potential properties for potential purchase. All other use is strictly prohibited and may violate relevant federal and state law. Data last updated on