8314 Tangelo Tree Drive, Orlando, FL 32836
- $460,000
- 2
- BD
- 3
- BA
- 1,949
- SqFt






- Sold Price
- $460,000
- List Price
- $479,999
- Status
- Sold
- Days on Market
- 8
- Closing Date
- Mar 17, 2025
- MLS#
- O6282981
- Property Style
- Townhouse
- Year Built
- 1983
- Bedrooms
- 2
- Bathrooms
- 3
- Baths Half
- 1
- Living Area
- 1,949
- Lot Size
- 4,081
- Acres
- 0.09
- Total Acreage
- 0 to less than 1/4
- Building Name
- 8
- Legal Subdivision Name
- Citrus Chase Ph 02
- MLS Area Major
- Orlando/Dr. Phillips/Bay Vista
Property Description
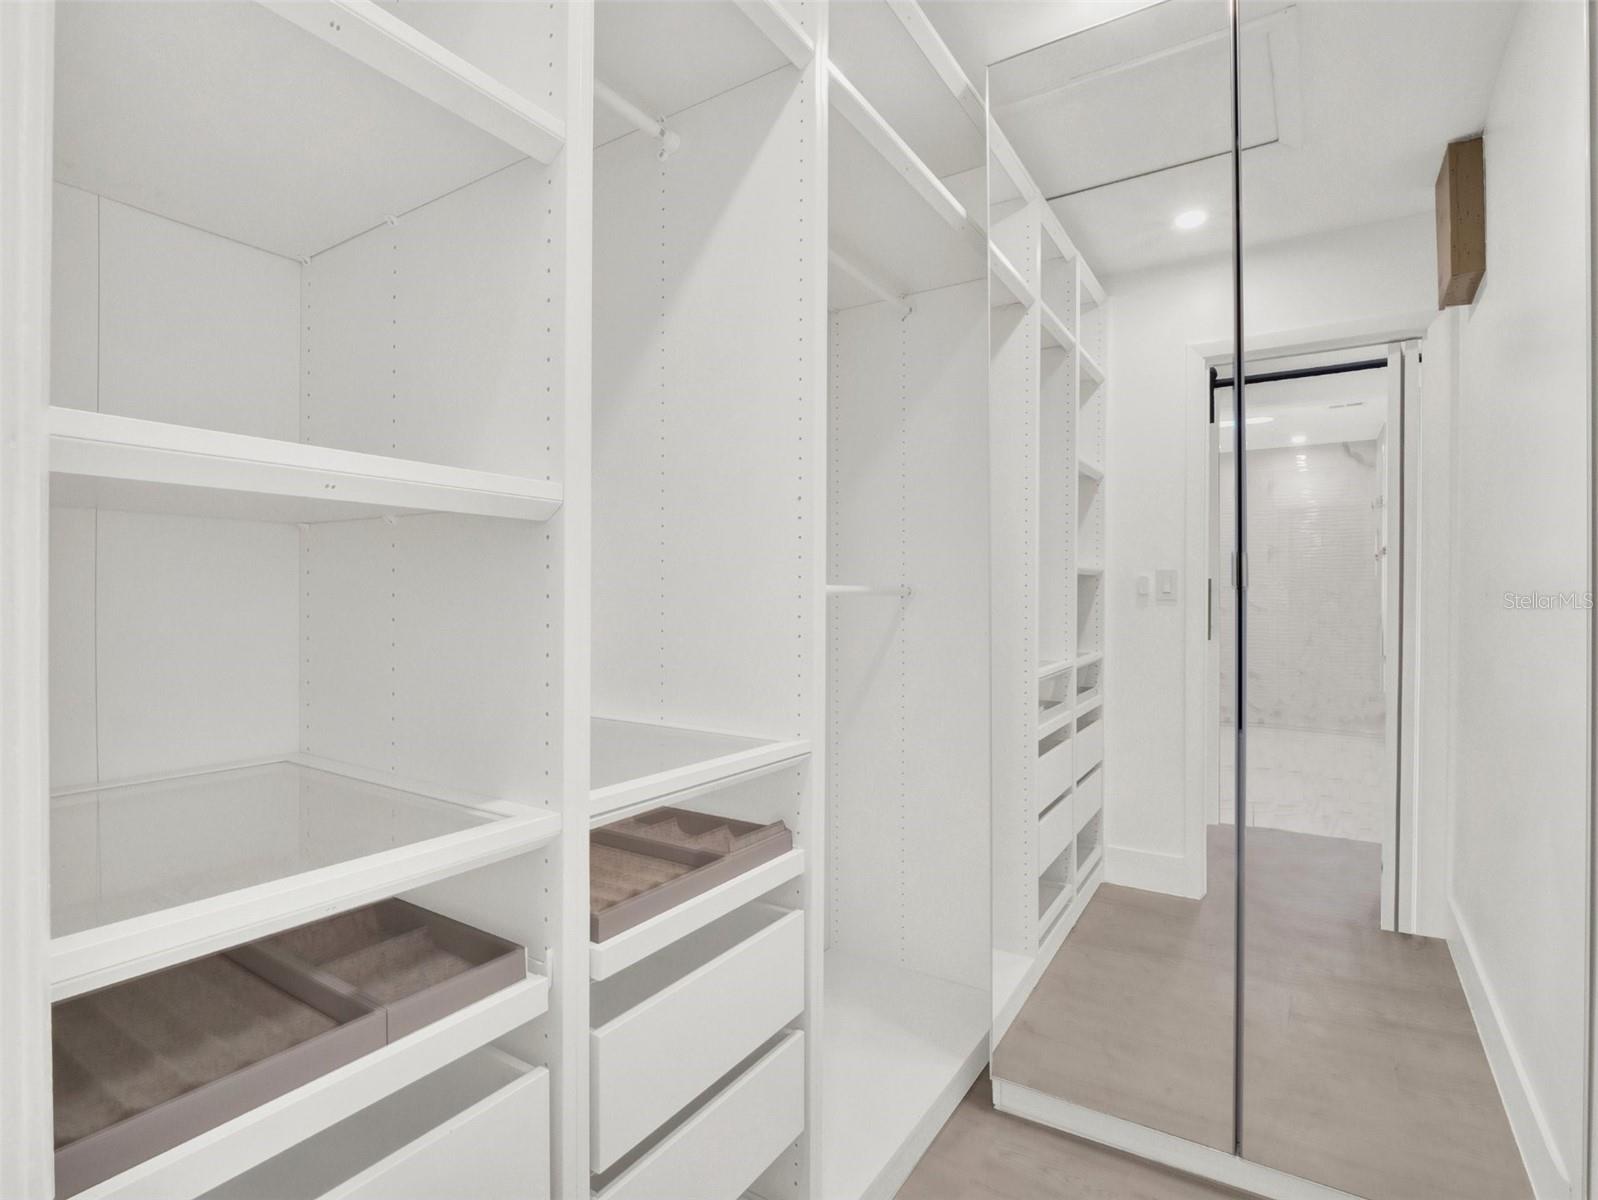
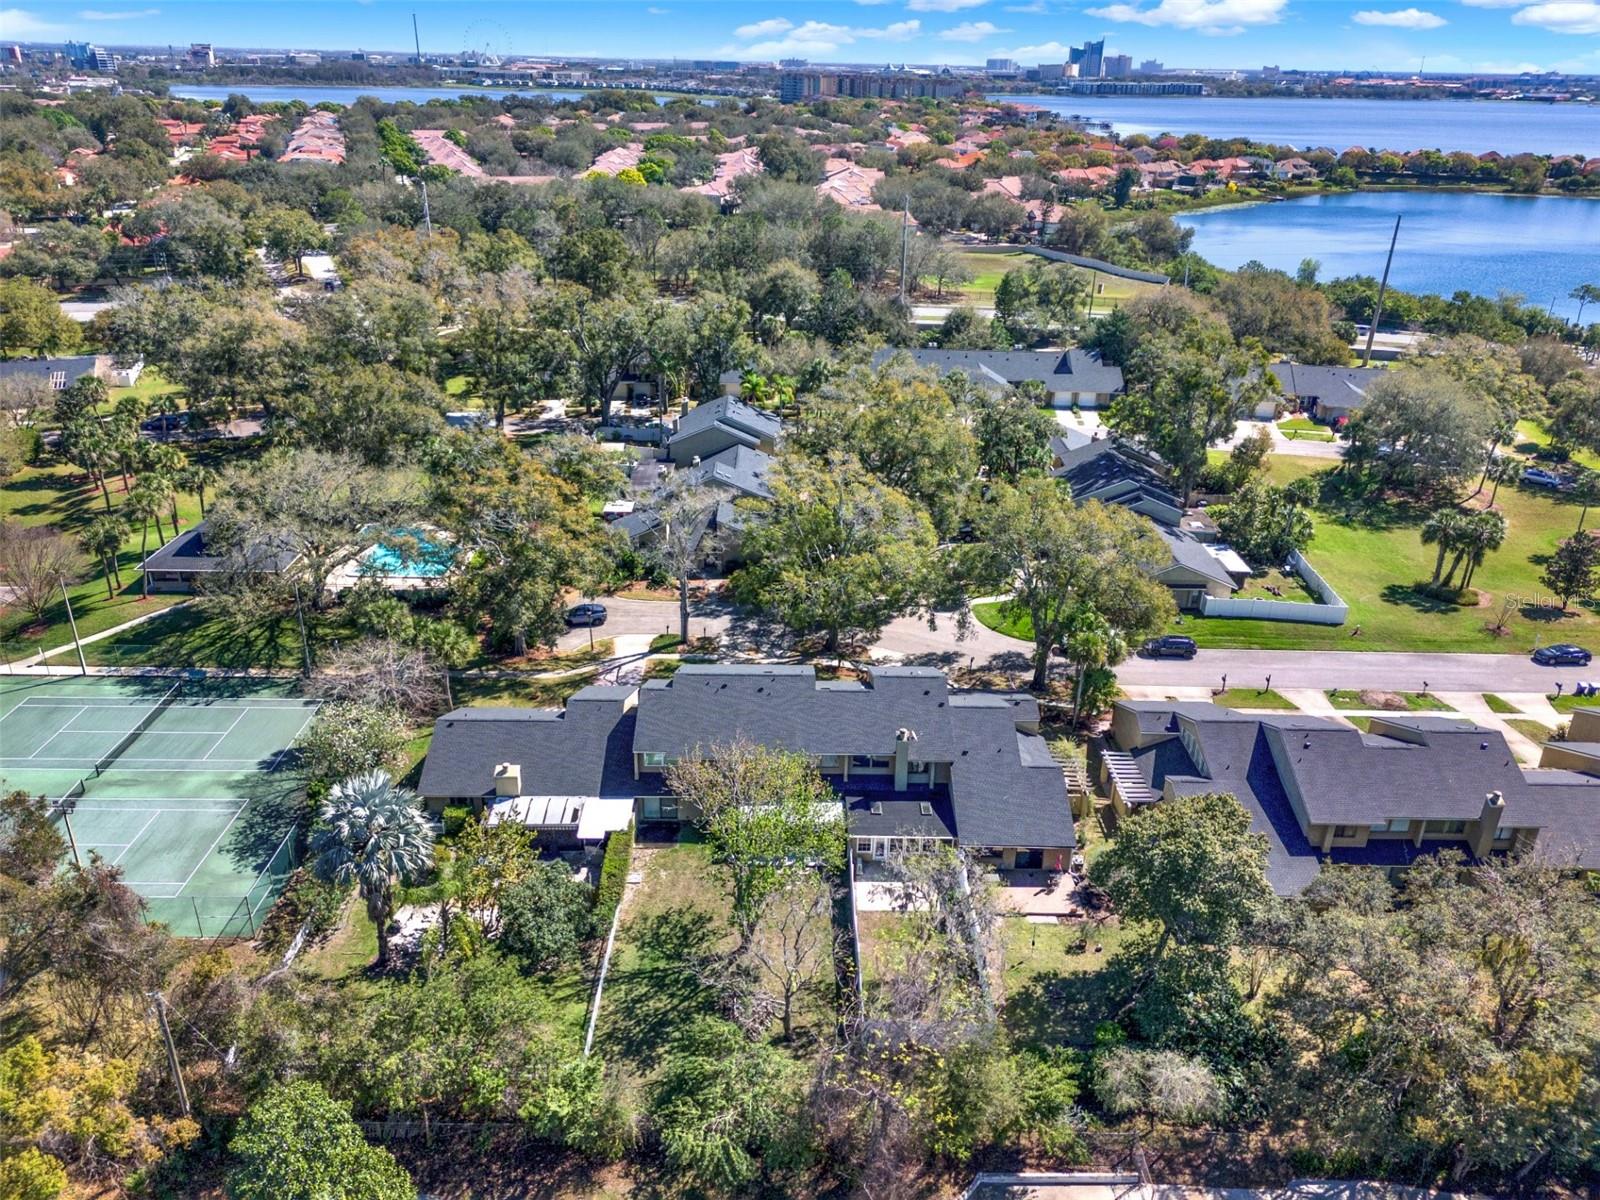
This beautifully updated 2-bedroom, 2-bathroom townhouse offers the ideal blend of modern living and convenience in the highly sought-after Dr. Phillips area. Featuring a spacious bonus room on the lower level, this home is perfect for extra living space, a home office, or entertainment area. Step inside to discover a newly renovated interior with luxurious touches, including modern bathrooms with led mirrors, floating vanities, spacious rain fall showers. Brand-new luxury vinyl flooring throughout the upstairs, engineered hardwood floors on the lower level. The master suite offers a custom walk-in closet, providing ample storage and style. High ceilings in the living room enhance the sense of space finished with a fully functioning fireplace. The kitchen is equipped with solid wood cabinetry, new appliances and a convenient breakfast bar to enjoy family gatherings. Enjoy the privacy and serenity of the large, fully fenced backyard—perfect for outdoor gatherings or relaxing in your own space. The one-car garage is freshly finished with epoxy flooring, adding a sleek touch. New roofs were installed Dec 2024. This home is ideally located close to world-class restaurants along Restaurant Row, Icon Park, premium shopping, top-rated schools, and major theme parks and highways. The community amenities include a clubhouse, pool, and tennis courts, providing a resort-like lifestyle. Don’t miss out on this incredible opportunity to live in one of Orlando’s most desirable neighborhoods!
/u.realgeeks.media/homesinorlando/NextHome-Neighborhood-Realty-Logo-Horizontal-OrangeOnWhite-Web-RGB.jpg)
Additional Information
- Taxes
- $5669
- Minimum Lease
- 7 Months
- Hoa Fee
- $340
- HOA Payment Schedule
- Monthly
- Maintenance Includes
- Pool, Maintenance Structure, Maintenance Grounds, Recreational Facilities
- Community Features
- Clubhouse, Deed Restrictions, Irrigation-Reclaimed Water, Playground, Pool, Sidewalks, Tennis Courts
- Property Description
- Two Story
- Zoning
- P-D
- Interior Layout
- Ceiling Fans(s), Crown Molding, High Ceilings, PrimaryBedroom Upstairs, Skylight(s), Solid Wood Cabinets, Split Bedroom, Stone Counters, Thermostat, Walk-In Closet(s), Window Treatments
- Interior Features
- Ceiling Fans(s), Crown Molding, High Ceilings, PrimaryBedroom Upstairs, Skylight(s), Solid Wood Cabinets, Split Bedroom, Stone Counters, Thermostat, Walk-In Closet(s), Window Treatments
- Floor
- Tile, Vinyl, Wood
- Appliances
- Built-In Oven, Cooktop, Dishwasher, Disposal, Dryer, Microwave, Range Hood, Refrigerator, Washer
- Utilities
- Electricity Connected, Private, Sewer Connected, Water Connected
- Heating
- Central, Electric
- Air Conditioning
- Central Air
- Exterior Construction
- Block, Concrete, Stucco
- Exterior Features
- Balcony, French Doors, Lighting, Sidewalk, Tennis Court(s)
- Roof
- Shingle
- Foundation
- Slab
- Pool
- Community
- Garage Carport
- 1 Car Garage
- Garage Spaces
- 1
- Elementary School
- Bay Meadows Elem
- Middle School
- Southwest Middle
- High School
- Dr. Phillips High
- Fences
- Fenced
- Pets
- Allowed
- Flood Zone Code
- X
- Parcel ID
- 34-23-28-1346-00-690
- Legal Description
- CITRUS CHASE PHASE 2 9/142 LOT 69 & VACPART OF SC RR R/W 40 FT WIDE LYING W & BETWEEN N & S LINE OF LOT 69 EXTENDED WLYTO W LINE OF SAID SC RR R/W
Listing courtesy of PABLA PROPERTIES. 407-967-3287
Selling Office: THE FIRM RE.Mortgage Calculator
StellarMLS is the source of this information via Internet Data Exchange Program. All listing information is deemed reliable but not guaranteed and should be independently verified through personal inspection by appropriate professionals. Listings displayed on this website may be subject to prior sale or removal from sale. Availability of any listing should always be independently verified. Listing information is provided for consumer personal, non-commercial use, solely to identify potential properties for potential purchase. All other use is strictly prohibited and may violate relevant federal and state law. Data last updated on