526 Thames Circle, Longwood, FL 32750
- $469,900
- 3
- BD
- 2
- BA
- 2,306
- SqFt



- Sold Price
- $469,900
- List Price
- $469,900
- Status
- Sold
- Days on Market
- 3
- Closing Date
- Mar 18, 2025
- MLS#
- O6282978
- Property Style
- Single Family
- Architectural Style
- Ranch
- Year Built
- 1986
- Bedrooms
- 3
- Bathrooms
- 2
- Living Area
- 2,306
- Lot Size
- 13,124
- Acres
- 0.30
- Total Acreage
- 1/4 to less than 1/2
- Legal Subdivision Name
- Tylers Cove Sub
- MLS Area Major
- Longwood East
Property Description
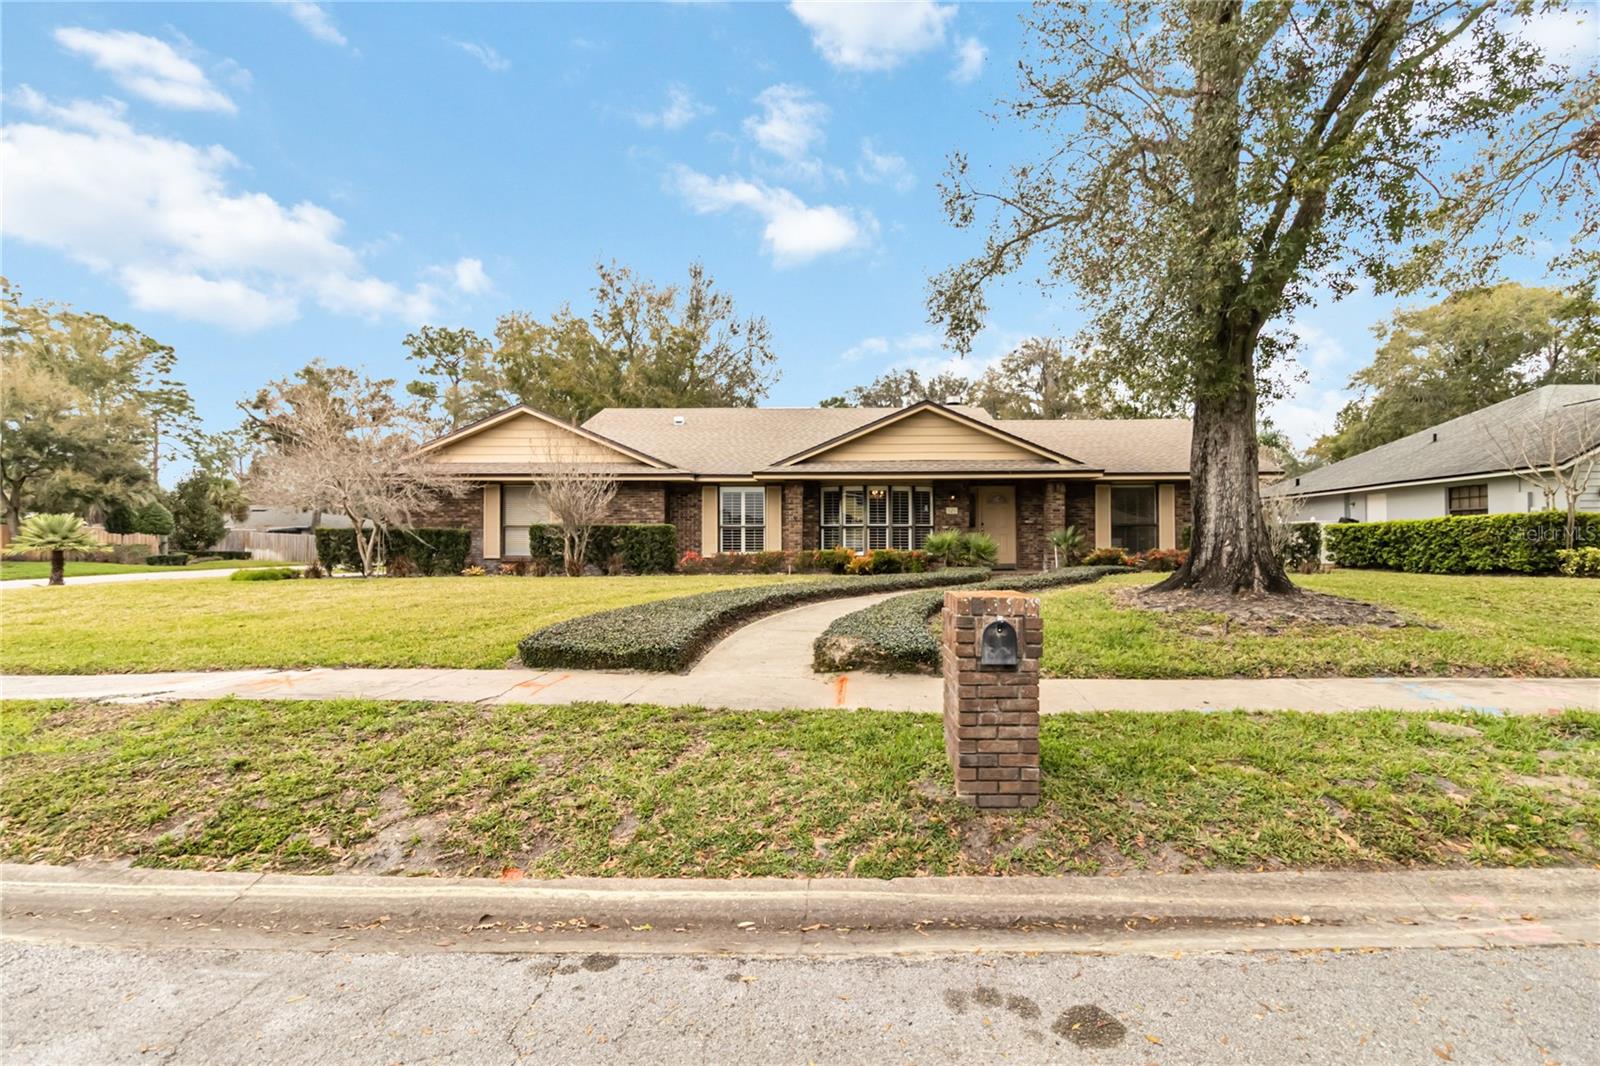
Corner-Lot Home with Florida Room – Move-In Ready! Immediately available, this 3-bedroom, 2-bathroom single-story home sits on a premium corner lot with an oversized side-loaded garage. A welcoming front rocker porch greets you upon arrival, setting the tone for the warm and inviting interior. Inside, wood flooring flows throughout, complemented by a cozy wood-burning fireplace in the family room. The kitchen boasts granite countertops, stainless steel appliances, and seamlessly connects to the open-concept dinette and family room, while the living and dining rooms offer additional gathering space. The two guest bedrooms feature luxury vinyl plank flooring and share a conveniently located full bath, while the private primary suite showcases luxury vinyl plank flooring and an upgraded bathroom with an oversized shower. At the rear of the home, an enclosed Florida room with AC and heating provides additional year-round living space to relax and unwind. Recent updates include a 2013 roof and 2020 HVAC, ensuring peace of mind. This home is a must-see to truly appreciate its charm and functionality—schedule your showing today!
/u.realgeeks.media/homesinorlando/NextHome-Neighborhood-Realty-Logo-Horizontal-OrangeOnWhite-Web-RGB.jpg)
Additional Information
- Taxes
- $6500
- Minimum Lease
- 8-12 Months
- HOA Fee
- $300
- HOA Payment Schedule
- Annually
- Community Features
- No Deed Restriction
- Property Description
- One Story
- Zoning
- LDR
- Interior Layout
- Ceiling Fans(s), Crown Molding, Eat-in Kitchen, High Ceilings, Kitchen/Family Room Combo, Living Room/Dining Room Combo, Open Floorplan, Solid Surface Counters, Split Bedroom, Stone Counters, Thermostat, Walk-In Closet(s), Window Treatments
- Interior Features
- Ceiling Fans(s), Crown Molding, Eat-in Kitchen, High Ceilings, Kitchen/Family Room Combo, Living Room/Dining Room Combo, Open Floorplan, Solid Surface Counters, Split Bedroom, Stone Counters, Thermostat, Walk-In Closet(s), Window Treatments
- Floor
- Luxury Vinyl, Tile, Wood
- Appliances
- Dishwasher, Disposal, Electric Water Heater, Microwave, Range, Refrigerator
- Utilities
- BB/HS Internet Available, Cable Available, Electricity Available, Electricity Connected, Public, Sewer Available, Sewer Connected, Street Lights, Water Available, Water Connected
- Heating
- Central, Electric, Heat Pump
- Air Conditioning
- Central Air
- Fireplace Description
- Family Room, Wood Burning
- Exterior Construction
- Stucco, Wood Frame
- Exterior Features
- French Doors, Lighting, Sidewalk
- Roof
- Shingle
- Foundation
- Slab
- Pool
- No Pool
- Garage Carport
- 2 Car Garage
- Garage Spaces
- 2
- Garage Features
- Curb Parking, Driveway, Garage Door Opener, Garage Faces Side, Guest, On Street, Open, Oversized, Parking Pad
- Garage Dimensions
- 25x22
- Fences
- Chain Link, Wood
- Pets
- Allowed
- Flood Zone Code
- x
- Parcel ID
- 36-20-29-514-0000-0180
- Legal Description
- LOT 18 TYLERS COVE SUBD PB 29 PG 47
Listing courtesy of REDFIN CORPORATION. 407-708-9747
Selling Office: REVEL REALTY LLC.Mortgage Calculator
StellarMLS is the source of this information via Internet Data Exchange Program. All listing information is deemed reliable but not guaranteed and should be independently verified through personal inspection by appropriate professionals. Listings displayed on this website may be subject to prior sale or removal from sale. Availability of any listing should always be independently verified. Listing information is provided for consumer personal, non-commercial use, solely to identify potential properties for potential purchase. All other use is strictly prohibited and may violate relevant federal and state law. Data last updated on