160 Glenridge Way, Winter Park, FL 32789
- $1,835,000
- 4
- BD
- 4
- BA
- 3,709
- SqFt




- Sold Price
- $1,835,000
- List Price
- $1,950,000
- Status
- Sold
- Days on Market
- 0
- Closing Date
- Feb 21, 2025
- MLS#
- O6282889
- Property Style
- Single Family
- Architectural Style
- Cottage
- Year Built
- 1935
- Bedrooms
- 4
- Bathrooms
- 4
- Baths Half
- 1
- Living Area
- 3,709
- Lot Size
- 21,305
- Acres
- 0.49
- Total Acreage
- 1/4 to less than 1/2
- Legal Subdivision Name
- Charmont
- MLS Area Major
- Winter Park
Property Description
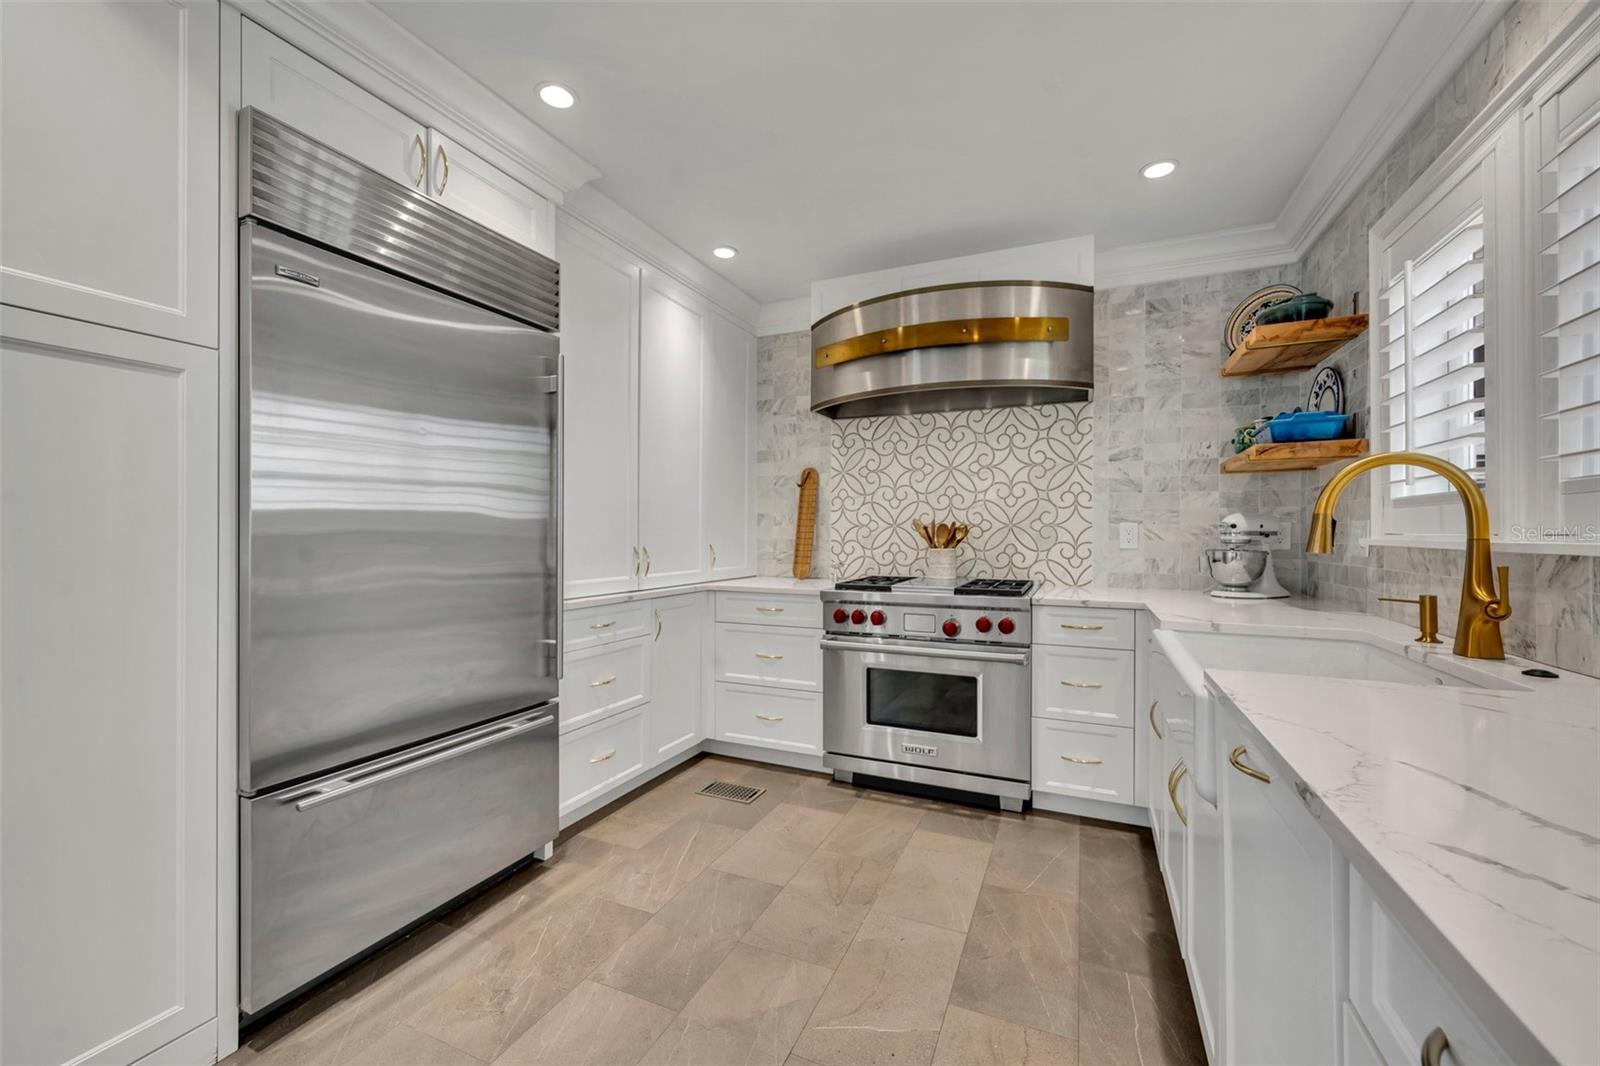
A timeless masterpiece, this 1935 English Cottage, designed by the renowned Gamble Rogers, stands as a testament to classic elegance and enduring craftsmanship. Nestled on nearly half an acre in one of Winter Park’s most coveted neighborhoods, this home has been thoughtfully updated with modern luxuries while preserving its original charm. Inside, warm Heart of Pine floors, beadboard vaulted ceilings, restored period hardware, and custom built-ins create an inviting ambiance. Spacious formal and casual living areas include a dining room, separate living and family rooms, an office, and a versatile flex space. The expanded and renovated kitchen is a chef’s dream, now featuring marble countertops, custom white cabinetry, a Wolf gas range, stainless steel appliances, a built-in Miele espresso machine, and a farmhouse sink. The thoughtful redesign includes a custom range hood, a new ventilation system, and an integrated refrigerator/freezer drawer in the island. The first-floor primary suite is a private retreat with serene backyard views, two walk-in closets, and a bathroom with dual vanities, a clawfoot tub, and a separate shower. Upstairs, two bedrooms share a charming bathroom. Outside, a lushly landscaped backyard offers an idyllic escape with a newly installed pool heater (2023), a restored koi pond, and extensive hardscape additions. A covered porch and a newly added summer kitchen with plumbing make this home an entertainer’s paradise. The fully fenced property is surrounded by mature landscaping, refreshed with new perennials and heirloom camellias. Additional recent upgrades include a new roof (2021), restored siding, new gutters with leaf guards, and a new irrigation system. A detached guest house with a sitting area and loft provides the perfect private space for visitors. Located just minutes from Park Avenue, downtown Orlando, and zoned for the sought-after Audubon Park K-8 and Winter Park High School, this home embodies the perfect blend of historic elegance and modern convenience.
/u.realgeeks.media/homesinorlando/NextHome-Neighborhood-Realty-Logo-Horizontal-OrangeOnWhite-Web-RGB.jpg)
Additional Information
- Taxes
- $16376
- Minimum Lease
- No Minimum
- Location
- Corner Lot, City Limits, Oversized Lot, Street Brick
- Community Features
- No Deed Restriction
- Property Description
- Two Story
- Zoning
- R-1AA
- Interior Layout
- Built-in Features, Ceiling Fans(s), Crown Molding, Primary Bedroom Main Floor, Solid Wood Cabinets, Stone Counters, Walk-In Closet(s), Window Treatments
- Interior Features
- Built-in Features, Ceiling Fans(s), Crown Molding, Primary Bedroom Main Floor, Solid Wood Cabinets, Stone Counters, Walk-In Closet(s), Window Treatments
- Floor
- Tile, Wood
- Appliances
- Dishwasher, Disposal, Gas Water Heater, Microwave, Range, Range Hood, Refrigerator, Wine Refrigerator
- Utilities
- BB/HS Internet Available, Cable Available, Electricity Connected, Natural Gas Connected, Phone Available, Public, Sewer Connected, Street Lights, Underground Utilities, Water Connected
- Heating
- Central
- Air Conditioning
- Central Air, Zoned
- Fireplace Description
- Gas, Living Room
- Exterior Construction
- Cedar, Wood Frame
- Exterior Features
- French Doors, Irrigation System, Lighting, Outdoor Grill, Outdoor Kitchen, Rain Gutters, Storage
- Roof
- Shingle
- Foundation
- Basement, Crawlspace
- Pool
- Private
- Pool Type
- Gunite, Heated, In Ground, Lighting, Salt Water
- Garage Features
- Driveway
- Middle School
- Audubon Park K-8
- High School
- Winter Park High
- Fences
- Fenced, Other, Wood
- Pets
- Allowed
- Flood Zone Code
- X
- Parcel ID
- 07-22-30-1252-03-020
- Legal Description
- CHARMONT L/93 LOTS 2 & 7 BLK C
Listing courtesy of FANNIE HILLMAN & ASSOCIATES. 407-644-1234
Selling Office: KELLY PRICE & COMPANY LLC.Mortgage Calculator
StellarMLS is the source of this information via Internet Data Exchange Program. All listing information is deemed reliable but not guaranteed and should be independently verified through personal inspection by appropriate professionals. Listings displayed on this website may be subject to prior sale or removal from sale. Availability of any listing should always be independently verified. Listing information is provided for consumer personal, non-commercial use, solely to identify potential properties for potential purchase. All other use is strictly prohibited and may violate relevant federal and state law. Data last updated on