2304 Seagrass Point, Kissimmee, FL 34747
- $639,000
- 3
- BD
- 3
- BA
- 2,452
- SqFt




- Sold Price
- $639,000
- List Price
- $639,000
- Status
- Sold
- Days on Market
- 30
- Closing Date
- Apr 18, 2025
- MLS#
- O6282801
- Property Style
- Single Family
- Architectural Style
- Traditional
- New Construction
- Yes
- Year Built
- 2024
- Bedrooms
- 3
- Bathrooms
- 3
- Living Area
- 2,452
- Lot Size
- 6,970
- Acres
- 0.16
- Total Acreage
- 0 to less than 1/4
- Legal Subdivision Name
- Four Seasons At Orlando Ph 3c & 3d
- MLS Area Major
- Kissimmee/Celebration
Property Description
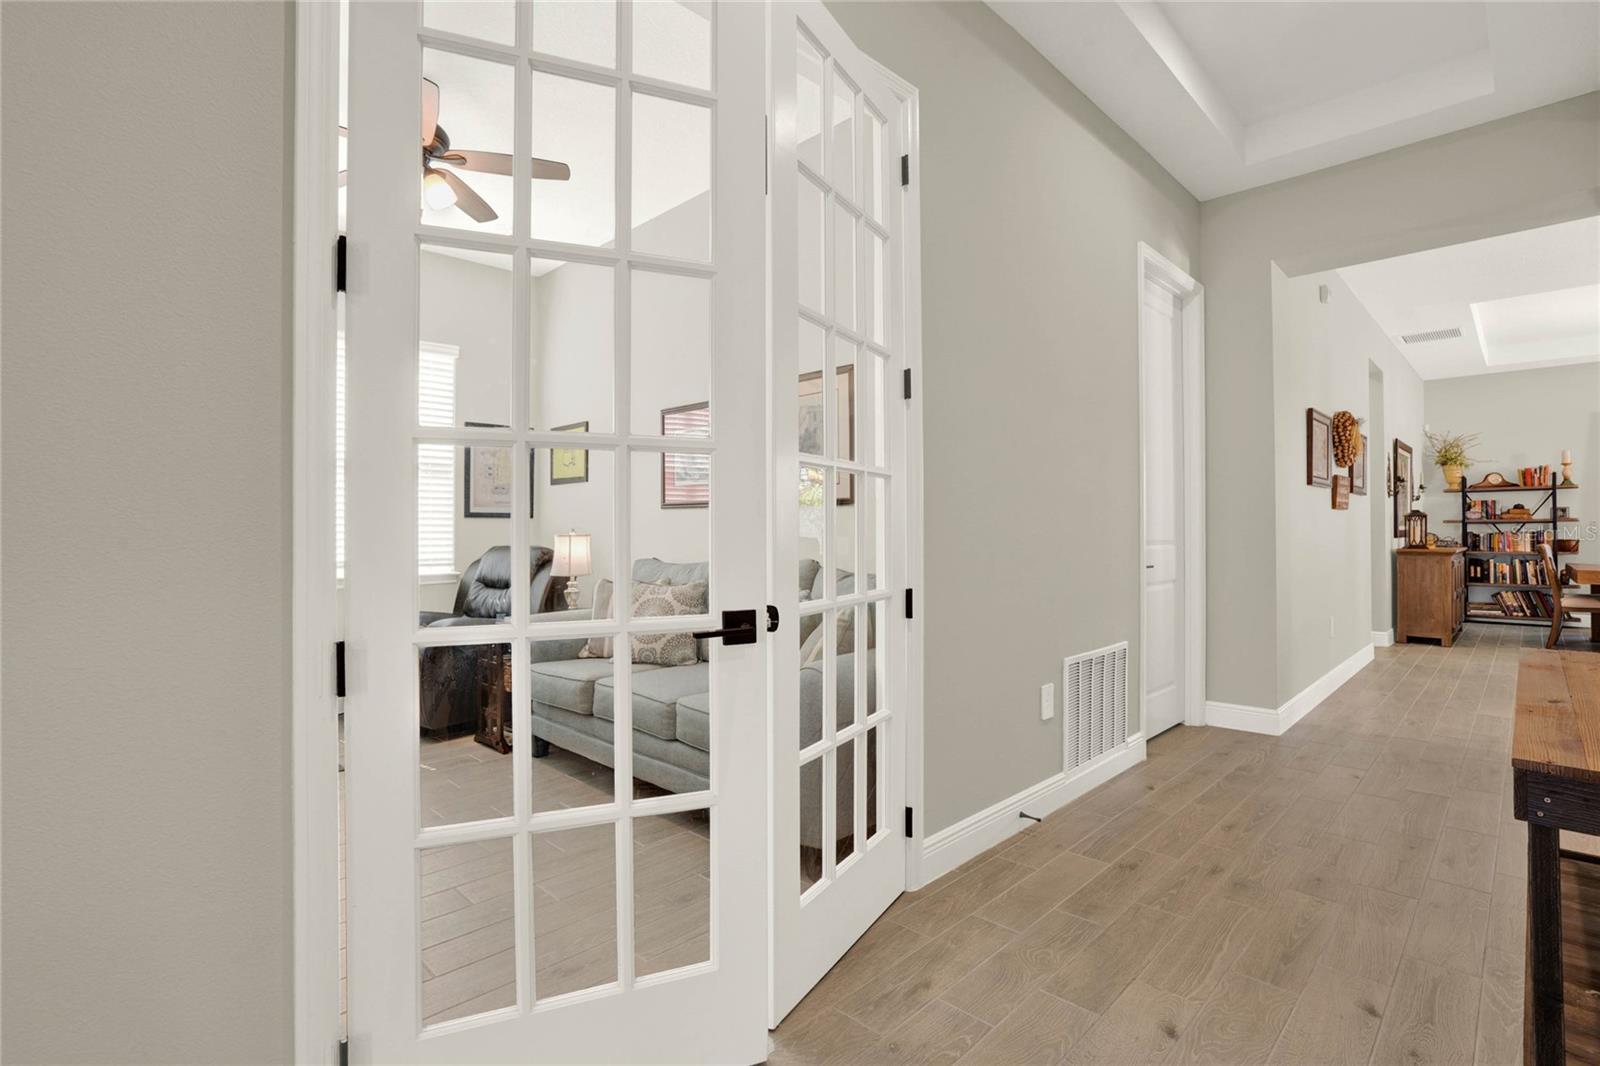
IN-LAW SUITE WITH PRIVATE LIVING ROOM, KITCHENETTE, BATH AND BEDROOM. NO REAR NEIGHBORS! Video walkthrough available. This is the Tobago model and has a welcoming curb appeal with a paver driveway and glass panel front door. There is a 2-car garage PLUS A GOLF CART GARAGE and SMART RACKS for extra storage. The wide foyer, 10’ CEILINGS and tile plank flooring greet you as you enter. The in-law suite is at the front of the home as well as the 3rd bedroom and 2nd bath with quartz countertop and upgraded wall tile in the tub/shower. The French doors are a beautiful addition to the PRIVATE OFFICE. Get ready to prepare great dishes in this GOURMET KITCHEN with a large island, quartz countertops, tile backsplash, upgraded cabinetry with glass doors and crown molding, stainless-steel appliances with a GAS cooktop, vented hood and WALK-IN PANTRY! The open floorplan makes it easy to relax with the family and entertain. There is a TRIPLE SET OF SLIDING DOORS with a screen, so you can extend your living and dining space to the private backyard. This home backs to CONSERVATION, so it’s private with NO REAR NEIGHBORS. There is a brand-new ALUMINUM FENCE, covered patio with pavers and plumbing for a summer kitchen. The primary suite is spacious enough for a large set of furniture, has quartz in the bathroom with 2 sinks, step-in shower with upgraded herringbone set tile, and a walk-in closet. Additional upgrades include TRAY CEILINGS in the foyer and great room, FLOOR OUTLET in the great room, ceiling fans in both living rooms, offices, bedrooms and on the lanai, new light fixtures, low-E double-pane windows, a tankless water heater, and a utility sink in the laundry room. Four Seasons is a 55+ community located within the Mystic Dunes Resort & Golf Club, has a 24-hour guarded gate, 12,000 sqft clubhouse, resort-style swimming pool, spa, fitness center, tennis, pickleball and bocce ball courts. Lawn maintenance is also included in your HOA dues! This community is conveniently located near the 429, I4, theme parks, restaurants and shopping. SELLER IS MOTIVATED, SO MAKE YOUR OFFER TODAY!
/u.realgeeks.media/homesinorlando/NextHome-Neighborhood-Realty-Logo-Horizontal-OrangeOnWhite-Web-RGB.jpg)
Additional Information
- Taxes
- $4216
- Taxes
- $3,612
- Minimum Lease
- 8-12 Months
- HOA Fee
- $418
- HOA Payment Schedule
- Monthly
- Maintenance Includes
- Guard - 24 Hour, Pool, Maintenance Grounds, Recreational Facilities
- Location
- Conservation Area, Cul-De-Sac, In County, Landscaped, Near Golf Course, Sidewalk, Paved
- Community Features
- Clubhouse, Community Mailbox, Fitness Center, Gated Community - Guard, Golf Carts OK, Golf, Park, Pool, Sidewalks, No Deed Restriction, Golf Community
- Property Description
- One Story, Attached
- Zoning
- PUD
- Interior Layout
- Ceiling Fans(s), Eat-in Kitchen, High Ceilings, In Wall Pest System, Kitchen/Family Room Combo, Living Room/Dining Room Combo, Open Floorplan, Pest Guard System, Primary Bedroom Main Floor, Solid Surface Counters, Solid Wood Cabinets, Stone Counters, Thermostat, Tray Ceiling(s), Walk-In Closet(s)
- Interior Features
- Ceiling Fans(s), Eat-in Kitchen, High Ceilings, In Wall Pest System, Kitchen/Family Room Combo, Living Room/Dining Room Combo, Open Floorplan, Pest Guard System, Primary Bedroom Main Floor, Solid Surface Counters, Solid Wood Cabinets, Stone Counters, Thermostat, Tray Ceiling(s), Walk-In Closet(s)
- Floor
- Ceramic Tile
- Appliances
- Bar Fridge, Cooktop, Dishwasher, Disposal, Microwave, Range
- Utilities
- BB/HS Internet Available, Cable Connected, Electricity Connected, Natural Gas Connected, Phone Available, Sewer Connected, Street Lights, Underground Utilities, Water Connected
- Heating
- Central
- Air Conditioning
- Central Air
- Exterior Construction
- Block, Stucco
- Exterior Features
- Irrigation System, Lighting, Sidewalk, Sliding Doors
- Roof
- Shingle
- Foundation
- Slab
- Pool
- Community
- Garage Carport
- 2 Car Garage
- Garage Spaces
- 2
- Garage Features
- Driveway, Garage Door Opener
- Garage Dimensions
- 20x30
- Middle School
- Celebration K-8
- High School
- Poinciana High School
- Housing for Older Persons
- Yes
- Fences
- Other
- Pets
- Allowed
- Flood Zone Code
- X
- Parcel ID
- 15-25-27-3428-0001-4510
- Legal Description
- FOUR SEASONS AT ORLANDO PH 3C & 3D PB 32 PGS 159-165 LOT 451
Listing courtesy of KELLER WILLIAMS ELITE PARTNERS III REALTY. 321-527-5111
Selling Office: VIVA ORLANDO REALTY INC..Mortgage Calculator
StellarMLS is the source of this information via Internet Data Exchange Program. All listing information is deemed reliable but not guaranteed and should be independently verified through personal inspection by appropriate professionals. Listings displayed on this website may be subject to prior sale or removal from sale. Availability of any listing should always be independently verified. Listing information is provided for consumer personal, non-commercial use, solely to identify potential properties for potential purchase. All other use is strictly prohibited and may violate relevant federal and state law. Data last updated on