6724 Reverie Park Avenue, Orlando, FL 32829
- $470,000
- 4
- BD
- 3
- BA
- 1,770
- SqFt




- Sold Price
- $470,000
- List Price
- $495,000
- Status
- Sold
- Days on Market
- 17
- Closing Date
- Apr 02, 2025
- MLS#
- O6282642
- Property Style
- Townhouse
- Architectural Style
- Mid-Century Modern
- Year Built
- 2024
- Bedrooms
- 4
- Bathrooms
- 3
- Baths Half
- 1
- Living Area
- 1,770
- Lot Size
- 2,778
- Acres
- 0.06
- Total Acreage
- 0 to less than 1/4
- Building Name
- N/A
- Legal Subdivision Name
- Everbe Ph 1a
- MLS Area Major
- Orlando/Chickasaw
Property Description
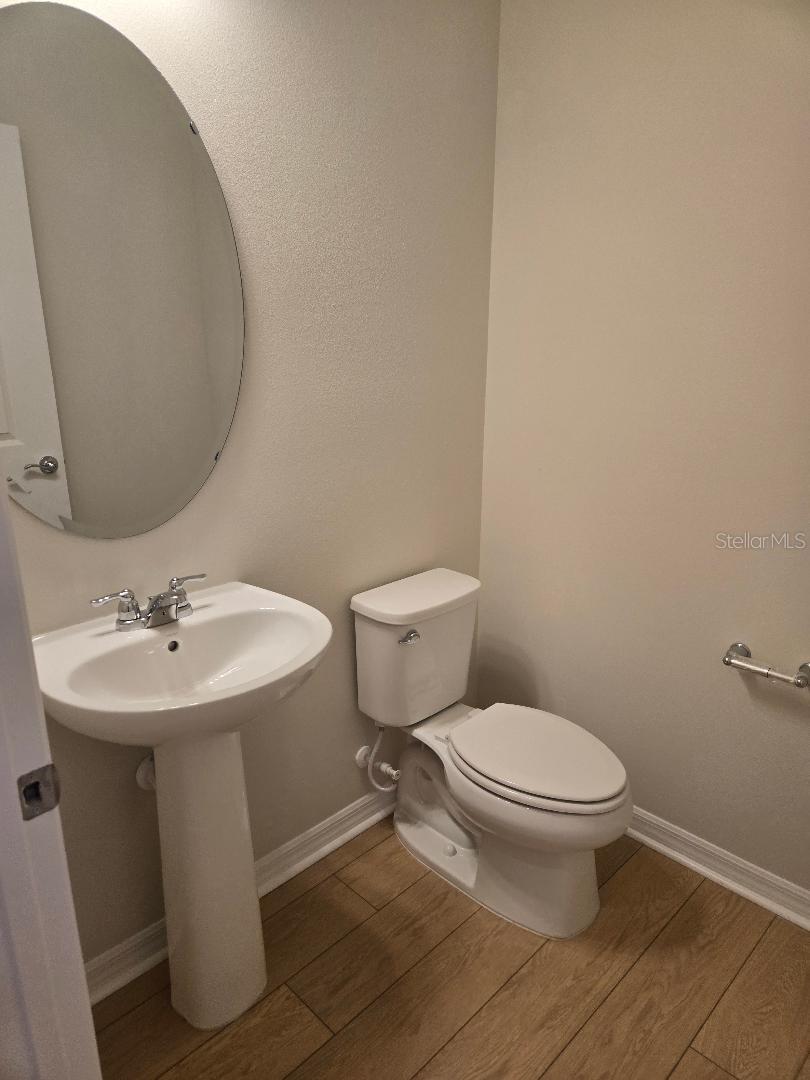
Spectacular never lived in Julep Model Elevation MD2. This Smart home features a security system, built-in pest control defense and energy efficient features. Builder's warranty transferable (see attachment). Upgrades include the lighting, flooring (plank vinyl flooring downstains, ceramic tile in both baths upstair and in laundry room), upgraded Kitchen and Baths (both Kitchen and Baths with quartz counter tops). Various common areas include a playground and the new Clubhouse Complex with resort style pool. Clubhouse Complex tentatively scheduled to be completed by May 2025. All measurements and Schools provided by builder's information (see attachment). Buyer needs to verify all measurements, schools, CDD annual fee and builder's warranties.
/u.realgeeks.media/homesinorlando/NextHome-Neighborhood-Realty-Logo-Horizontal-OrangeOnWhite-Web-RGB.jpg)
Additional Information
- Taxes
- $2529
- Taxes
- $960
- Minimum Lease
- No Minimum
- Hoa Fee
- $221
- HOA Payment Schedule
- Monthly
- Maintenance Includes
- Maintenance Structure
- Community Features
- Community Mailbox, Playground, Sidewalks, No Deed Restriction
- Property Description
- Two Story, Attached
- Zoning
- PD/AN
- Interior Layout
- In Wall Pest System, Smart Home, Thermostat, Walk-In Closet(s)
- Interior Features
- In Wall Pest System, Smart Home, Thermostat, Walk-In Closet(s)
- Floor
- Carpet, Ceramic Tile, Vinyl
- Appliances
- Dishwasher, Disposal, Dryer, Electric Water Heater, Microwave, Range, Refrigerator, Washer
- Utilities
- Public
- Heating
- Electric
- Air Conditioning
- Central Air
- Exterior Construction
- HardiPlank Type, Wood Frame
- Exterior Features
- Irrigation System, Lighting, Rain Gutters, Sidewalk
- Roof
- Shingle
- Foundation
- Slab
- Pool
- No Pool
- Garage Carport
- 2 Car Garage
- Garage Spaces
- 2
- Garage Features
- Driveway, Garage Door Opener, Off Street, On Street
- Elementary School
- Vista Lakes Elem
- Middle School
- Odyssey Middle
- High School
- Colonial High
- Pets
- Allowed
- Flood Zone Code
- AE
- Parcel ID
- 20-23-31-1926-01-390
- Legal Description
- EVERBE PHASE 1A 110/137 LOT 139
Listing courtesy of CHARLES RUTENBERG REALTY ORLANDO. 407-622-2122
Selling Office: DELUCA REAL ESTATE SERVICES CORP.Mortgage Calculator
StellarMLS is the source of this information via Internet Data Exchange Program. All listing information is deemed reliable but not guaranteed and should be independently verified through personal inspection by appropriate professionals. Listings displayed on this website may be subject to prior sale or removal from sale. Availability of any listing should always be independently verified. Listing information is provided for consumer personal, non-commercial use, solely to identify potential properties for potential purchase. All other use is strictly prohibited and may violate relevant federal and state law. Data last updated on