1132 Flowing Tide Drive, Orlando, FL 32828
- $415,000
- 4
- BD
- 3
- BA
- 1,749
- SqFt













- Sold Price
- $415,000
- List Price
- $423,000
- Status
- Sold
- Days on Market
- 18
- Closing Date
- Mar 31, 2025
- MLS#
- O6282619
- Property Style
- Townhouse
- Year Built
- 2019
- Bedrooms
- 4
- Bathrooms
- 3
- Living Area
- 1,749
- Lot Size
- 2,099
- Acres
- 0.05
- Total Acreage
- 0 to less than 1/4
- Building Name
- N/A
- Legal Subdivision Name
- Towns/Avalon Rdg
- MLS Area Major
- Orlando/Alafaya/Waterford Lakes
Property Description
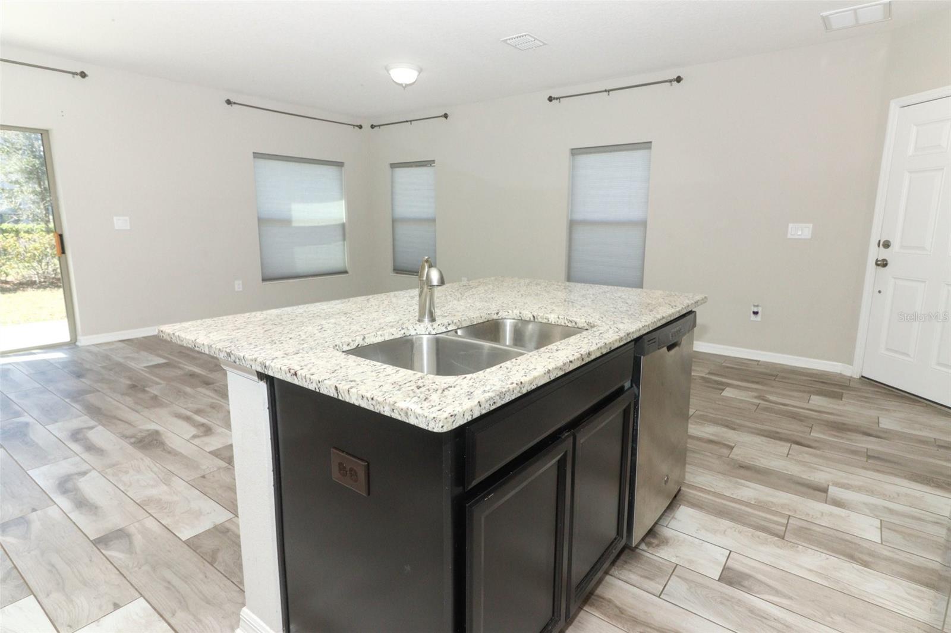
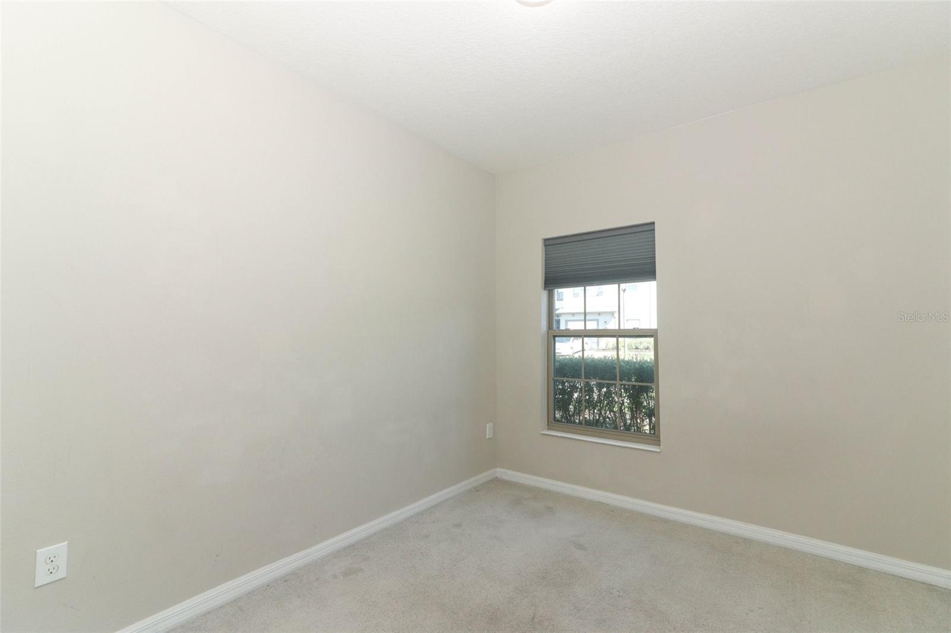
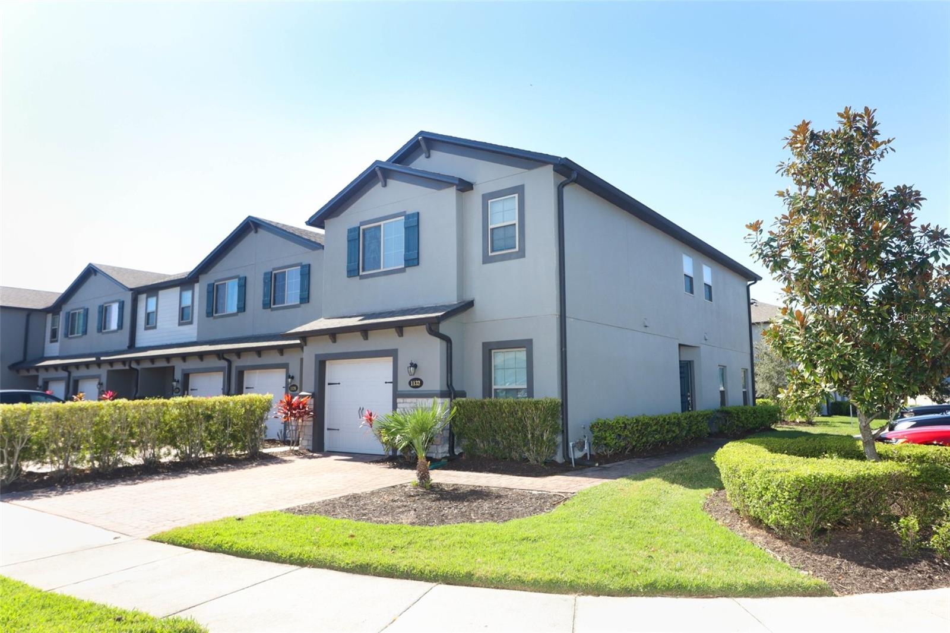
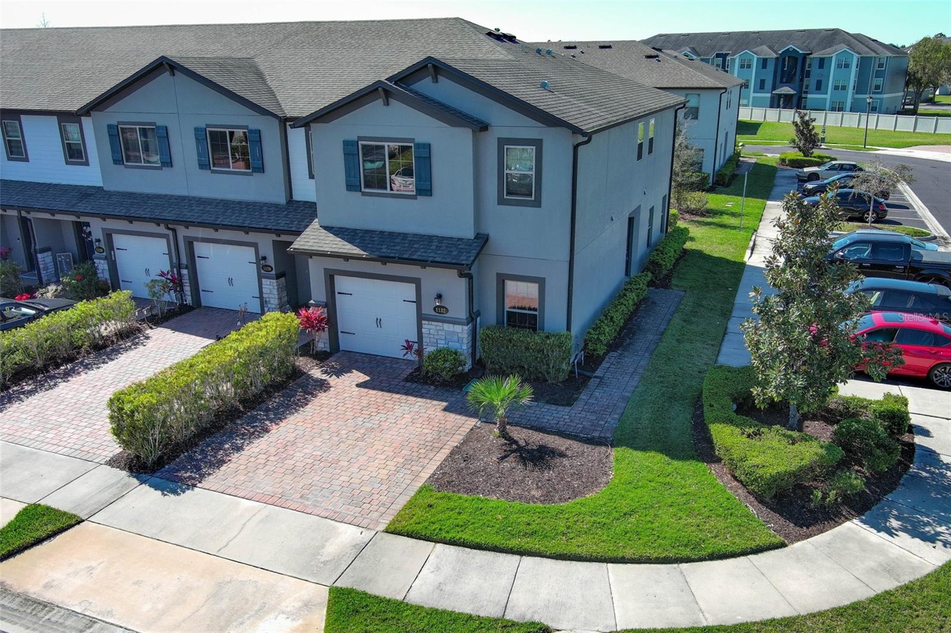
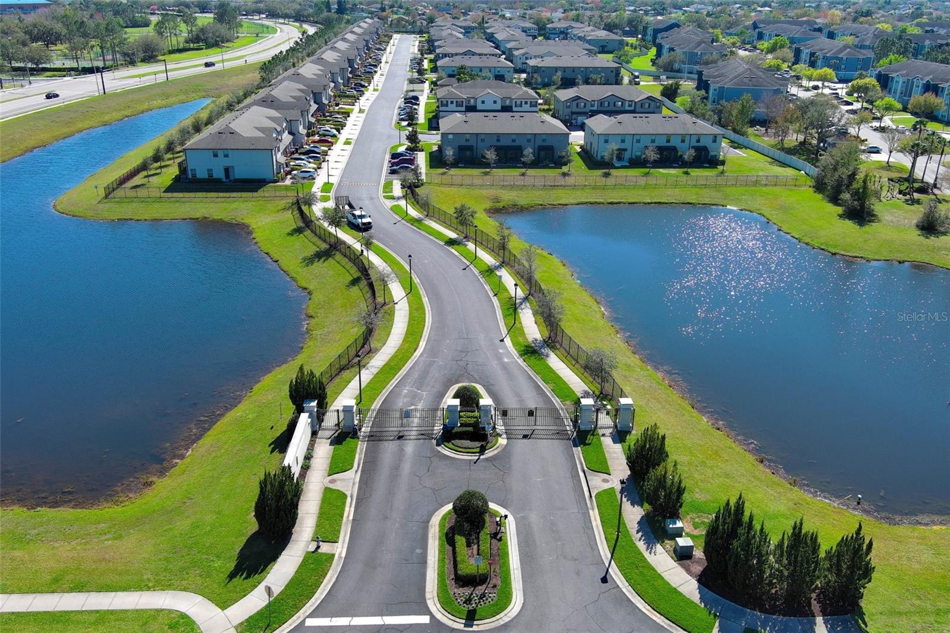
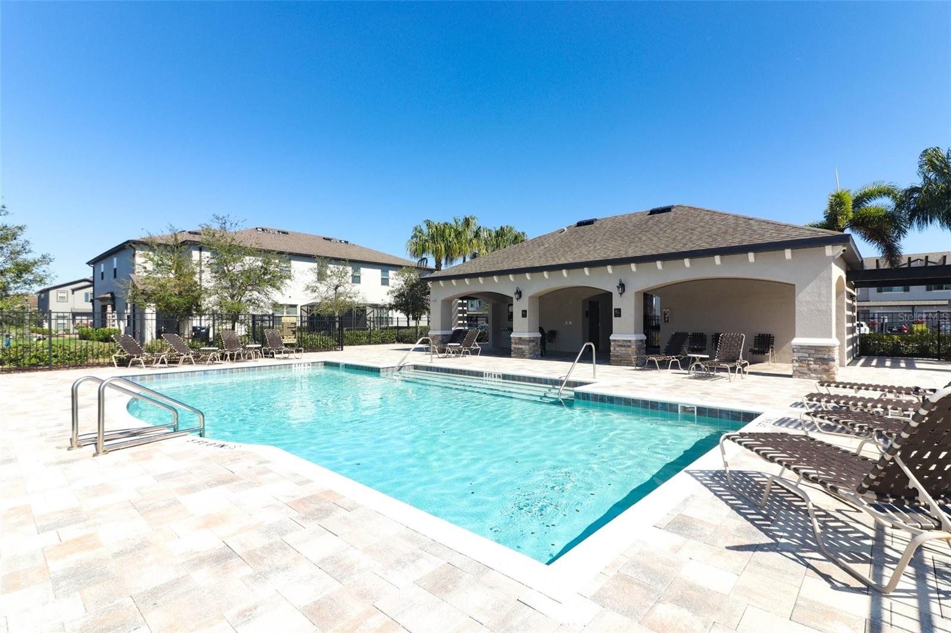
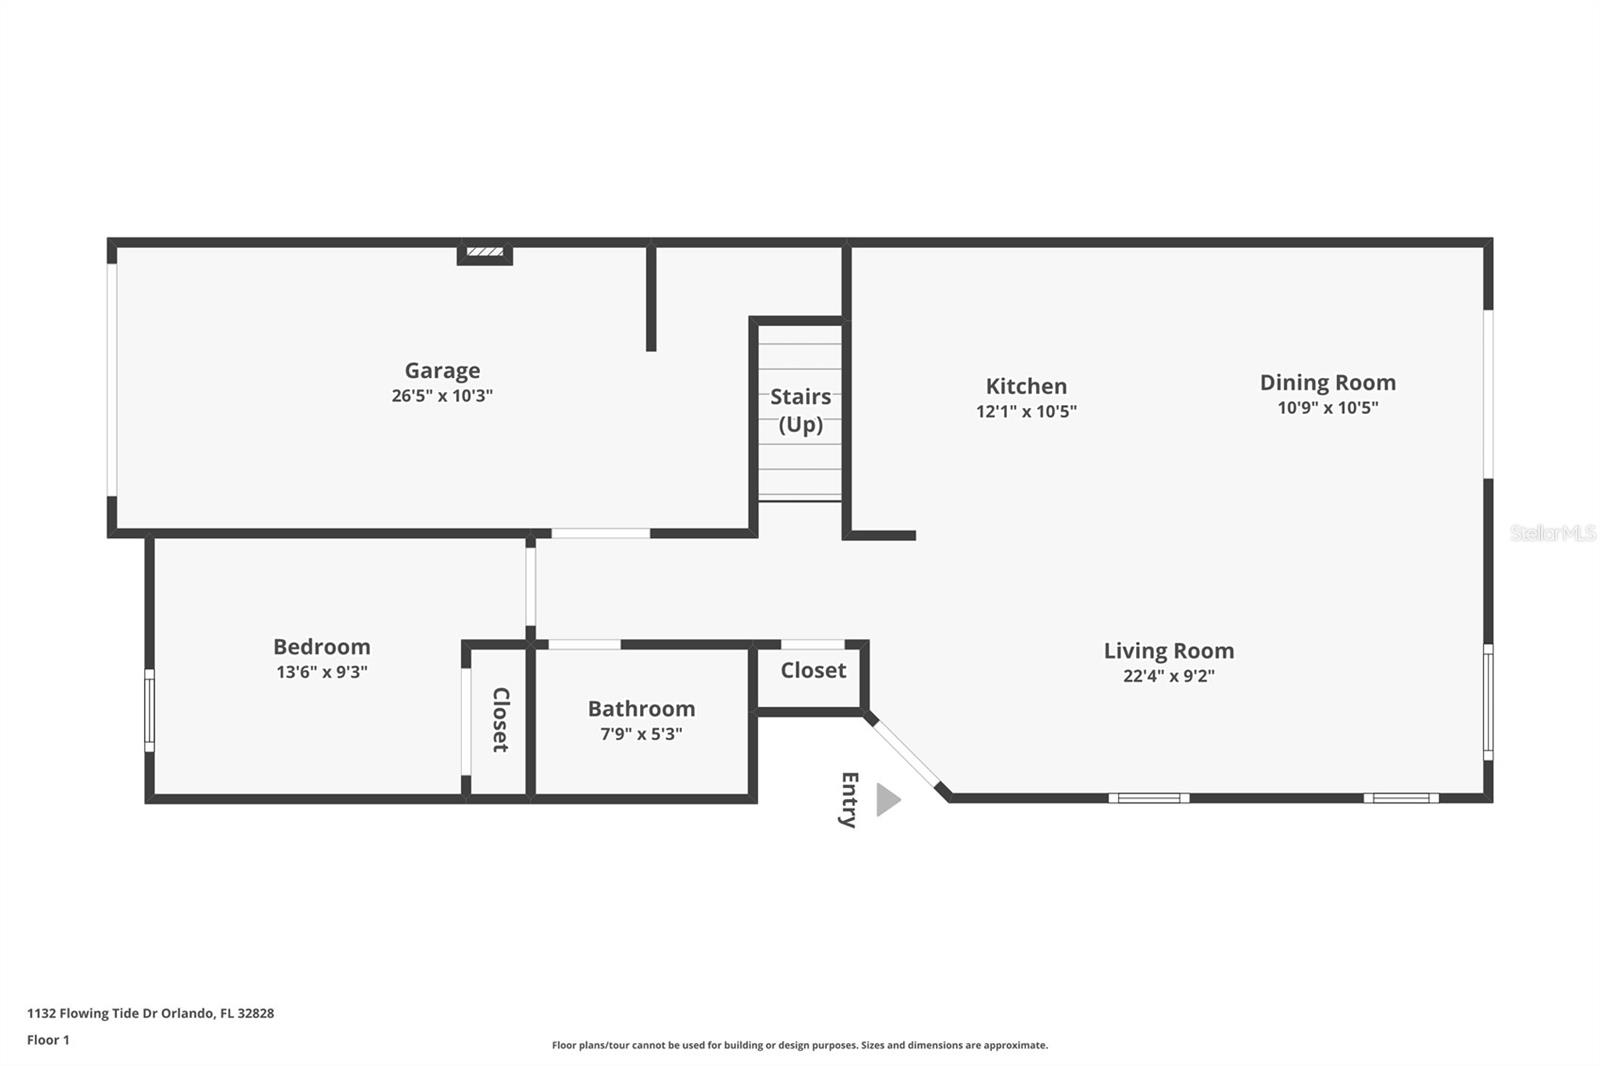
This beautifully designed 4-bedroom, 3-bathroom end-unit townhouse offers the perfect combination of style, comfort, and convenience. Featuring a sought-after layout with one bedroom and full bath conveniently located downstairs, it's ideal for guests or multi-generational living. The spacious upstairs includes a loft, perfect for a home office or extra entertainment space, two secondary bedrooms, and a large primary suite. The well-appointed kitchen is a chef’s dream with 42-inch cabinets, stainless steel appliances, and a generous granite center island, perfect for meal prep and entertaining. Enjoy the convenience of a washer and dryer included, and ample parking with a one-car garage and a two-car brick-paver driveway. Step outside to the community amenities that include a refreshing pool and a playground, ideal for relaxation and outdoor fun. With easy access to UCF, downtown Orlando, and the Waterford Lakes shopping and dining district, this townhouse offers the best of both worlds — a peaceful retreat close to all the action!
/u.realgeeks.media/homesinorlando/NextHome-Neighborhood-Realty-Logo-Horizontal-OrangeOnWhite-Web-RGB.jpg)
Additional Information
- Taxes
- $5764
- Minimum Lease
- 8-12 Months
- Hoa Fee
- $250
- HOA Payment Schedule
- Monthly
- Maintenance Includes
- Pool
- Location
- Sidewalk, Paved
- Community Features
- Playground, Pool, Sidewalks, No Deed Restriction
- Property Description
- Two Story
- Zoning
- P-D
- Interior Layout
- Kitchen/Family Room Combo, Open Floorplan, PrimaryBedroom Upstairs, Stone Counters, Walk-In Closet(s)
- Interior Features
- Kitchen/Family Room Combo, Open Floorplan, PrimaryBedroom Upstairs, Stone Counters, Walk-In Closet(s)
- Floor
- Carpet, Ceramic Tile
- Appliances
- Dishwasher, Dryer, Microwave, Range, Refrigerator, Washer
- Utilities
- Public
- Heating
- Central
- Air Conditioning
- Central Air
- Exterior Construction
- Block, Stucco
- Exterior Features
- Rain Gutters, Sidewalk, Sliding Doors
- Roof
- Shingle
- Foundation
- Slab
- Pool
- Community
- Garage Carport
- 1 Car Garage
- Garage Spaces
- 1
- Garage Features
- Driveway
- Garage Dimensions
- 27x10
- Elementary School
- Castle Creek Elem
- Middle School
- Timber Springs Middle
- High School
- East River High
- Pets
- Allowed
- Flood Zone Code
- X
- Parcel ID
- 25-22-31-8735-00-960
- Legal Description
- TOWNS AT AVALON RIDGE 96/13 LOT 96
Listing courtesy of KELLER WILLIAMS ADVANTAGE REAL. 407-977-7600
Selling Office: SOUTHERN PRESTIGE REALTY INC.Mortgage Calculator
StellarMLS is the source of this information via Internet Data Exchange Program. All listing information is deemed reliable but not guaranteed and should be independently verified through personal inspection by appropriate professionals. Listings displayed on this website may be subject to prior sale or removal from sale. Availability of any listing should always be independently verified. Listing information is provided for consumer personal, non-commercial use, solely to identify potential properties for potential purchase. All other use is strictly prohibited and may violate relevant federal and state law. Data last updated on