10924 Dearden Circle, Orlando, FL 32817
- $545,000
- 4
- BD
- 3
- BA
- 2,253
- SqFt






- Sold Price
- $545,000
- List Price
- $539,900
- Status
- Sold
- Days on Market
- 33
- Closing Date
- Apr 25, 2025
- MLS#
- O6282386
- Property Style
- Single Family
- Year Built
- 1991
- Bedrooms
- 4
- Bathrooms
- 3
- Living Area
- 2,253
- Lot Size
- 14,542
- Acres
- 0.33
- Total Acreage
- 1/4 to less than 1/2
- Legal Subdivision Name
- Wood Glen Ph 02 Straw Ridge Pd
- MLS Area Major
- Orlando/Union Park/University Area
Property Description
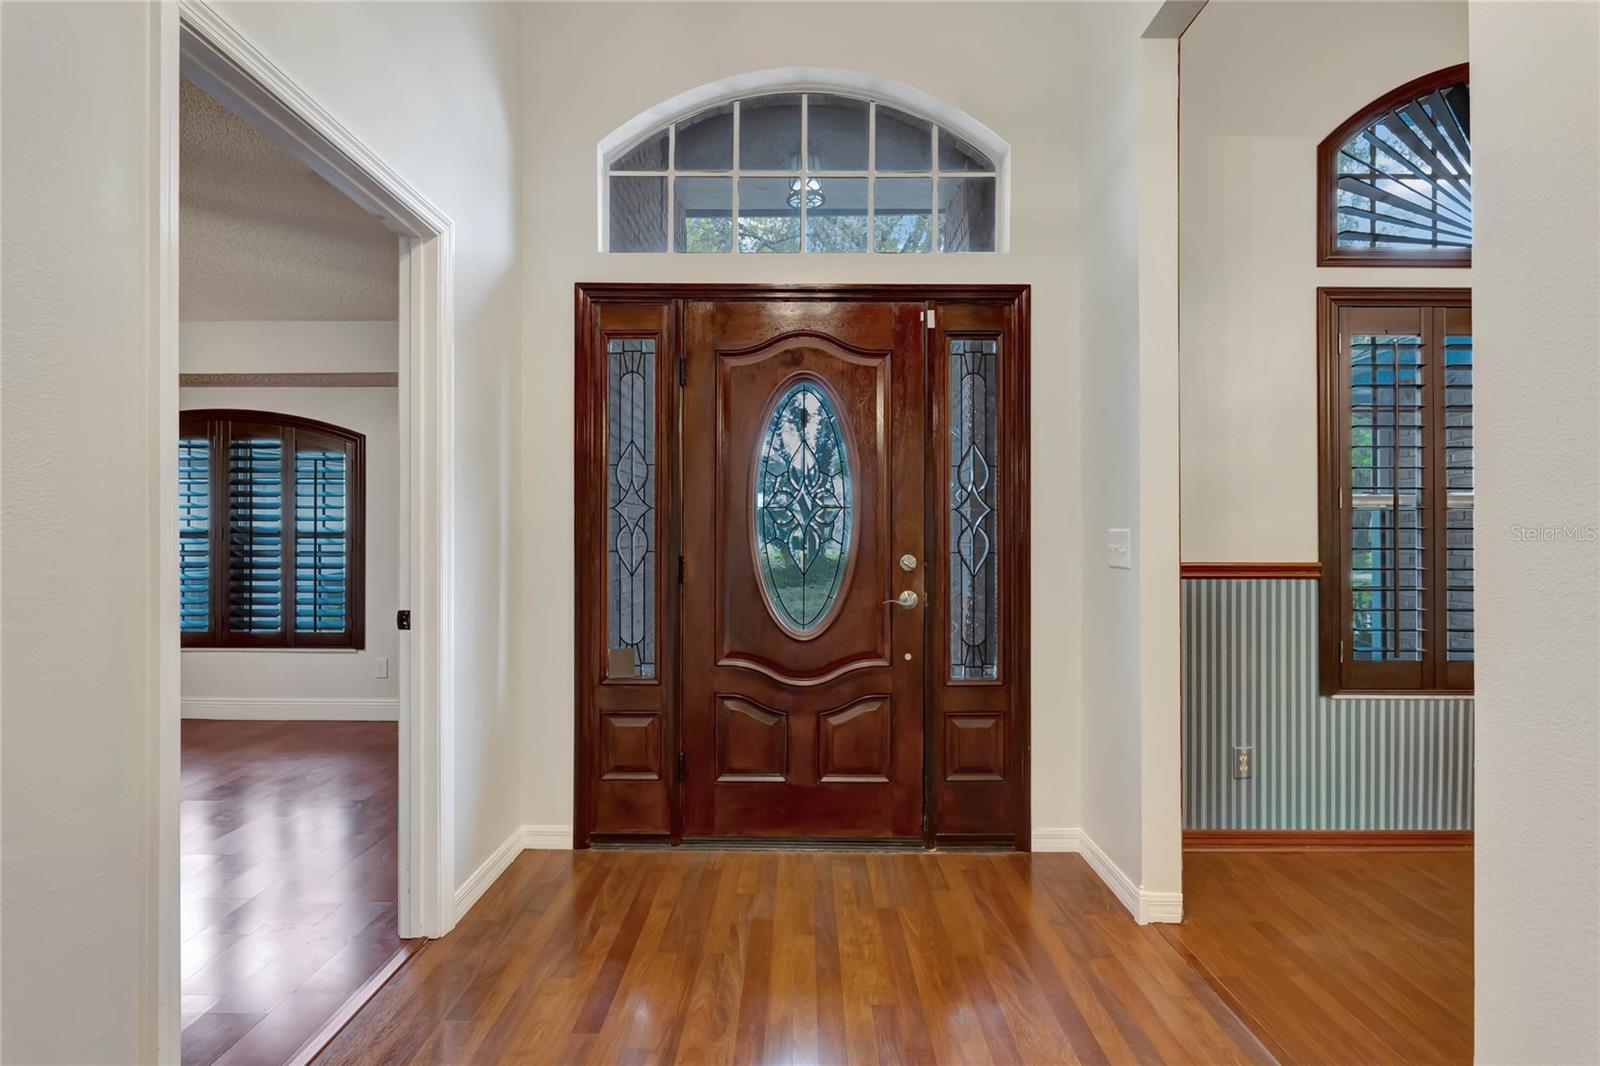
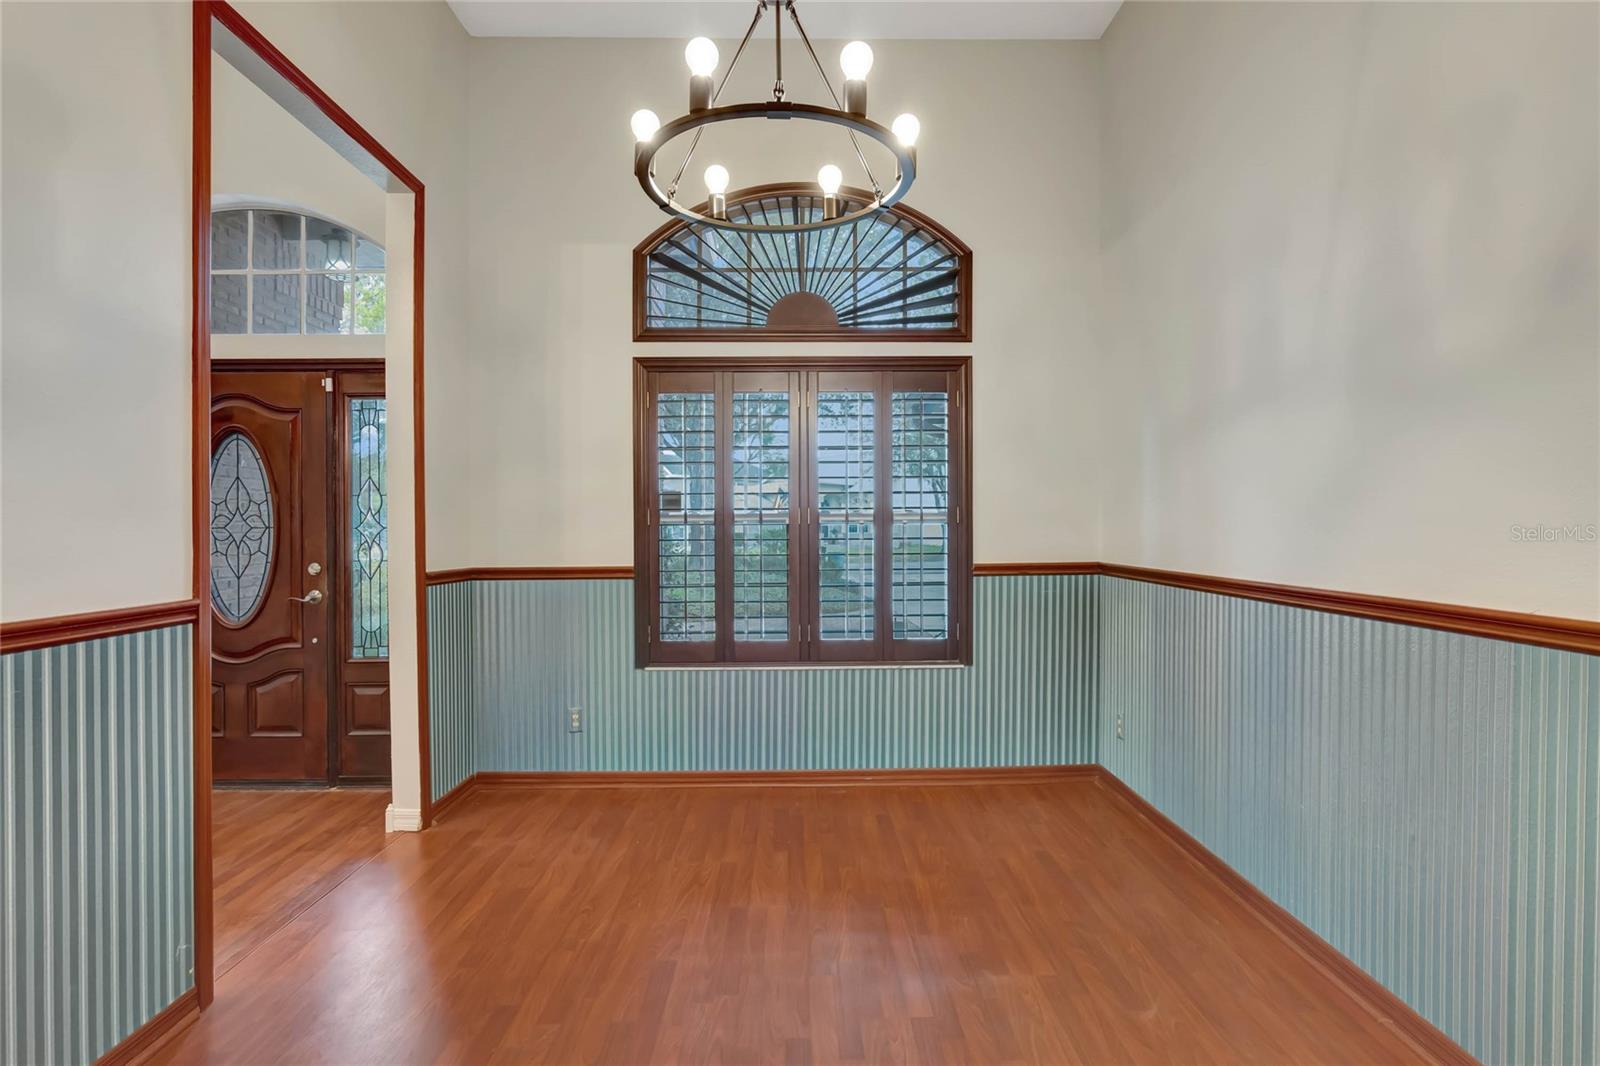
East Orlando 4-bedroom, 3-bath POOL HOME on oversized 0.33-acre lot! This single-story brick-front block home greets you with a long driveway, mature landscaping, and paver entrance to your beautiful glass-paned front door. Once inside the grand foyer entrance, you will notice the high ceilings, laminate wood flooring, and plantation shutters throughout the main living space. This true 4-bedroom home features a thoughtfully designed three-way split layout, with a full bathroom adjacent to each hallway. This arrangement offers exceptional privacy and convenience, making it ideal for extended family members or guests alike. A charming formal dining room is a wonderful place for hosting holiday meals, and the spacious 12' x 16' den is fully enclosed with French door entry, providing a versatile space for your HOME OFFICE, media or playroom. Make your way into the tastefully updated EAT-IN KITCHEN boasting ample 42" cabinetry with crown molding, built-in pantry, and granite countertops. The sunken living room is a cozy extension of your entertaining space with its wood-burning FIREPLACE and French doors leading out to the expansive 27' x 29' screened-in pool deck. The primary suite is quietly tucked away offering a relaxing retreat at day's end. This sunlit room overlooks the sparkling pool and features a spacious walk-in closet with custom built-in storage. Its ensuite bath boasts a dual-sink vanity with generous cabinetry, a private water closet, linen closet, and freestanding shower. All four bedrooms are complete with laminate flooring, plantation shutters, and ceiling fans for added comfort. The FRESHLY PAINTED interior, updated light fixtures, and new door hardware bring a nice modern touch to this meticulously-maintained original-owner home. Now, let's head outdoors to your backyard oasis where a fantastic pool and spa await! Whether you’re hosting summer barbecues or unwinding after a long day, this outdoor space is designed for fun and relaxation! The screened enclosure ensures year-round comfort and minimizes pool maintenance for you. An extended deck offers an ideal spot for your grill or smoker and a great place to soak in some rays! The sprawling backyard is partially fenced and provides a generous space for most any outdoor activity. Plus, a shed to store your gardening tools and lawn equipment. Located in a sought-after East Orlando neighborhood, you’ll enjoy easy access to University Blvd, the 417, and 408 ~ placing you within 5 minutes of UCF's main campus and 20 minutes from Downtown Orlando, Winter Park, and MCO airport. Be the next owner to make a lifetime of memories here in this beautiful pool home in one of Orlando’s most desirable areas, and schedule your showing today!
/u.realgeeks.media/homesinorlando/NextHome-Neighborhood-Realty-Logo-Horizontal-OrangeOnWhite-Web-RGB.jpg)
Additional Information
- Taxes
- $6900
- Minimum Lease
- 1 Month
- HOA Fee
- $363
- HOA Payment Schedule
- Annually
- Location
- Oversized Lot, Sidewalk
- Community Features
- No Deed Restriction
- Property Description
- One Story
- Zoning
- P-D
- Interior Layout
- Ceiling Fans(s), Eat-in Kitchen, High Ceilings, Primary Bedroom Main Floor, Solid Wood Cabinets, Split Bedroom, Stone Counters, Vaulted Ceiling(s), Walk-In Closet(s)
- Interior Features
- Ceiling Fans(s), Eat-in Kitchen, High Ceilings, Primary Bedroom Main Floor, Solid Wood Cabinets, Split Bedroom, Stone Counters, Vaulted Ceiling(s), Walk-In Closet(s)
- Floor
- Laminate, Tile
- Appliances
- Dishwasher, Dryer, Electric Water Heater, Microwave, Range, Refrigerator, Washer
- Utilities
- Electricity Connected, Public, Sewer Connected, Water Connected
- Heating
- Central, Electric
- Air Conditioning
- Central Air
- Fireplace Description
- Living Room, Wood Burning
- Exterior Construction
- Block, Stucco
- Exterior Features
- French Doors, Lighting, Rain Gutters, Sidewalk
- Roof
- Shingle
- Foundation
- Slab
- Pool
- Private
- Pool Type
- Gunite, In Ground, Screen Enclosure
- Garage Carport
- 2 Car Garage
- Garage Spaces
- 2
- Garage Features
- Driveway, Garage Door Opener
- Garage Dimensions
- 21x22
- Elementary School
- Arbor Ridge Elem
- Middle School
- Corner Lake Middle
- High School
- University High
- Fences
- Masonry, Vinyl
- Pets
- Allowed
- Flood Zone Code
- X
- Parcel ID
- 31-22-05-9458-01-570
- Legal Description
- WOOD GLEN PHASE 2 STRAW RIDGE PD 26/4 LOT 157
Listing courtesy of INFINITY REAL ESTATE GROUP. 407-760-0835
Selling Office: KELLER WILLIAMS ADVANTAGE REALTY.Mortgage Calculator
StellarMLS is the source of this information via Internet Data Exchange Program. All listing information is deemed reliable but not guaranteed and should be independently verified through personal inspection by appropriate professionals. Listings displayed on this website may be subject to prior sale or removal from sale. Availability of any listing should always be independently verified. Listing information is provided for consumer personal, non-commercial use, solely to identify potential properties for potential purchase. All other use is strictly prohibited and may violate relevant federal and state law. Data last updated on