4579 Lacebark Trail, Oviedo, FL 32765
- $365,000
- 3
- BD
- 3
- BA
- 1,828
- SqFt


- Sold Price
- $365,000
- List Price
- $373,000
- Status
- Sold
- Days on Market
- 15
- Closing Date
- Apr 11, 2025
- MLS#
- O6282356
- Property Style
- Townhouse
- Year Built
- 2006
- Bedrooms
- 3
- Bathrooms
- 3
- Baths Half
- 1
- Living Area
- 1,828
- Lot Size
- 1,813
- Acres
- 0.04
- Total Acreage
- 0 to less than 1/4
- Building Name
- 4579
- Legal Subdivision Name
- Hawthorne Glen Twnhms
- MLS Area Major
- Oviedo
Property Description
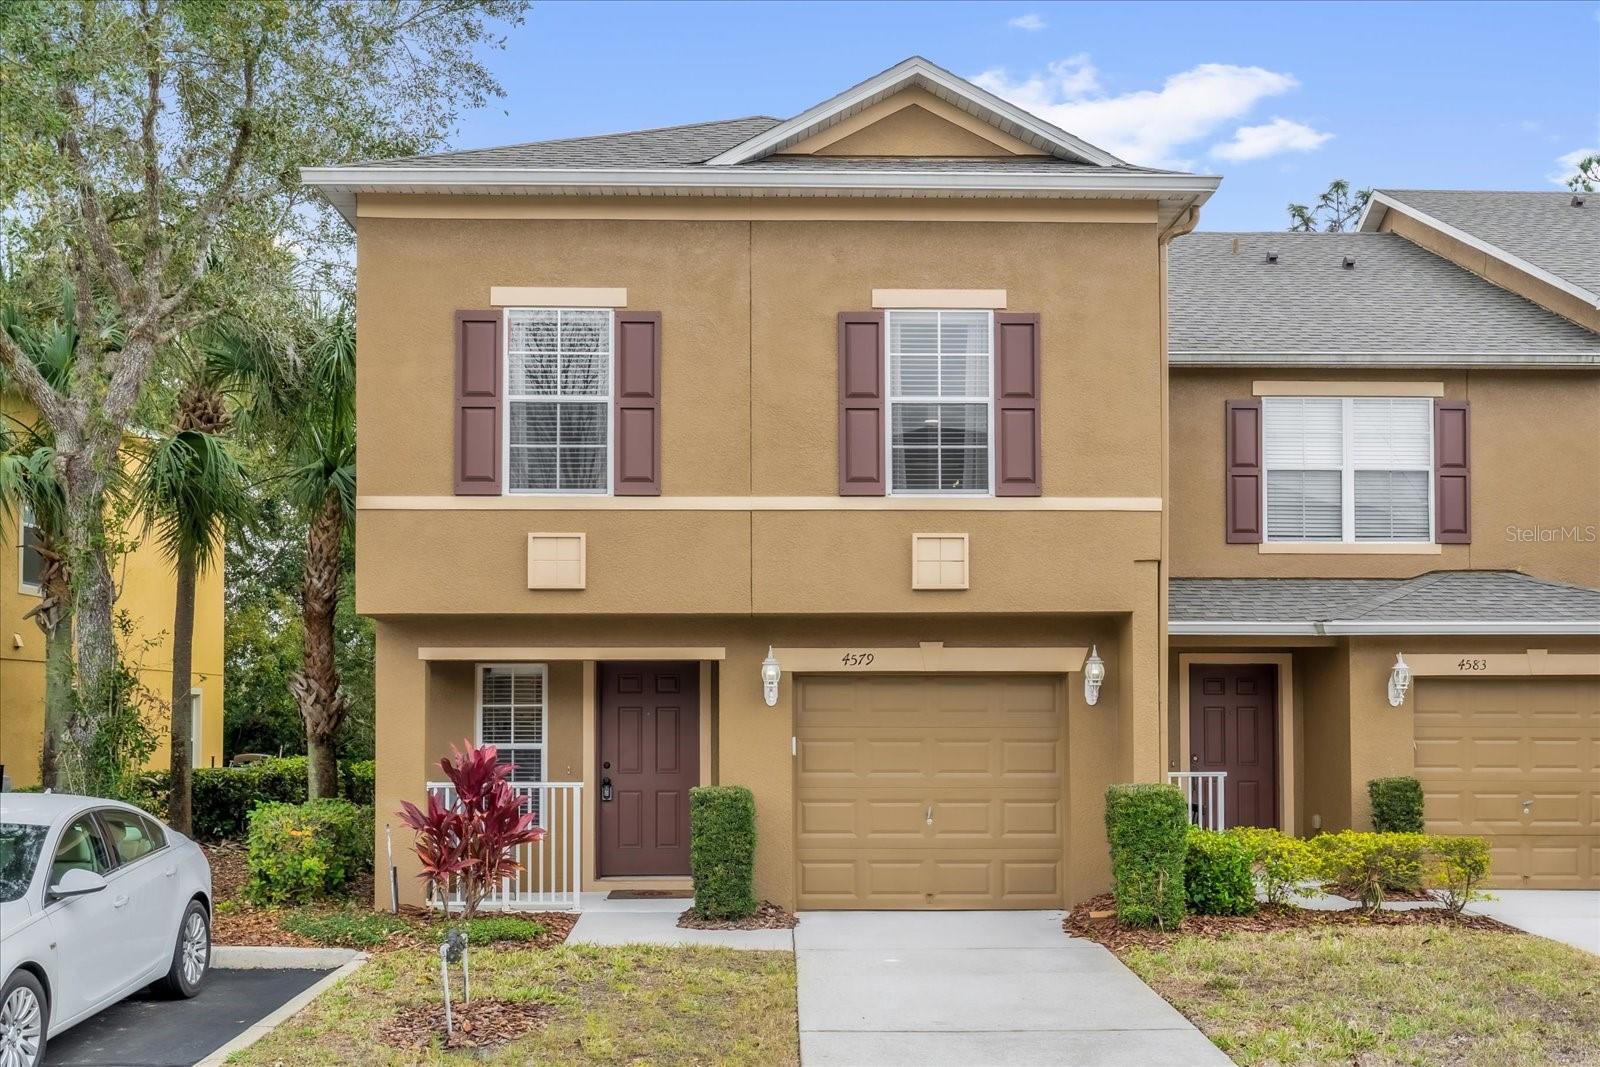
Experience Oviedo living in this beautifully updated 3-bedroom, 2.5-bathroom townhome, perfectly nestled against a serene conservation backdrop and walking distance to UCF. Step inside and be greeted by a fresh, modern ambiance, thanks to NEW interior paint and sleek, NEW luxury vinyl flooring installed just three months ago. Kitchen features granite countertops and stainless steel Whirlpool appliances, including a NEW dishwasher and dryer for ultimate convenience. Upstairs, you'll be pleasantly suprised with the OVERSIZED master bedroom retreat, complete with a generous walk-in closet, dual vanity sinks, and a spacious walk-in shower. A versatile loft landing offers the ideal space for a home office, library, or quiet reading nook. Enjoy the peace of mind that comes with a NEW roof (2023), and appreciate the modern touch of NEW lighting fixtures throughout. The community offers fantastic amenities, including a refreshing pool, a park, and meticulously maintained landscaping, all covered by the HOA. Recent community upgrades include freshly paved roads, adding to the overall appeal. Nature enthusiasts will rejoice in the proximity to the Econ River Wilderness Trailhead, less than half a mile away, offering endless opportunities for outdoor adventures. This well-maintained home offers incredible value in a prime Oviedo location. Don't miss your chance to own this exceptional townhome – schedule your showing today!
/u.realgeeks.media/homesinorlando/NextHome-Neighborhood-Realty-Logo-Horizontal-OrangeOnWhite-Web-RGB.jpg)
Additional Information
- Taxes
- $4328
- Minimum Lease
- 8-12 Months
- Hoa Fee
- $289
- HOA Payment Schedule
- Monthly
- Maintenance Includes
- Trash
- Community Features
- Deed Restrictions, Playground, Pool
- Property Description
- Two Story
- Zoning
- PUD
- Interior Layout
- Ceiling Fans(s), Walk-In Closet(s)
- Interior Features
- Ceiling Fans(s), Walk-In Closet(s)
- Floor
- Carpet, Ceramic Tile
- Appliances
- Dishwasher, Disposal, Dryer, Microwave, Range, Refrigerator, Washer
- Utilities
- Electricity Connected
- Heating
- Central
- Air Conditioning
- Central Air
- Exterior Construction
- Block
- Exterior Features
- Irrigation System, Lighting, Sidewalk, Sliding Doors
- Roof
- Shingle
- Foundation
- Slab
- Pool
- Community
- Garage Carport
- 1 Car Garage
- Garage Spaces
- 1
- Pets
- Allowed
- Flood Zone Code
- X
- Parcel ID
- 35-21-31-5RQ-0000-1150
- Legal Description
- LOT 115 HAWTHORNE GLEN TOWNHOMES PB 66 PGS 12-25
Listing courtesy of EXP REALTY LLC. 888-883-8509
Selling Office: PREFERRED REAL ESTATE.Mortgage Calculator
StellarMLS is the source of this information via Internet Data Exchange Program. All listing information is deemed reliable but not guaranteed and should be independently verified through personal inspection by appropriate professionals. Listings displayed on this website may be subject to prior sale or removal from sale. Availability of any listing should always be independently verified. Listing information is provided for consumer personal, non-commercial use, solely to identify potential properties for potential purchase. All other use is strictly prohibited and may violate relevant federal and state law. Data last updated on