1503 Dusty Pine Drive, Apopka, FL 32703
- $535,000
- 4
- BD
- 2
- BA
- 2,721
- SqFt




- Sold Price
- $535,000
- List Price
- $540,000
- Status
- Sold
- Days on Market
- 8
- Closing Date
- Mar 31, 2025
- MLS#
- O6282352
- Property Style
- Single Family
- Year Built
- 2020
- Bedrooms
- 4
- Bathrooms
- 2
- Living Area
- 2,721
- Lot Size
- 8,896
- Acres
- 0.20
- Total Acreage
- 0 to less than 1/4
- Legal Subdivision Name
- Forest Lake Estates
- MLS Area Major
- Apopka
Property Description
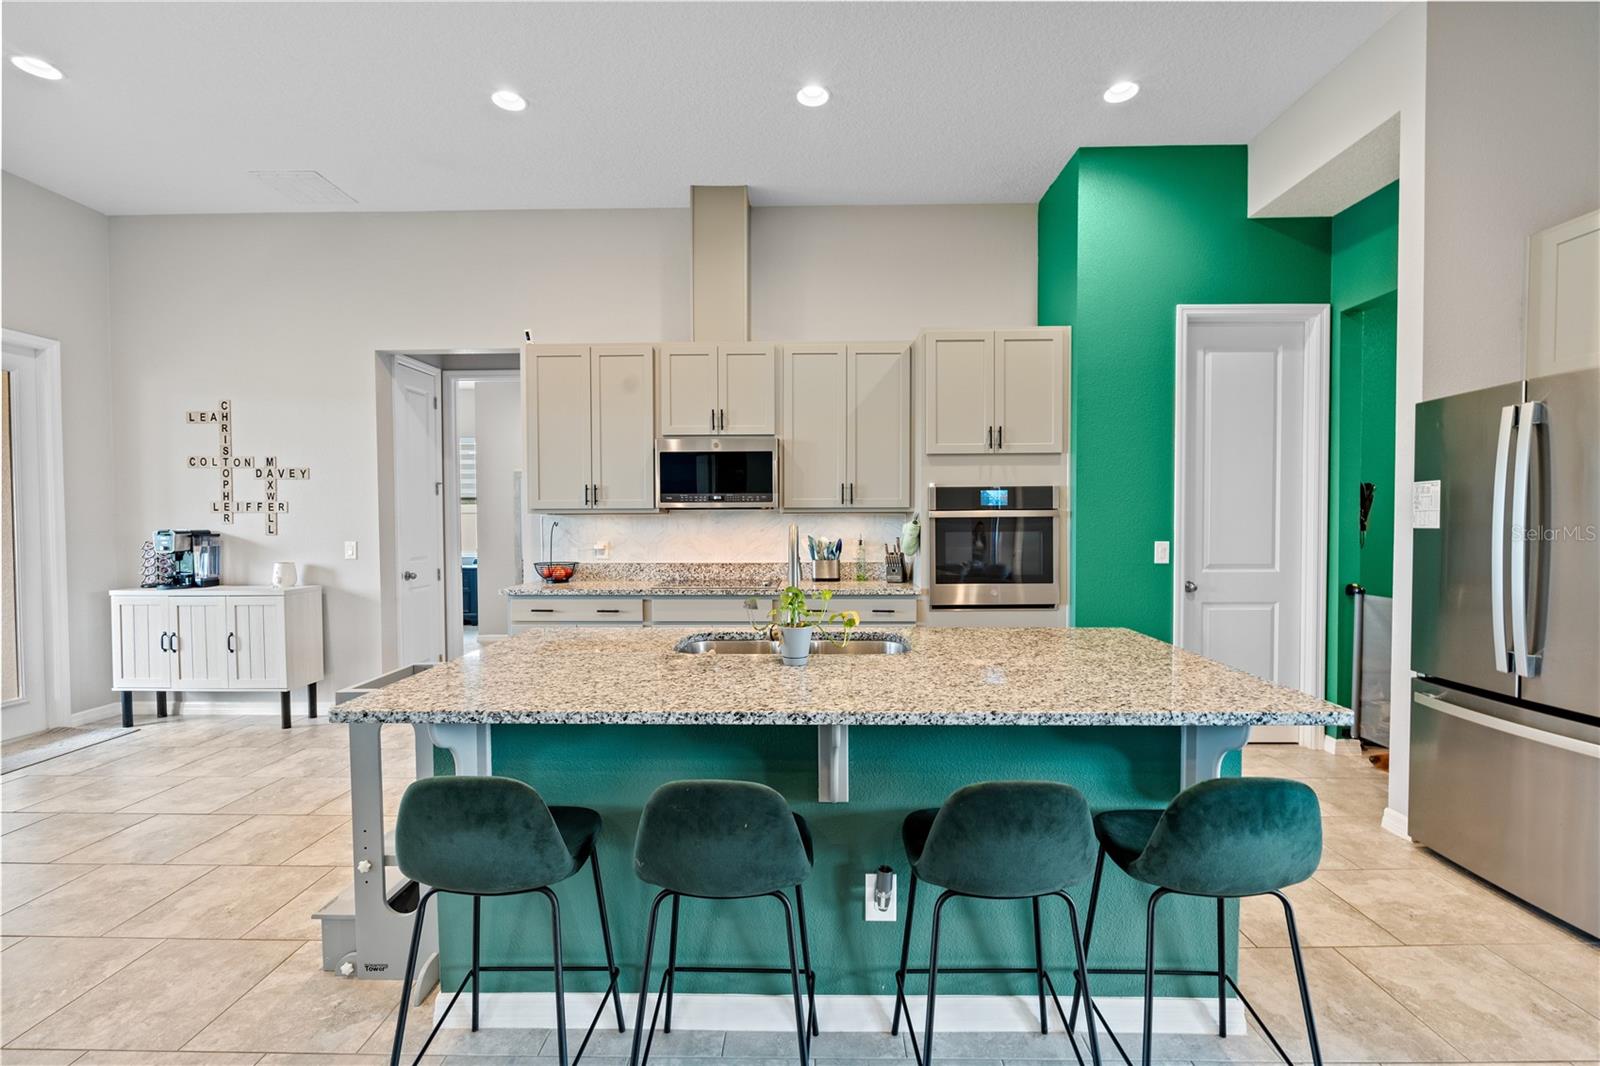
This sophisticated 4-bedroom, 2-bathroom home offers an open-concept layout with high ceilings, luxury finishes, and breathtaking golf course views. The gourmet kitchen boasts granite countertops, high-end stainless steel appliances, a spacious island, and custom cabinetry, perfect for entertaining. The private owner’s suite features two walk-in closets and an ensuite with dual vanities and a walk-in shower. The versatile fourth bedroom with double doors is ideal for a home office or guest space. Enjoy seamless indoor-outdoor living with a screened-in lanai overlooking the 10th T-box of the Forest Lake Golf Course. The freshly sealed driveway leads to a spacious three-car garage, offering both curb appeal and functionality. Additionally, the chest freezer in garage will stay. Located in the sought-after Forest Lake Estates, this home is minutes from major highways, shopping, and dining, with access to resort-style amenities, including a pool, clubhouse, and scenic walking trails. Schedule your private tour today.
/u.realgeeks.media/homesinorlando/NextHome-Neighborhood-Realty-Logo-Horizontal-OrangeOnWhite-Web-RGB.jpg)
Additional Information
- Taxes
- $6770
- Minimum Lease
- No Minimum
- HOA Fee
- $265
- HOA Payment Schedule
- Quarterly
- Maintenance Includes
- Common Area Taxes, Pool, Maintenance Grounds
- Location
- Near Golf Course
- Community Features
- Association Recreation - Owned, Deed Restrictions, Irrigation-Reclaimed Water, Playground, Pool, Sidewalks
- Property Description
- One Story
- Zoning
- PUD-LD
- Interior Layout
- Ceiling Fans(s), Eat-in Kitchen, High Ceilings, Kitchen/Family Room Combo, Open Floorplan, Solid Surface Counters, Split Bedroom, Tray Ceiling(s), Walk-In Closet(s), Window Treatments
- Interior Features
- Ceiling Fans(s), Eat-in Kitchen, High Ceilings, Kitchen/Family Room Combo, Open Floorplan, Solid Surface Counters, Split Bedroom, Tray Ceiling(s), Walk-In Closet(s), Window Treatments
- Floor
- Carpet, Ceramic Tile, Luxury Vinyl
- Appliances
- Built-In Oven, Convection Oven, Cooktop, Dishwasher, Disposal, Electric Water Heater, Exhaust Fan, Freezer, Ice Maker, Microwave, Refrigerator
- Utilities
- BB/HS Internet Available, Cable Available, Electricity Connected, Sewer Connected, Street Lights, Underground Utilities, Water Connected
- Heating
- Electric
- Air Conditioning
- Central Air
- Exterior Construction
- Stone, Stucco
- Exterior Features
- Irrigation System, Sidewalk, Sliding Doors, Sprinkler Metered
- Roof
- Shingle
- Foundation
- Slab
- Pool
- Community
- Garage Carport
- 3 Car Garage
- Garage Spaces
- 3
- Garage Features
- Curb Parking, Driveway, Garage Door Opener
- Elementary School
- Prairie Lake Elementary
- Middle School
- Ocoee Middle
- High School
- Ocoee High
- Pets
- Allowed
- Flood Zone Code
- X
- Parcel ID
- 05-22-28-2853-02-590
- Legal Description
- FOREST LAKE ESTATES PHASE 2 97/68 LOT 259
Listing courtesy of EXP REALTY LLC. 888-883-8509
Selling Office: MPGFL TAMPA LLC.Mortgage Calculator
StellarMLS is the source of this information via Internet Data Exchange Program. All listing information is deemed reliable but not guaranteed and should be independently verified through personal inspection by appropriate professionals. Listings displayed on this website may be subject to prior sale or removal from sale. Availability of any listing should always be independently verified. Listing information is provided for consumer personal, non-commercial use, solely to identify potential properties for potential purchase. All other use is strictly prohibited and may violate relevant federal and state law. Data last updated on