619 Largovista Drive, Oakland, FL 34787
- $670,000
- 5
- BD
- 4
- BA
- 3,728
- SqFt






- Sold Price
- $670,000
- List Price
- $689,000
- Status
- Sold
- Days on Market
- 10
- Closing Date
- Mar 28, 2025
- MLS#
- O6282194
- Property Style
- Single Family
- Year Built
- 2005
- Bedrooms
- 5
- Bathrooms
- 4
- Baths Half
- 1
- Living Area
- 3,728
- Lot Size
- 13,698
- Acres
- 0.31
- Total Acreage
- 1/4 to less than 1/2
- Legal Subdivision Name
- Johns Landing Ph 01 44/47
- MLS Area Major
- Winter Garden/Oakland
Property Description
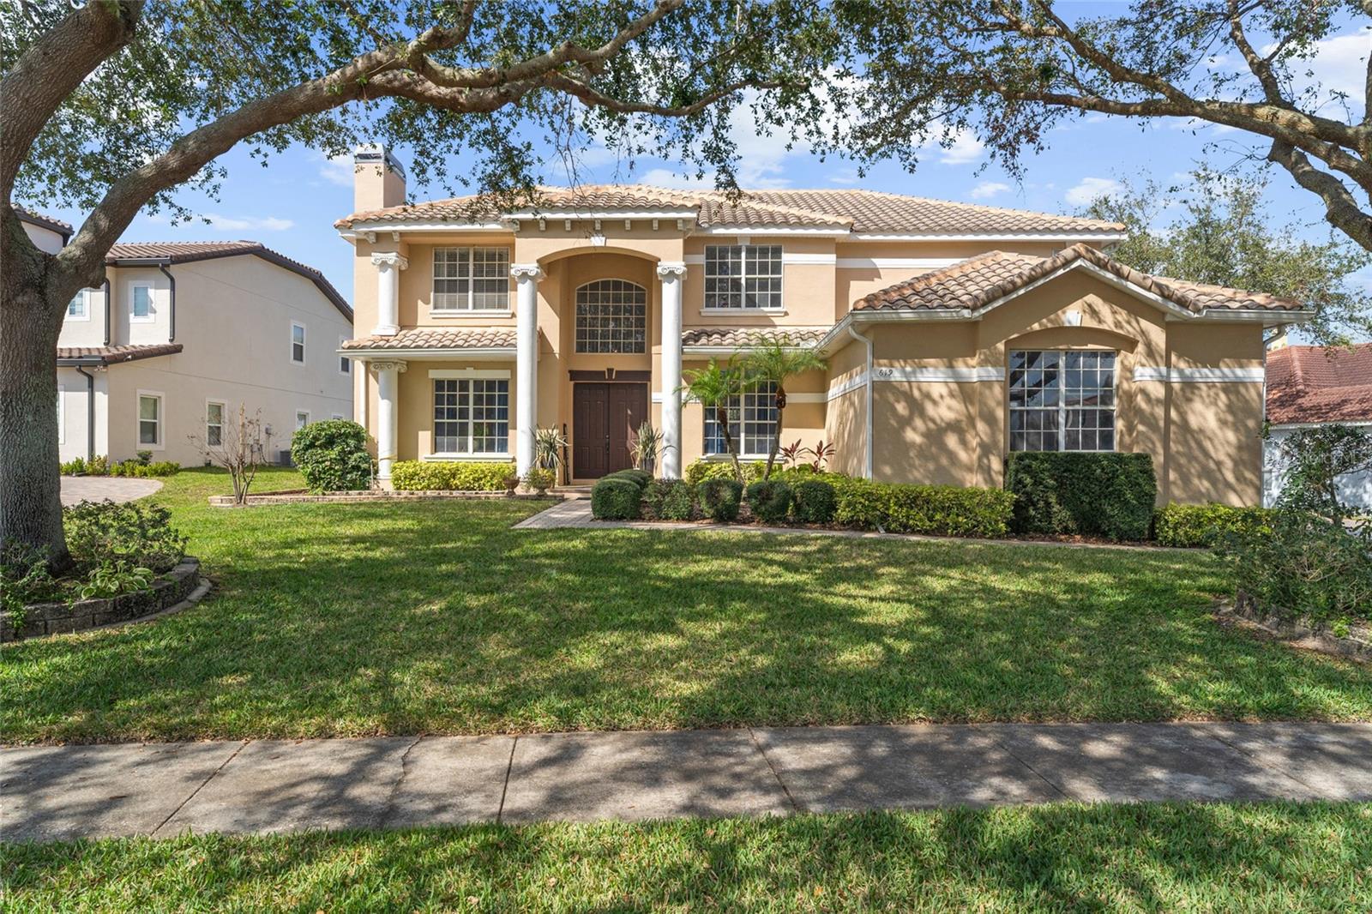
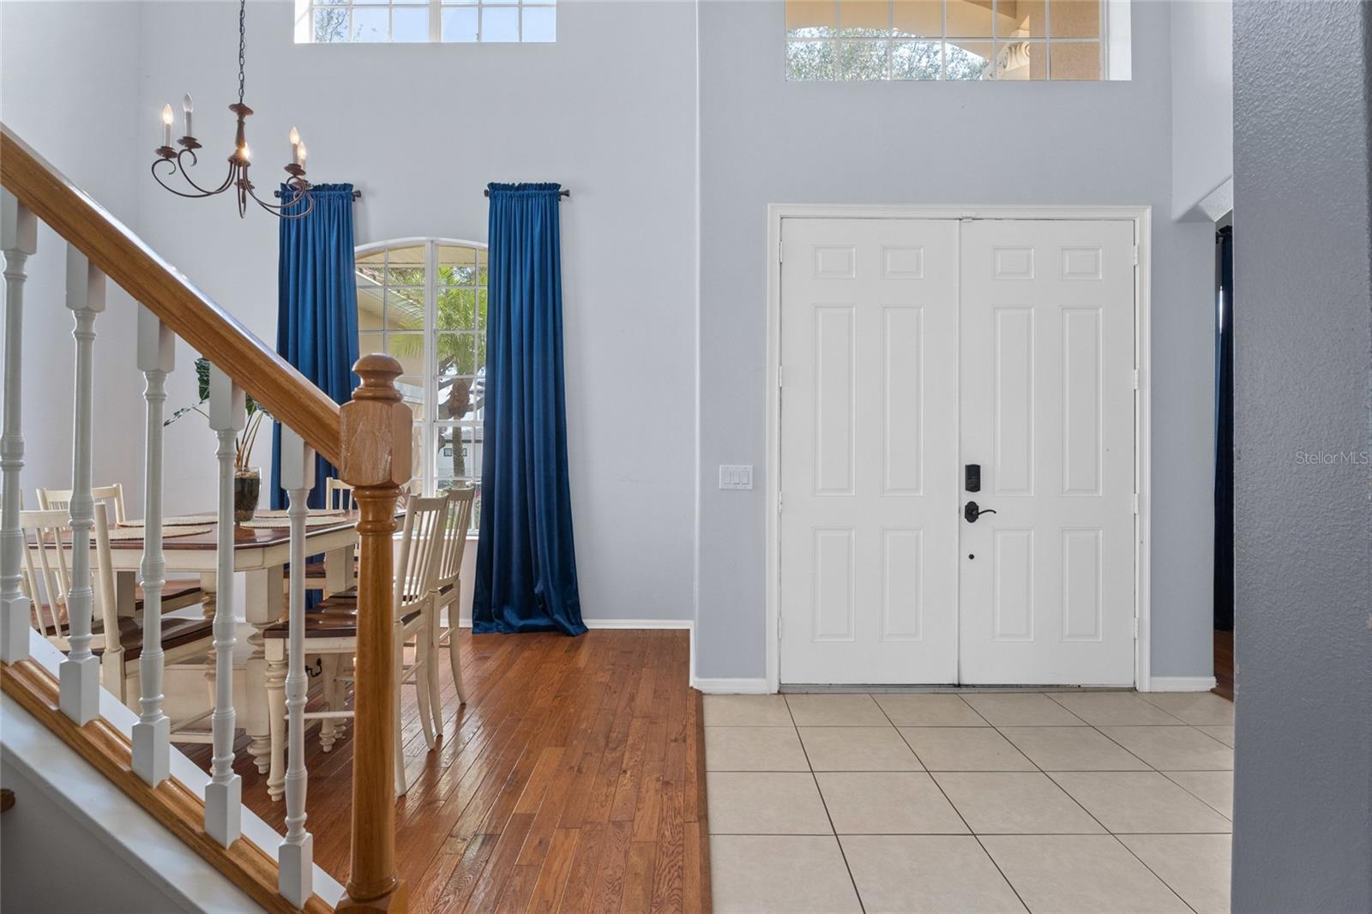
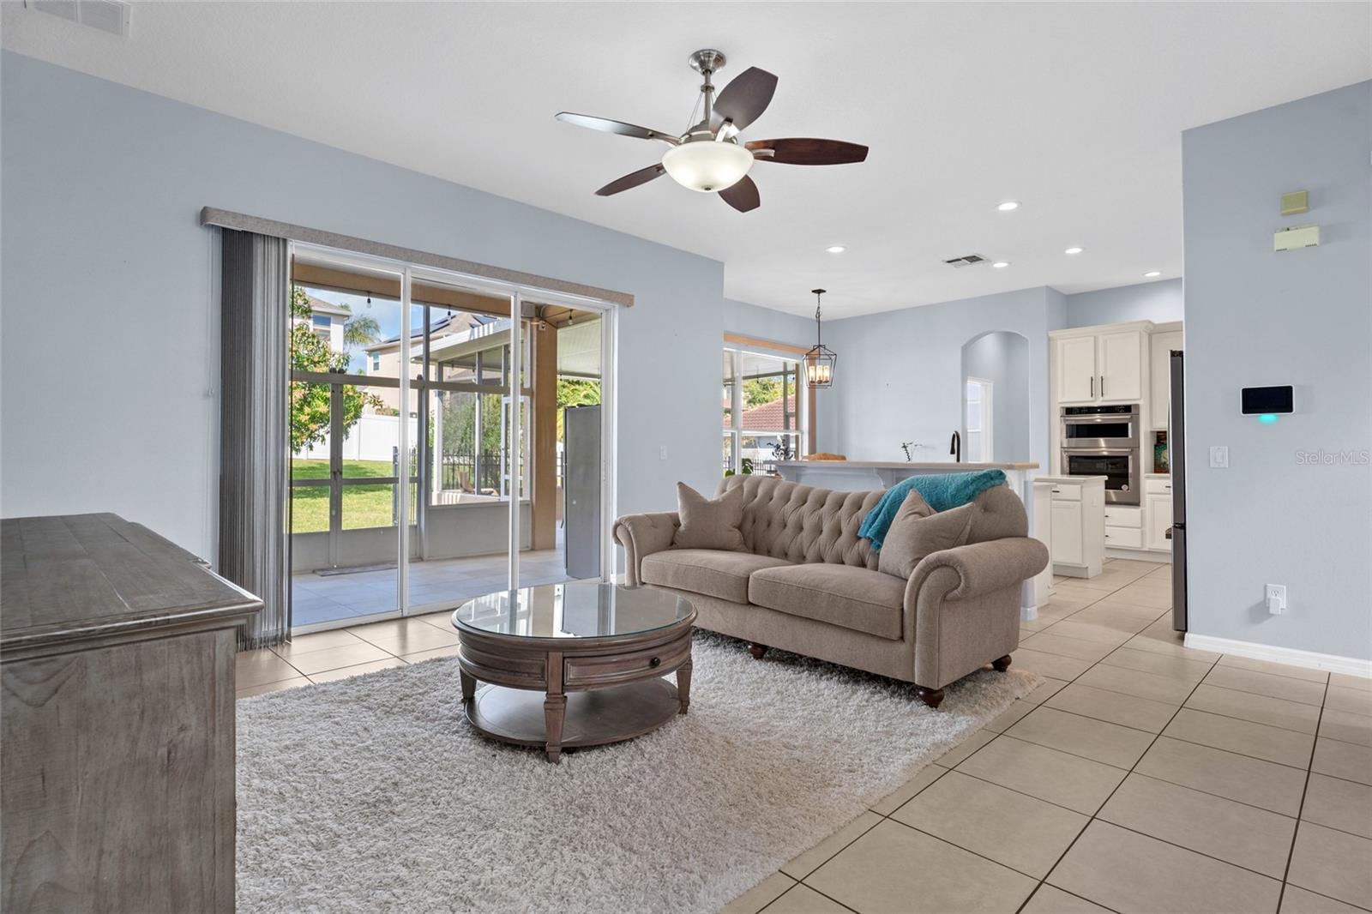
Discover the perfect blend of luxury and comfort in this 5-bedroom, 4-bathroom estate, nestled in the highly sought-after gated community of Johns Landing. With 3,718 sq. ft. of beautifully designed living space, this two-story home offers views of Johns Lake and an array of upgrades throughout. Step inside to find a thoughtfully designed layout with a main-floor primary suite, offering a private retreat and access to your screened in patio. The spacious kitchen flows effortlessly into the open-concept living and dining areas, ideal for entertaining. Upstairs, additional bedrooms provide ample space for family and guests and includes a large loft space and Jack and Jill bathroom. Enjoy Florida’s outdoor lifestyle year-round in the screened-in patio, complete with an outdoor kitchen—perfect for hosting gatherings. The large yard offers plenty of space for relaxation or recreation, while the 3-car garage ensures ample storage. Located just minutes from downtown Winter Garden and major highways, this exceptional home combines privacy, luxury, and convenience.
/u.realgeeks.media/homesinorlando/NextHome-Neighborhood-Realty-Logo-Horizontal-OrangeOnWhite-Web-RGB.jpg)
Additional Information
- Taxes
- $9846
- Minimum Lease
- 1-2 Years
- HOA Fee
- $550
- HOA Payment Schedule
- Semi-Annually
- Community Features
- Gated Community - No Guard, Playground, Sidewalks, No Deed Restriction
- Property Description
- Two Story
- Zoning
- R-1
- Interior Layout
- Ceiling Fans(s), High Ceilings, Kitchen/Family Room Combo, Open Floorplan, Primary Bedroom Main Floor, Solid Surface Counters, Walk-In Closet(s), Window Treatments
- Interior Features
- Ceiling Fans(s), High Ceilings, Kitchen/Family Room Combo, Open Floorplan, Primary Bedroom Main Floor, Solid Surface Counters, Walk-In Closet(s), Window Treatments
- Floor
- Luxury Vinyl, Tile, Wood
- Appliances
- Cooktop, Dishwasher, Dryer, Exhaust Fan, Microwave, Refrigerator, Washer
- Utilities
- Electricity Connected, Private, Sewer Connected, Water Connected
- Heating
- Central, Electric
- Air Conditioning
- Central Air
- Fireplace Description
- Wood Burning
- Exterior Construction
- Stucco
- Exterior Features
- Irrigation System, Outdoor Grill, Outdoor Kitchen, Private Mailbox, Sidewalk, Sliding Doors
- Roof
- Tile
- Foundation
- Block
- Pool
- No Pool
- Garage Carport
- 3 Car Garage
- Garage Spaces
- 3
- Garage Features
- Driveway, Garage Door Opener, Garage Faces Side, On Street
- Elementary School
- Tildenville Elem
- Middle School
- Lakeview Middle
- High School
- West Orange High
- Fences
- Fenced, Vinyl
- Water Extras
- Skiing Allowed
- Water View
- Lake
- Water Access
- Lake
- Pets
- Allowed
- Flood Zone Code
- X
- Parcel ID
- 29-22-27-4019-01-190
- Legal Description
- JOHNS LANDING PHASE 1 44/47 LOT 119
Listing courtesy of SERHANT. 646-480-7665
Selling Office: WEICHERT REALTORS HALLMARK PRO.Mortgage Calculator
StellarMLS is the source of this information via Internet Data Exchange Program. All listing information is deemed reliable but not guaranteed and should be independently verified through personal inspection by appropriate professionals. Listings displayed on this website may be subject to prior sale or removal from sale. Availability of any listing should always be independently verified. Listing information is provided for consumer personal, non-commercial use, solely to identify potential properties for potential purchase. All other use is strictly prohibited and may violate relevant federal and state law. Data last updated on