13929 Fairway Island Drive Unit 813, Orlando, FL 32837
- $219,000
- 2
- BD
- 2
- BA
- 1,020
- SqFt




- Sold Price
- $219,000
- List Price
- $219,000
- Status
- Sold
- Days on Market
- 30
- Closing Date
- Apr 18, 2025
- MLS#
- O6282077
- Property Style
- Condo
- Year Built
- 1997
- Bedrooms
- 2
- Bathrooms
- 2
- Living Area
- 1,020
- Lot Size
- 10,587
- Acres
- 0.24
- Building Name
- 13929
- Monthly Condo Fee
- 90
- Legal Subdivision Name
- Audubon Vls/Hunters Crk Condo
- MLS Area Major
- Orlando/Hunters Creek/Southchase
Property Description
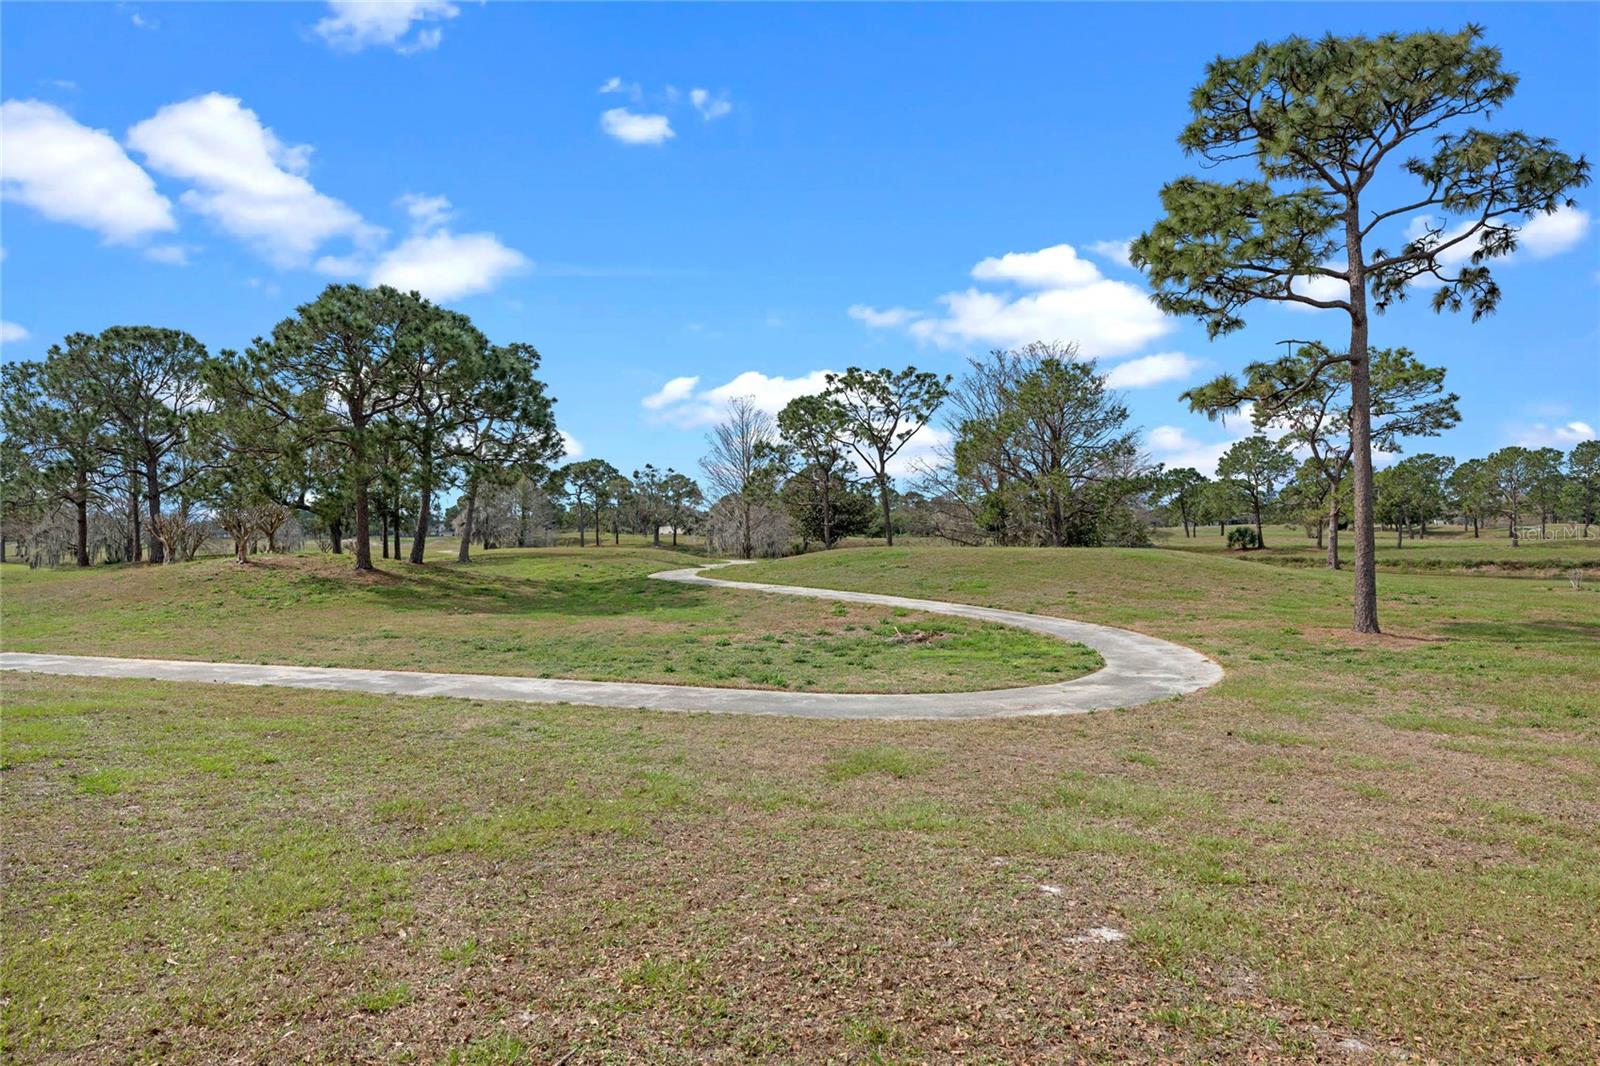
Now is your opportunity to make this 2-bedroom, 2-bathroom first-floor condo in the heart of Hunter's Creek your own! Priced to sell, this property offers incredible potential and is situated in the desirable Audubon Villas community. The home features new luxury vinyl flooring throughout and fresh paint, providing a solid foundation for your personal touch. Enjoy morning coffee in the Florida sunroom, taking in the peaceful, serene lake views right from your doorstep. This beautiful community has recently been updated with new paint and new roofs. It also offers fantastic amenities, including a community pool, fitness center, tennis courts, playground, and even a carwash station, making it easy to live an active and convenient lifestyle. The community boasts a prime location near Orlando International Airport, shopping centers like The Loop, a variety of dining options, and major highways. Whether you're a first-time homebuyer, an investor, or simply looking to downsize, this condo could be the perfect home for you!
/u.realgeeks.media/homesinorlando/NextHome-Neighborhood-Realty-Logo-Horizontal-OrangeOnWhite-Web-RGB.jpg)
Additional Information
- Taxes
- $2863
- Minimum Lease
- 7 Months
- Hoa Fee
- $358
- HOA Payment Schedule
- Monthly
- Maintenance Includes
- Cable TV, Pool, Maintenance Structure, Maintenance Grounds, Maintenance
- Condo Fees
- $271
- Condo Fees Term
- Quarterly
- Community Features
- Fitness Center, Gated Community - No Guard, Playground, Pool, Tennis Court(s), No Deed Restriction
- Property Description
- One Story
- Zoning
- P-D
- Interior Layout
- Living Room/Dining Room Combo, Open Floorplan
- Interior Features
- Living Room/Dining Room Combo, Open Floorplan
- Floor
- Luxury Vinyl
- Appliances
- Dishwasher, Disposal, Dryer, Range Hood, Refrigerator, Washer
- Utilities
- Electricity Connected, Water Connected
- Heating
- Electric
- Air Conditioning
- Central Air
- Exterior Construction
- Stucco
- Exterior Features
- Sliding Doors
- Roof
- Shingle
- Foundation
- Block
- Pool
- Community
- Elementary School
- Endeavor Elem
- Middle School
- Hunter's Creek Middle
- High School
- Freedom High School
- Water Frontage
- Pond
- Pets
- Allowed
- Floor Number
- 1
- Flood Zone Code
- X
- Parcel ID
- 27-24-29-0117-00-813
- Legal Description
- AUDUBON VILLAS AT HUNTERS CREEK CONDOMINIUM 8359/4679 UNIT 813
Listing courtesy of COLDWELL BANKER REALTY. 407-352-1040
Selling Office: CENTURY 21 CARIOTI.Mortgage Calculator
StellarMLS is the source of this information via Internet Data Exchange Program. All listing information is deemed reliable but not guaranteed and should be independently verified through personal inspection by appropriate professionals. Listings displayed on this website may be subject to prior sale or removal from sale. Availability of any listing should always be independently verified. Listing information is provided for consumer personal, non-commercial use, solely to identify potential properties for potential purchase. All other use is strictly prohibited and may violate relevant federal and state law. Data last updated on