15364 Burgtheater Drive, Winter Garden, FL 34787
- $480,000
- 3
- BD
- 3
- BA
- 1,835
- SqFt
- Sold Price
- $480,000
- List Price
- $489,990
- Status
- Sold
- Days on Market
- 30
- Closing Date
- Jul 26, 2025
- MLS#
- O6282025
- Property Style
- Townhouse
- Architectural Style
- Florida
- New Construction
- Yes
- Year Built
- 2024
- Bedrooms
- 3
- Bathrooms
- 3
- Baths Half
- 1
- Living Area
- 1,835
- Lot Size
- 3,334
- Acres
- 0.08
- Total Acreage
- 0 to less than 1/4
- Building Name
- N/A
- Legal Subdivision Name
- Tribute At Ovation
- MLS Area Major
- Winter Garden/Oakland
Property Description
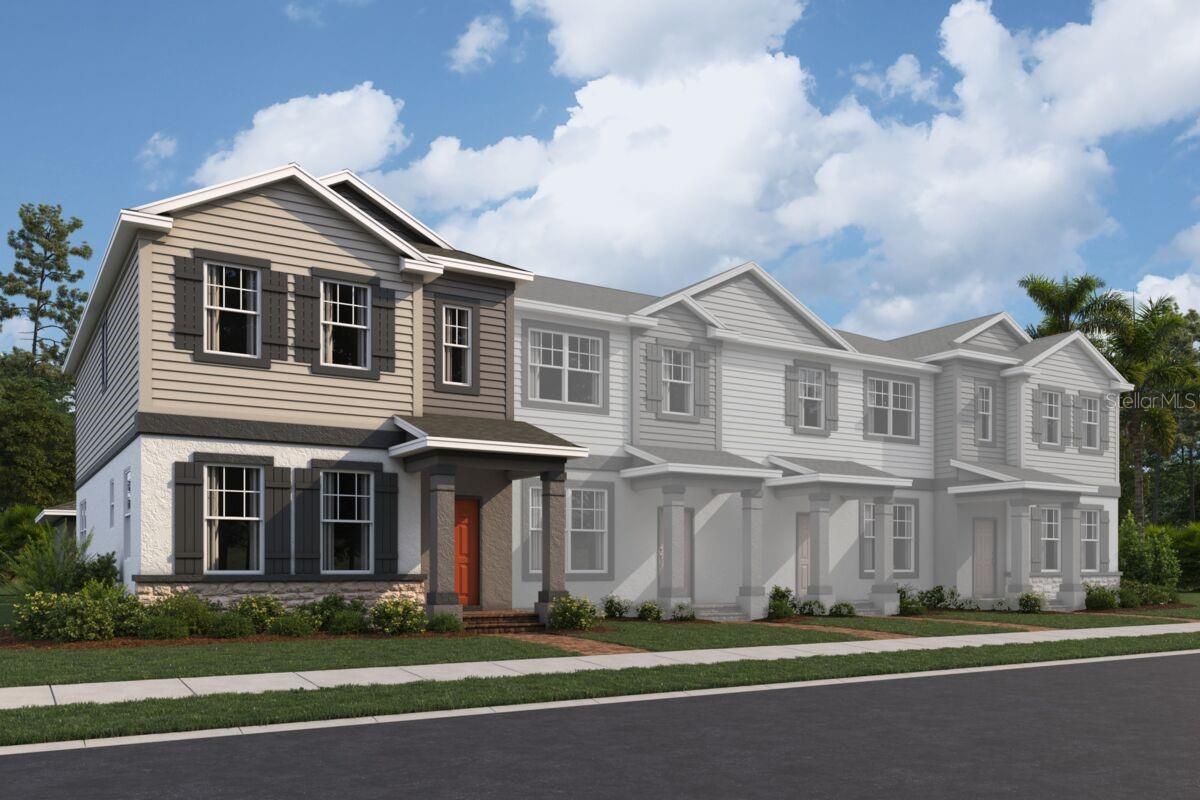
Under Construction. Welcome to this exquisite new construction, end-unit townhome at 15364 Burgtheater Drive in Winter Garden, FL. Upon entry, you'll be welcomed into an open-concept main floor where the living room, dining area, and kitchen flow effortlessly. The beautifully designed kitchen is equipped with sleek countertops, generous cabinetry, and stainless steel appliances, making it an ideal space for meal preparation and entertaining. This home features 3 cozy bedrooms, 2 full bathrooms, and a first-floor powder room, ensuring ample space for relaxation and convenience. The owner’s suite is a true retreat with its private en-suite bathroom, while the additional bedrooms offer flexibility to be used as guest rooms, a home office, or even a creative workspace. A 2-car garage adds to the home’s convenience, providing secure parking and extra storage. Ideally situated in a vibrant Winter Garden neighborhood, this home is close to shopping, dining, recreational spots, and top-rated schools!
/u.realgeeks.media/homesinorlando/NextHome-Neighborhood-Realty-Logo-Horizontal-OrangeOnWhite-Web-RGB.jpg)
Additional Information
- Taxes
- $1049
- Minimum Lease
- 8-12 Months
- Hoa Fee
- $332
- HOA Payment Schedule
- Monthly
- Maintenance Includes
- Pool, Escrow Reserves Fund, Maintenance Structure, Recreational Facilities
- Location
- Sidewalk, Paved
- Community Features
- Clubhouse, Deed Restrictions, Fitness Center, Park, Playground, Pool, Sidewalks
- Property Description
- Two Story
- Zoning
- P-D
- Interior Layout
- PrimaryBedroom Upstairs, Walk-In Closet(s)
- Interior Features
- PrimaryBedroom Upstairs, Walk-In Closet(s)
- Floor
- Carpet, Ceramic Tile
- Appliances
- Dishwasher, Microwave, Range
- Utilities
- Public
- Heating
- Central
- Air Conditioning
- Central Air
- Exterior Construction
- Block, Cement Siding, Stone, Stucco, Vinyl Siding
- Exterior Features
- French Doors, Sidewalk
- Roof
- Shingle
- Foundation
- Slab
- Pool
- Community
- Garage Carport
- 2 Car Garage
- Garage Spaces
- 2
- Garage Dimensions
- 21x18
- Elementary School
- Panther Lake Elementary
- Middle School
- Water Spring Middle
- High School
- Horizon High School
- Pets
- Allowed
- Flood Zone Code
- X
- Parcel ID
- 08-24-27-7195-00-580
- Legal Description
- TRIBUTE AT OVATION 113/119 LOT 58
Listing courtesy of KELLER WILLIAMS ADVANTAGE REAL. 407-977-7600
Selling Office: STELLAR NON-MEMBER OFFICE.Mortgage Calculator
StellarMLS is the source of this information via Internet Data Exchange Program. All listing information is deemed reliable but not guaranteed and should be independently verified through personal inspection by appropriate professionals. Listings displayed on this website may be subject to prior sale or removal from sale. Availability of any listing should always be independently verified. Listing information is provided for consumer personal, non-commercial use, solely to identify potential properties for potential purchase. All other use is strictly prohibited and may violate relevant federal and state law. Data last updated on