6992 Brescia Way, Orlando, FL 32819
- $717,500
- 4
- BD
- 4
- BA
- 2,988
- SqFt








- Sold Price
- $717,500
- List Price
- $725,000
- Status
- Sold
- Days on Market
- 17
- Closing Date
- Apr 15, 2025
- MLS#
- O6281962
- Property Style
- Single Family
- Architectural Style
- Mediterranean
- Year Built
- 2005
- Bedrooms
- 4
- Bathrooms
- 4
- Baths Half
- 1
- Living Area
- 2,988
- Lot Size
- 5,495
- Acres
- 0.13
- Total Acreage
- 0 to less than 1/4
- Legal Subdivision Name
- Toscana W
- MLS Area Major
- Orlando/Bay Hill/Sand Lake
Property Description
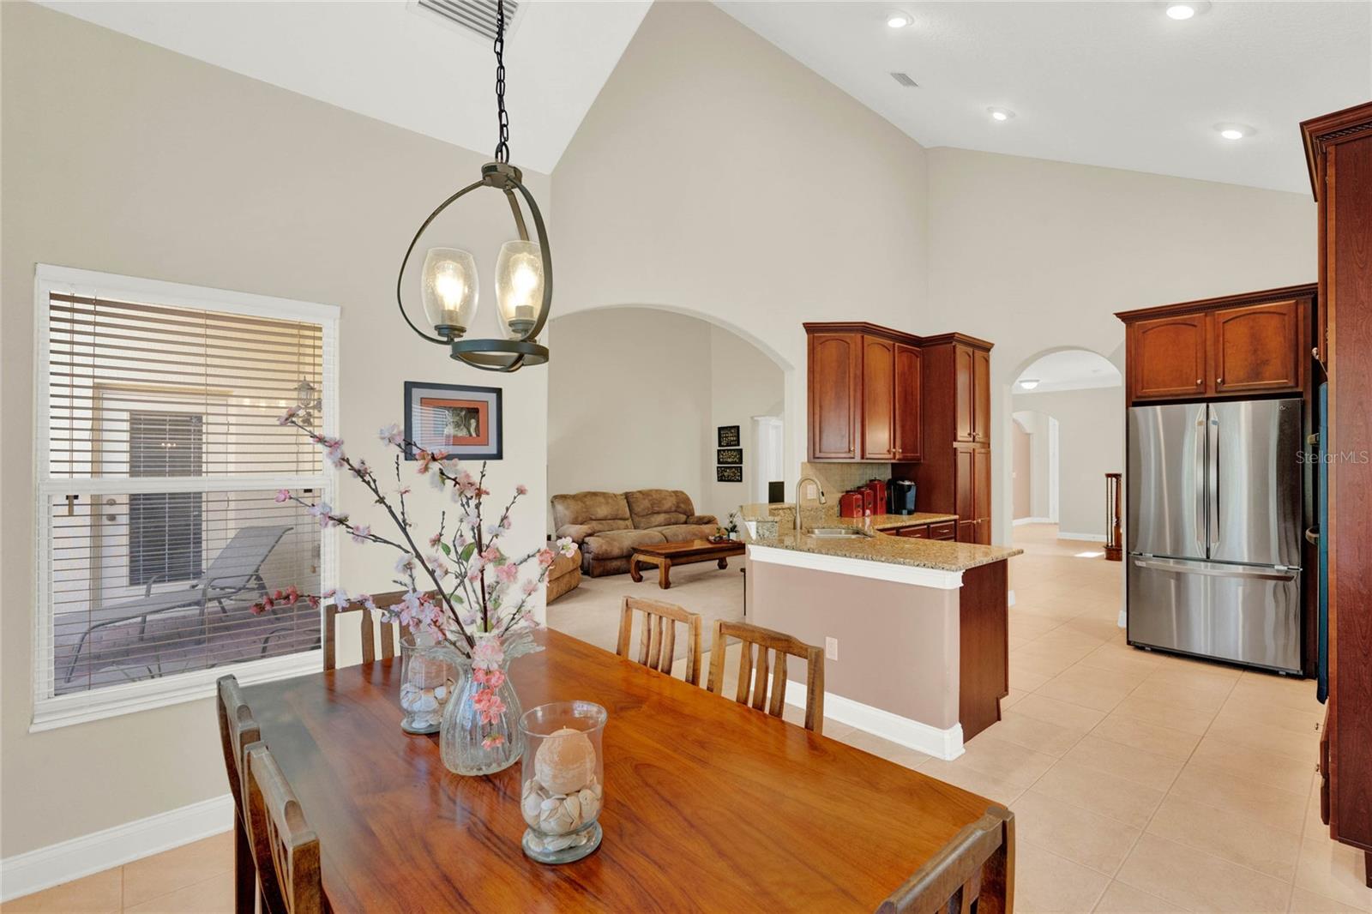
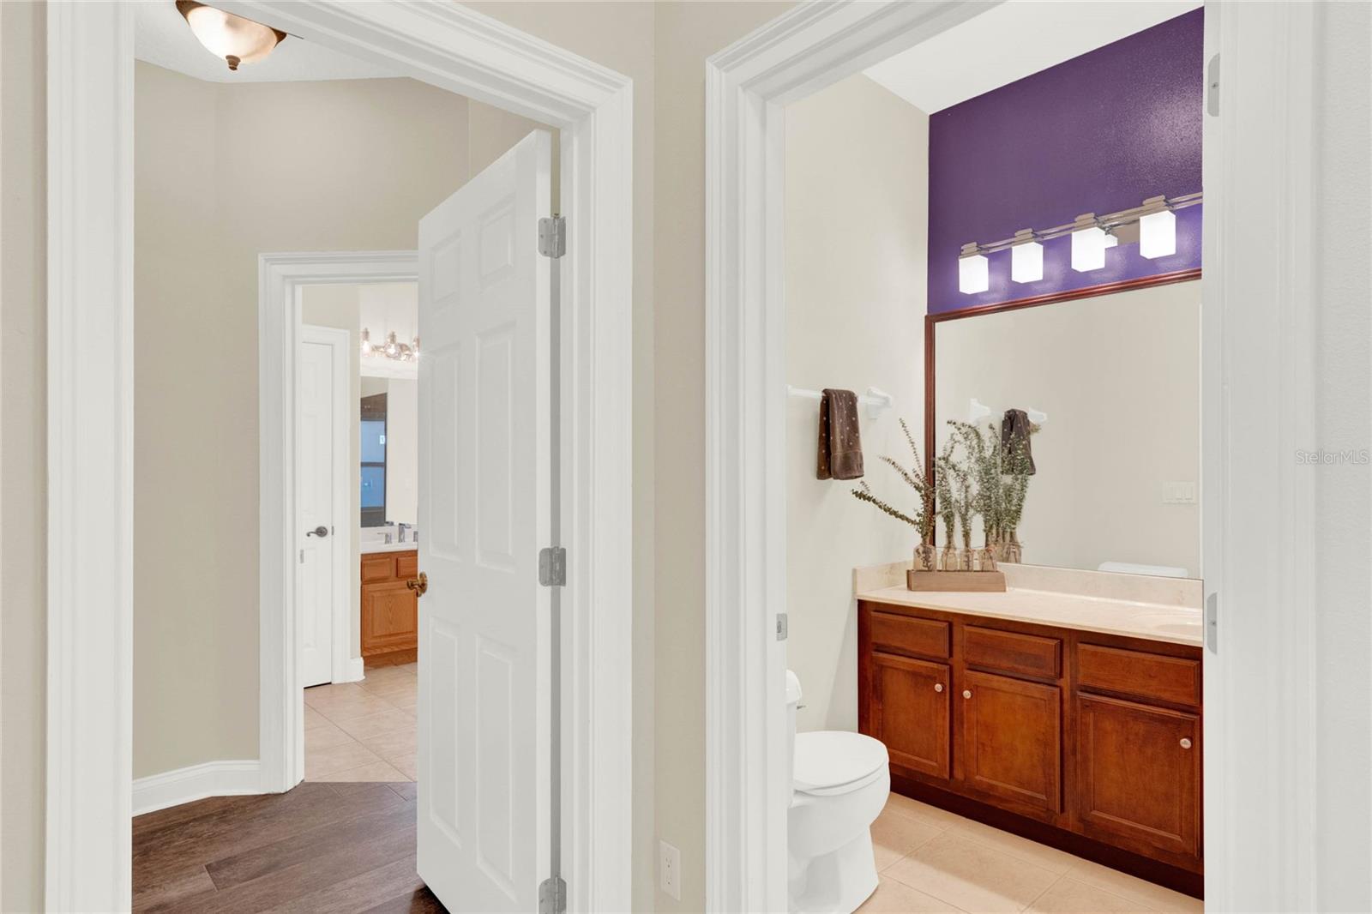
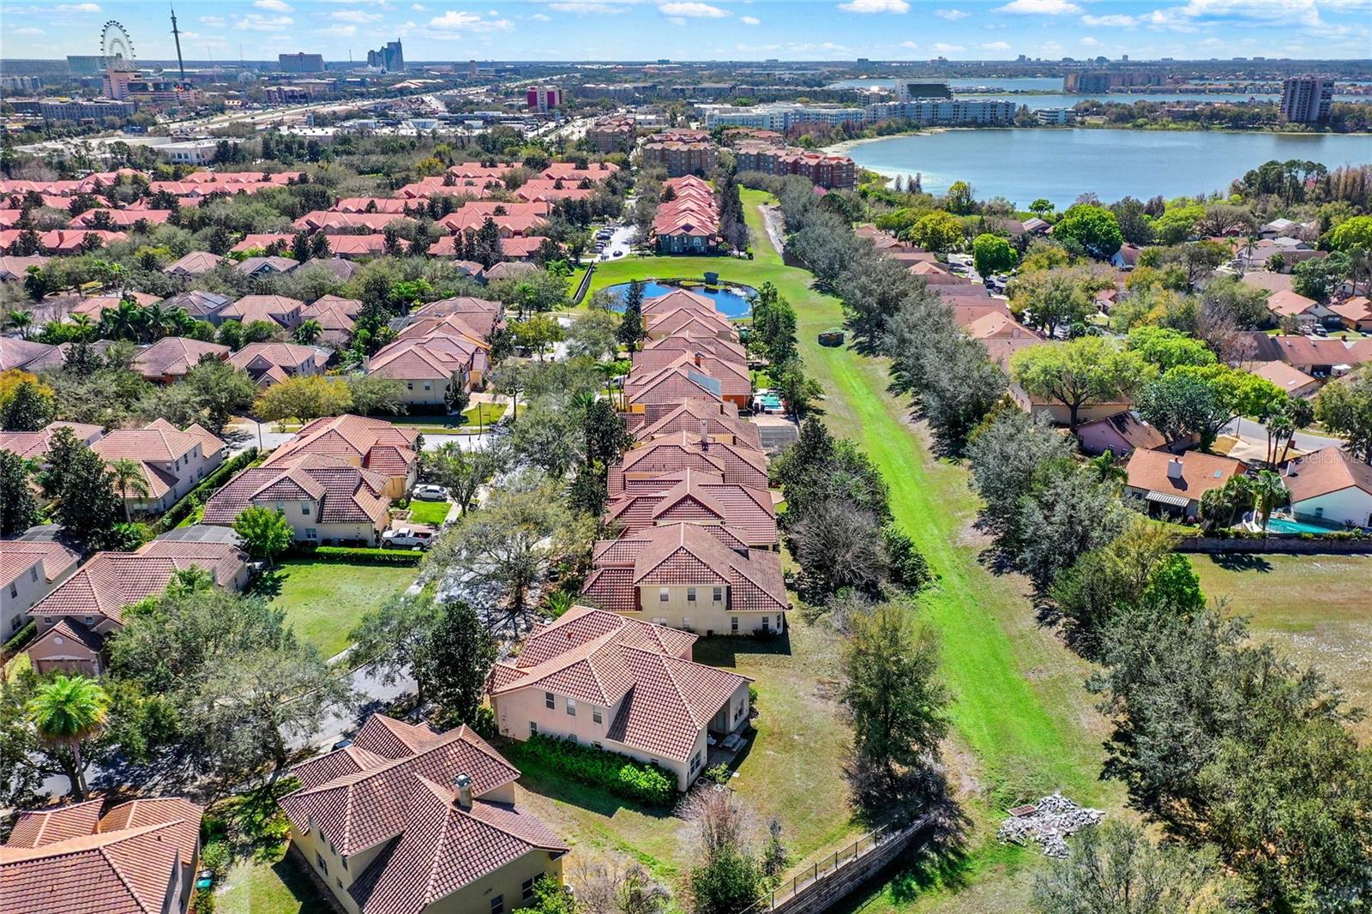
Welcome to Toscana, a GATED COMMUNITY where picturesque TREE-LINED STREETS guide you to the stunning Mediterranean-inspired residence at 6992 Brescia Way. Situated in the heart of Dr. Phillips, this exquisite home with extended paver drive features 4 bedrooms, a versatile flex space, TWO SPACIOUS LIVING AREAS, two elegant dining spaces, and the added privacy of NO REAR NEIGHBORS! As you step into the foyer, you'll be greeted by SOARING CEILINGS, an abundance of natural light, and elegant neutral tones that create a warm and inviting atmosphere.The formal living room, just off the foyer, features multiple windows that showcase scenic views of the beautifully landscaped front yard. Beyond the entry, your gaze is naturally drawn to the FRENCH DOORS at the rear of the home, revealing a private oasis. From the expansive PAVER PATIO, you can take in serene views of the lush trees and HOA-maintained green space. Adding both style and warmth, a DOUBLE-SIDED WOOD BURNING FIREPLACE serves as a striking centerpiece, seamlessly connecting the formal dining and family rooms. Adjacent to the living space, the EAT-IN KITCHEN boasts stainless steel appliances, a built-in oven and microwave, sleek granite countertops, and rich, dark cognac brown cabinetry for a perfect blend of style and functionality. The FIRST-FLOOR PRIMARY BEDROOM features elegant porcelain WOOD-LOOK TILE FLOORING, dual walk-in closets, and private access to the patio. The ensuite boasts a private water closet, a relaxing GARDEN TUB, a sleek frameless shower, and dual vanities for added convenience. Additionally, the first floor includes a stylish half bath and an UPDATED LAUNDRY ROOM that includes utility sink and direct access to the garage, which features overhead storage racks. A beautifully illuminated staircase leads to a versatile FLEX SPACE/LOFT overlooking the family room. The thoughtfully designed SPLIT-FLOOR PLAN includes three spacious bedrooms, a hall bath, and a private ensuite. Nestled in a tranquil community, yet just minutes from theme parks, shopping, medical facilities, schools, major highways, and the renowned dining options of Restaurant Row. Water Heater 2/25. ACs 6/18 and 9/13. Tile roof.
/u.realgeeks.media/homesinorlando/NextHome-Neighborhood-Realty-Logo-Horizontal-OrangeOnWhite-Web-RGB.jpg)
Additional Information
- Taxes
- $6715
- Minimum Lease
- 1-2 Years
- HOA Fee
- $781
- HOA Payment Schedule
- Quarterly
- Maintenance Includes
- Pool
- Location
- Landscaped, Sidewalk, Paved, Private
- Community Features
- Clubhouse, Deed Restrictions, Fitness Center, Gated Community - No Guard, Playground, Pool, Sidewalks, Security
- Property Description
- Two Story
- Zoning
- PD
- Interior Layout
- Cathedral Ceiling(s), Ceiling Fans(s), Chair Rail, Eat-in Kitchen, High Ceilings, Primary Bedroom Main Floor, Solid Wood Cabinets, Split Bedroom, Stone Counters, Thermostat, Vaulted Ceiling(s), Walk-In Closet(s)
- Interior Features
- Cathedral Ceiling(s), Ceiling Fans(s), Chair Rail, Eat-in Kitchen, High Ceilings, Primary Bedroom Main Floor, Solid Wood Cabinets, Split Bedroom, Stone Counters, Thermostat, Vaulted Ceiling(s), Walk-In Closet(s)
- Floor
- Carpet, Tile
- Appliances
- Built-In Oven, Cooktop, Disposal, Electric Water Heater, Microwave, Refrigerator
- Utilities
- Cable Connected, Electricity Connected, Fiber Optics, Fire Hydrant, Public, Sewer Connected, Underground Utilities
- Heating
- Central
- Air Conditioning
- Central Air
- Fireplace Description
- Family Room, Other, Wood Burning
- Exterior Construction
- Block, Stucco
- Exterior Features
- French Doors, Irrigation System, Private Mailbox, Sidewalk
- Roof
- Concrete
- Foundation
- Slab
- Pool
- Community
- Garage Carport
- 2 Car Garage
- Garage Spaces
- 2
- Garage Features
- Driveway, Garage Door Opener
- Pets
- Allowed
- Flood Zone Code
- X
- Parcel ID
- 26-23-28-8203-00-210
- Legal Description
- TOSCANA UNIT 1 55/77 LOT 21
Listing courtesy of KELLER WILLIAMS CLASSIC. 407-292-5400
Selling Office: COLDWELL BANKER REALTY.Mortgage Calculator
StellarMLS is the source of this information via Internet Data Exchange Program. All listing information is deemed reliable but not guaranteed and should be independently verified through personal inspection by appropriate professionals. Listings displayed on this website may be subject to prior sale or removal from sale. Availability of any listing should always be independently verified. Listing information is provided for consumer personal, non-commercial use, solely to identify potential properties for potential purchase. All other use is strictly prohibited and may violate relevant federal and state law. Data last updated on