2229 Churchill Downs Circle, Orlando, FL 32825
- $359,000
- 3
- BD
- 2
- BA
- 1,197
- SqFt




- Sold Price
- $359,000
- List Price
- $350,000
- Status
- Sold
- Days on Market
- 40
- Closing Date
- Apr 29, 2025
- MLS#
- O6281928
- Property Style
- Single Family
- Architectural Style
- Contemporary
- Year Built
- 1990
- Bedrooms
- 3
- Bathrooms
- 2
- Living Area
- 1,197
- Lot Size
- 5,143
- Acres
- 0.12
- Total Acreage
- 0 to less than 1/4
- Legal Subdivision Name
- Surrey Ridge
- MLS Area Major
- Orlando/Rio Pinar / Union Park
Property Description
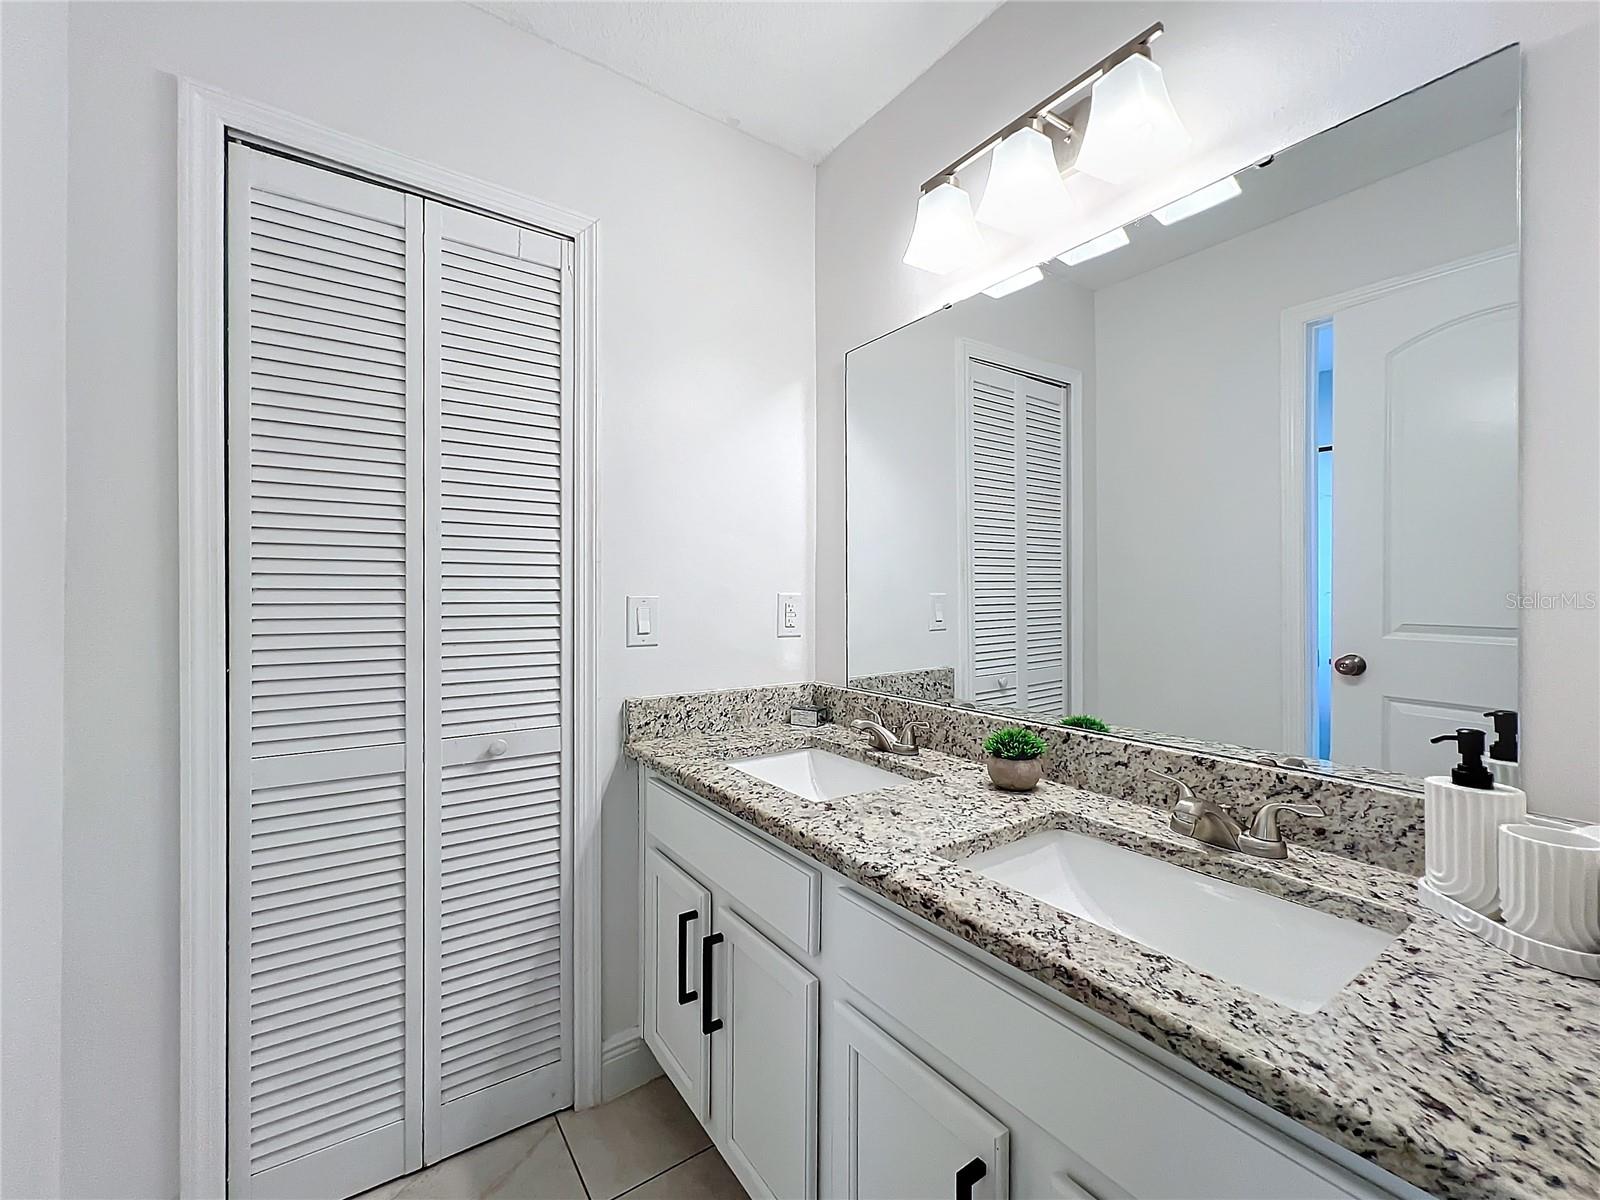
Welcome to this beautifully upgraded 3-bedroom, 2-bathroom home in a prime Orlando location, just minutes from UCF and Alafaya. With 1,100 sq. ft. of thoughtfully designed space, this home offers modern upgrades, comfort, and convenience. The updated bathrooms feature stylish new tilework for a fresh, modern look. The kitchen boasts newly painted cabinets and a marble backsplash, adding elegance and sophistication. New chandelier lights in the dining area enhance the ambiance, while new sliding doors improve functionality and style. The living room is equipped with new dimmable lights for customizable lighting. The home also features fresh exterior painting, giving it a modern and well-maintained appearance. An EV charging port has been installed outside for added convenience. The newly designed front yard features decorative rock landscaping, enhancing curb appeal. A brand-new white vinyl fence ensures privacy, creating a perfect outdoor space. The spacious backyard is ideal for relaxing or entertaining. Whether you’re a first-time homebuyer, investor, or looking to settle in a fantastic location, this home is move-in ready. Don’t miss out—schedule your showing today!
/u.realgeeks.media/homesinorlando/NextHome-Neighborhood-Realty-Logo-Horizontal-OrangeOnWhite-Web-RGB.jpg)
Additional Information
- Taxes
- $3808
- Minimum Lease
- 6 Months
- HOA Fee
- $199
- HOA Payment Schedule
- Quarterly
- Location
- Sidewalk
- Community Features
- Pool, Tennis Court(s), No Deed Restriction
- Property Description
- One Story
- Zoning
- RES
- Interior Layout
- Open Floorplan, Solid Wood Cabinets, Stone Counters, Thermostat, Walk-In Closet(s)
- Interior Features
- Open Floorplan, Solid Wood Cabinets, Stone Counters, Thermostat, Walk-In Closet(s)
- Floor
- Ceramic Tile
- Appliances
- Dishwasher, Disposal, Range, Refrigerator
- Utilities
- Public
- Heating
- Central
- Air Conditioning
- Central Air
- Exterior Construction
- Wood Siding
- Exterior Features
- Sliding Doors
- Roof
- Shingle
- Foundation
- Slab
- Pool
- Community
- Garage Carport
- 1 Car Garage
- Garage Spaces
- 1
- Garage Features
- Garage Door Opener
- Garage Dimensions
- 20x10
- Fences
- Fenced
- Pets
- Allowed
- Flood Zone Code
- res
- Parcel ID
- 05-23-31-2000-00-690
- Legal Description
- SURREY RIDGE 18/58 LOT 69 (LESS S 49.5 FT)
Listing courtesy of ANNELUS REALTY LLC.
Selling Office: ANNELUS REALTY LLC.Mortgage Calculator
StellarMLS is the source of this information via Internet Data Exchange Program. All listing information is deemed reliable but not guaranteed and should be independently verified through personal inspection by appropriate professionals. Listings displayed on this website may be subject to prior sale or removal from sale. Availability of any listing should always be independently verified. Listing information is provided for consumer personal, non-commercial use, solely to identify potential properties for potential purchase. All other use is strictly prohibited and may violate relevant federal and state law. Data last updated on