9729 Heatherwood Court, Orlando, FL 32825
- $439,900
- 3
- BD
- 2
- BA
- 1,396
- SqFt




- Sold Price
- $439,900
- List Price
- $439,900
- Status
- Sold
- Days on Market
- 5
- Closing Date
- Apr 01, 2025
- MLS#
- O6281921
- Property Style
- Single Family
- Year Built
- 1985
- Bedrooms
- 3
- Bathrooms
- 2
- Living Area
- 1,396
- Lot Size
- 8,624
- Acres
- 0.20
- Total Acreage
- 0 to less than 1/4
- Legal Subdivision Name
- Riverwood Vlg
- MLS Area Major
- Orlando/Rio Pinar / Union Park
Property Description
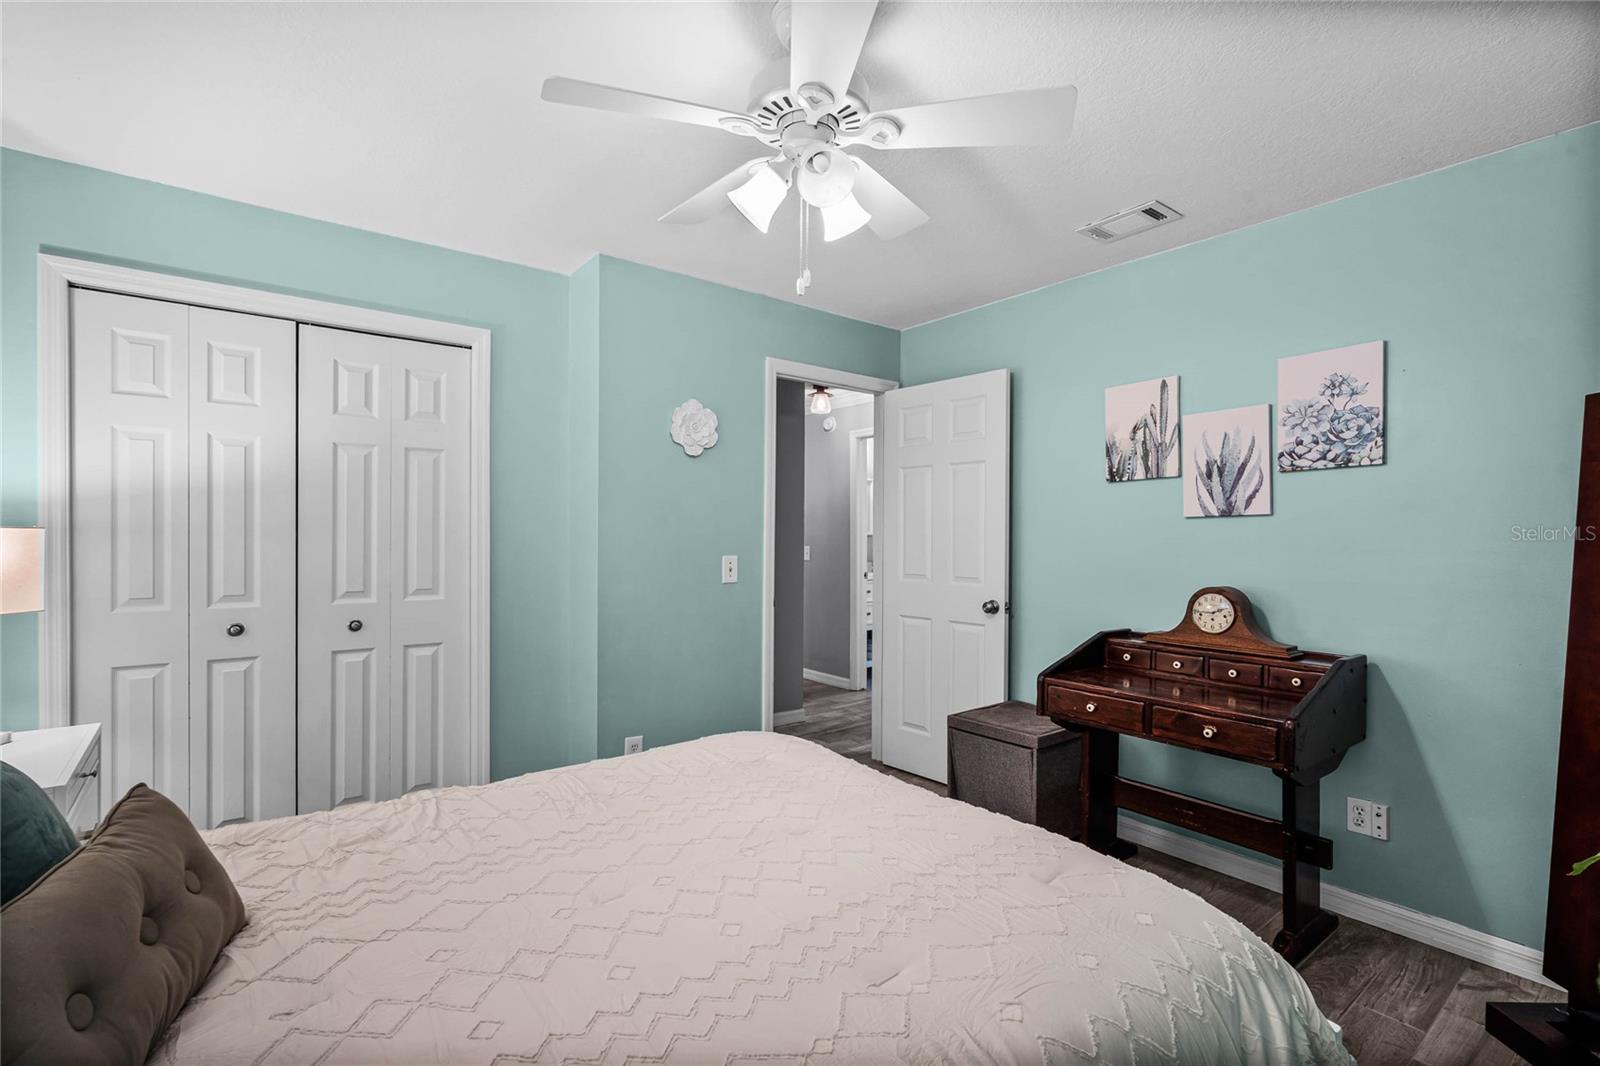
Welcome to this beautifully maintained 3-bedroom, 2-bathroom pool home nestled in the Riverwood Community! Step inside and experience an inviting open-concept layout, where the living, dining, and kitchen areas seamlessly flow together—perfect for both entertaining and everyday living. Crown molding, tile flooring, and ample natural light add to the home’s charm. The kitchen is a chef’s delight, boasting stainless steel appliances, granite countertops, a stylish backsplash, and a center island for extra prep space. The thoughtfully designed split-bedroom layout offers privacy, with the spacious primary suite featuring a walk-in closet and an ensuite bath with a stand-alone shower. Two additional bedrooms and a guest bathroom with a tub/shower combination complete the interior. Step through the French doors to your private outdoor oasis! The screened-in patio and heated pool and hot tub overlook a large fenced backyard, offering the perfect space for relaxation or entertaining and a 15'x10' shed that can be used for an workspace. Additional updates and features include solar panels, a brand-new 2024 roof, an 8-year-old A/C, a repiped plumbing system, and a newer water heater. Don’t miss the opportunity to own this move-in-ready home in a fantastic location. Schedule your showing today!
/u.realgeeks.media/homesinorlando/NextHome-Neighborhood-Realty-Logo-Horizontal-OrangeOnWhite-Web-RGB.jpg)
Additional Information
- Taxes
- $2033
- Minimum Lease
- 8-12 Months
- Location
- In County
- Community Features
- No Deed Restriction
- Property Description
- One Story
- Zoning
- R-1A
- Interior Layout
- Walk-In Closet(s)
- Interior Features
- Walk-In Closet(s)
- Floor
- Carpet, Ceramic Tile
- Appliances
- Dryer, Range, Refrigerator, Washer
- Utilities
- Cable Connected, Public, Sewer Connected, Water Available
- Heating
- Central
- Air Conditioning
- Central Air
- Exterior Construction
- Stucco
- Exterior Features
- French Doors, Sidewalk
- Roof
- Shingle
- Foundation
- Slab
- Pool
- No Pool
- Garage Carport
- 2 Car Garage
- Garage Spaces
- 2
- Elementary School
- Deerwood Elem (Orange Cty)
- Middle School
- Liberty Middle
- High School
- University High
- Fences
- Fenced
- Pets
- Allowed
- Flood Zone Code
- X
- Parcel ID
- 31-22-31-7500-00-590
- Legal Description
- RIVERWOOD VILLAGE 13/74 LOT 59
Listing courtesy of EXP REALTY LLC. 888-883-8509
Selling Office: EMPIRE NETWORK REALTY.Mortgage Calculator
StellarMLS is the source of this information via Internet Data Exchange Program. All listing information is deemed reliable but not guaranteed and should be independently verified through personal inspection by appropriate professionals. Listings displayed on this website may be subject to prior sale or removal from sale. Availability of any listing should always be independently verified. Listing information is provided for consumer personal, non-commercial use, solely to identify potential properties for potential purchase. All other use is strictly prohibited and may violate relevant federal and state law. Data last updated on