11 Stone Gate S, Longwood, FL 32779
- $772,500
- 4
- BD
- 3
- BA
- 2,484
- SqFt









- Sold Price
- $772,500
- List Price
- $749,000
- Status
- Sold
- Days on Market
- 6
- Closing Date
- Mar 21, 2025
- MLS#
- O6281664
- Property Style
- Single Family
- Architectural Style
- Ranch
- Year Built
- 1970
- Bedrooms
- 4
- Bathrooms
- 3
- Baths Half
- 1
- Living Area
- 2,484
- Lot Size
- 36,258
- Acres
- 0.83
- Total Acreage
- 1/2 to less than 1
- Legal Subdivision Name
- Ravensbrook
- MLS Area Major
- Longwood/Wekiva Springs
Property Description
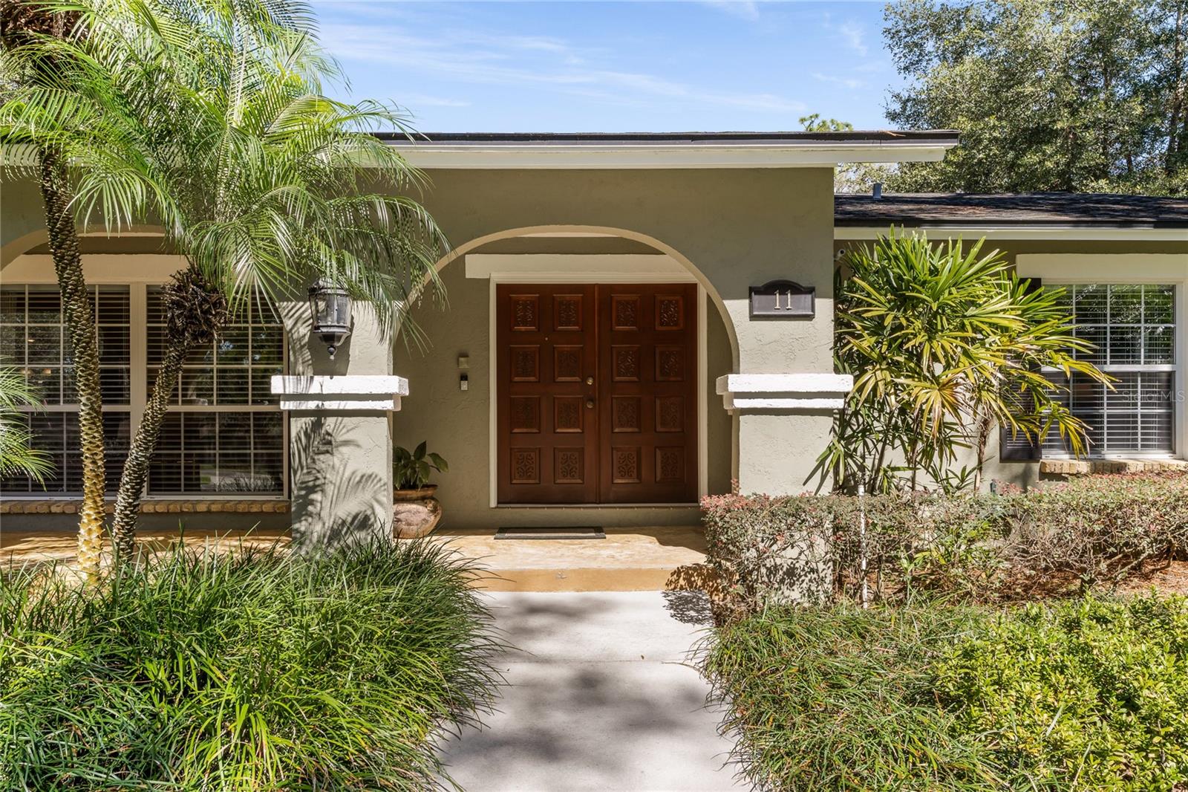
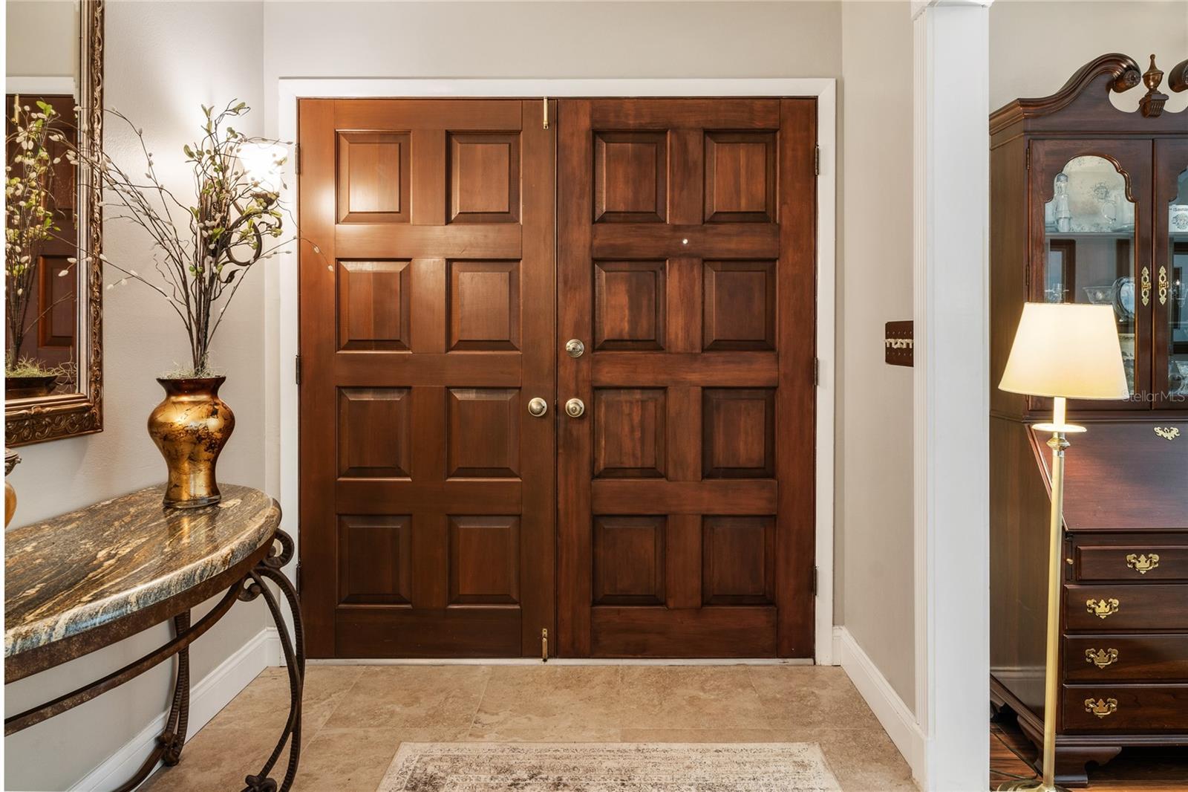
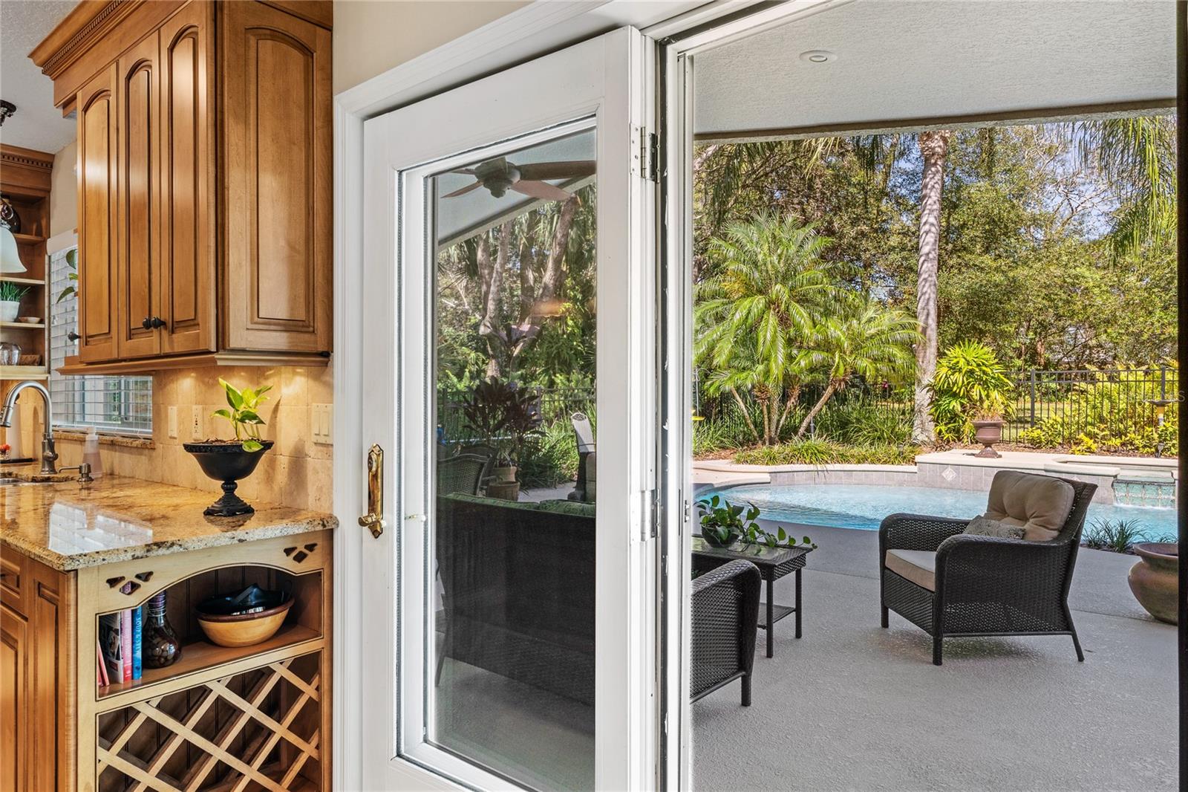
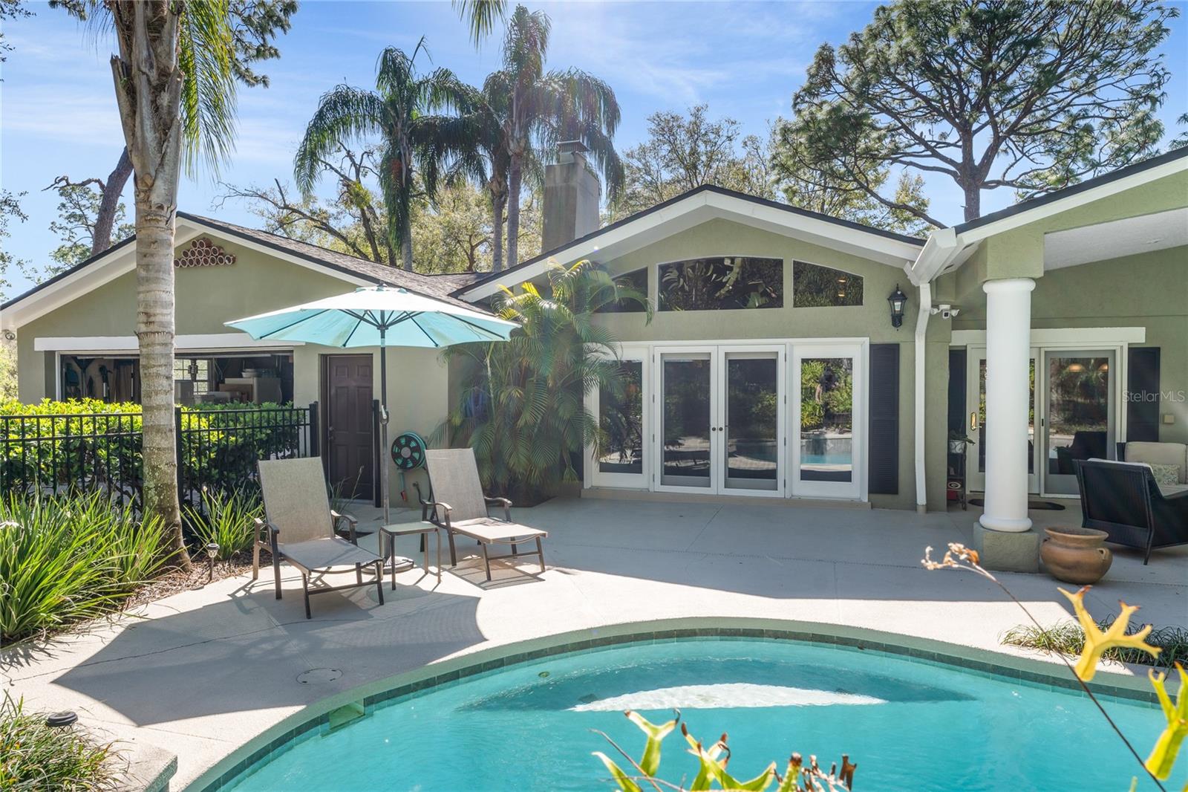
Premier Debut in Ravensbrook: A Timeless Retreat on Markham Woods Road. Introducing a rare opportunity to own a meticulously renovated residence nestled in the private enclave of Ravensbrook, located in the heart of Longwood on the Markham Woods Road. This timeless retreat is surrounded by tranquil streets and the beauty of mature trees, offering an exclusive lifestyle within a community of only eighty homes. Strategically positioned near Lake Mary Boulevard, this home seamlessly combines exclusivity with accessibility to premier shopping, top-rated schools, and major thoroughfares. Set on a private one acre lot, this single-story masterpiece spans 2484 sq. ft. of luxurious living space, featuring four bedrooms, two baths, and a wealth of elegant details. Exterior Elegance As you approach the residence, a beautifully landscaped circular drive adorned with cascading palms welcomes you. The distinguished solid wood front door hints at the elegance within, while the home’s elevation features three scalloped arches and windows framed by ebony shutters, exuding classic sophistication. Impressive Interior Design Stepping over the threshold, an inviting entryway sets the tone for the home’s timeless elegance. The formal living room boasts walnut wood flooring, enhanced by white millwork and stately columns, while expansive windows bathe the dining room in natural light. The dining room, framed with millwork, provides a perfect setting for memorable gatherings. Adjacent to the family room lies the ultra-modern kitchen, a culinary masterpiece. This space features natural maple cabinetry with dental molding, two lighted glass-front cabinets, “Golden Cayman” beveled granite countertops, and a nine-foot center island. High-end appliances include a four-burner gas stove with a decorative range hood. A massive serving bar adds to the home’s entertaining potential. Overlooking the kitchen is the casual living room, showcasing soaring ceilings, three arched windows, and a stunning floor-to-ceiling stone fireplace, creating a warm and inviting focal point. Owner’s Suite and Additional Bedrooms The spacious owner’s suite, discreetly separated from the additional bedrooms, exudes tranquility with neutral tones and a sumptuous bath. Designed with the finest craftsmanship, the bath features a massive walk-in shower with dovetail grey marble tile, dual sinks, and a glass-enclosed shower surrounded by a mirrored wall. Three additional bedrooms and an ultra-modern second bath ensure functionality and convenience for family and guests alike. Outdoor Living Step outside to your private oasis, where a sparkling pool and hot tub are surrounded by an open-air buttery garden and an expansive backyard. This serene setting provides the perfect space for gatherings, relaxation, or simply enjoying the beauty of the surrounding grounds. A canvas-canopied storage area offers additional space for boats, toys, or other recreational equipment. Modern Upgrades Major improvements, including a newer roof, A/C, and water heater, give peace of mind for the fortunate new owner. Conveniently located near Seminole County’s top-rated schools, downtown Lake Mary, and the vibrant Lake Mary Farmers Market, this home provides the perfect balance of luxury and lifestyle. Don’t miss your chance to own this timeless retreat. Schedule your premier debut today and experience the unmatched elegance of this Ravensbrook residence
/u.realgeeks.media/homesinorlando/NextHome-Neighborhood-Realty-Logo-Horizontal-OrangeOnWhite-Web-RGB.jpg)
Additional Information
- Taxes
- $3343
- Minimum Lease
- 7 Months
- Community Features
- No Deed Restriction
- Property Description
- One Story
- Zoning
- RC-1
- Interior Layout
- Built-in Features, Ceiling Fans(s), Crown Molding, Kitchen/Family Room Combo, Living Room/Dining Room Combo, Open Floorplan, Primary Bedroom Main Floor, Stone Counters, Thermostat, Tray Ceiling(s), Walk-In Closet(s), Window Treatments
- Interior Features
- Built-in Features, Ceiling Fans(s), Crown Molding, Kitchen/Family Room Combo, Living Room/Dining Room Combo, Open Floorplan, Primary Bedroom Main Floor, Stone Counters, Thermostat, Tray Ceiling(s), Walk-In Closet(s), Window Treatments
- Floor
- Carpet, Tile, Wood
- Appliances
- Dishwasher, Microwave, Range, Refrigerator
- Utilities
- Cable Available, Electricity Connected
- Heating
- Central
- Air Conditioning
- Central Air
- Exterior Construction
- Brick, Wood Siding
- Exterior Features
- French Doors, Irrigation System, Lighting
- Roof
- Shingle
- Foundation
- Slab
- Pool
- Private
- Pool Type
- In Ground
- Garage Carport
- 2 Car Garage
- Garage Spaces
- 2
- Garage Features
- Garage Faces Side
- Garage Dimensions
- 18x20
- Elementary School
- Woodlands Elementary
- Middle School
- Markham Woods Middle
- High School
- Lake Mary High
- Pets
- Allowed
- Flood Zone Code
- X
- Parcel ID
- 14-20-29-501-0000-0090
- Legal Description
- LOT 9 RAVENSBROOK PB 15 PG 33
Listing courtesy of RE/MAX CENTRAL REALTY.
Selling Office: COLDWELL BANKER REALTY.Mortgage Calculator
StellarMLS is the source of this information via Internet Data Exchange Program. All listing information is deemed reliable but not guaranteed and should be independently verified through personal inspection by appropriate professionals. Listings displayed on this website may be subject to prior sale or removal from sale. Availability of any listing should always be independently verified. Listing information is provided for consumer personal, non-commercial use, solely to identify potential properties for potential purchase. All other use is strictly prohibited and may violate relevant federal and state law. Data last updated on