4268 Ethan Lane, Orlando, FL 32814
- $1,050,000
- 4
- BD
- 4
- BA
- 2,669
- SqFt






- Sold Price
- $1,050,000
- List Price
- $1,200,000
- Status
- Sold
- Days on Market
- 9
- Closing Date
- Apr 08, 2025
- MLS#
- O6281424
- Property Style
- Single Family
- Architectural Style
- Coastal
- Year Built
- 2004
- Bedrooms
- 4
- Bathrooms
- 4
- Baths Half
- 1
- Living Area
- 2,669
- Lot Size
- 7,413
- Acres
- 0.17
- Total Acreage
- 0 to less than 1/4
- Legal Subdivision Name
- Baldwin Park Unit 2
- MLS Area Major
- Orlando
Property Description
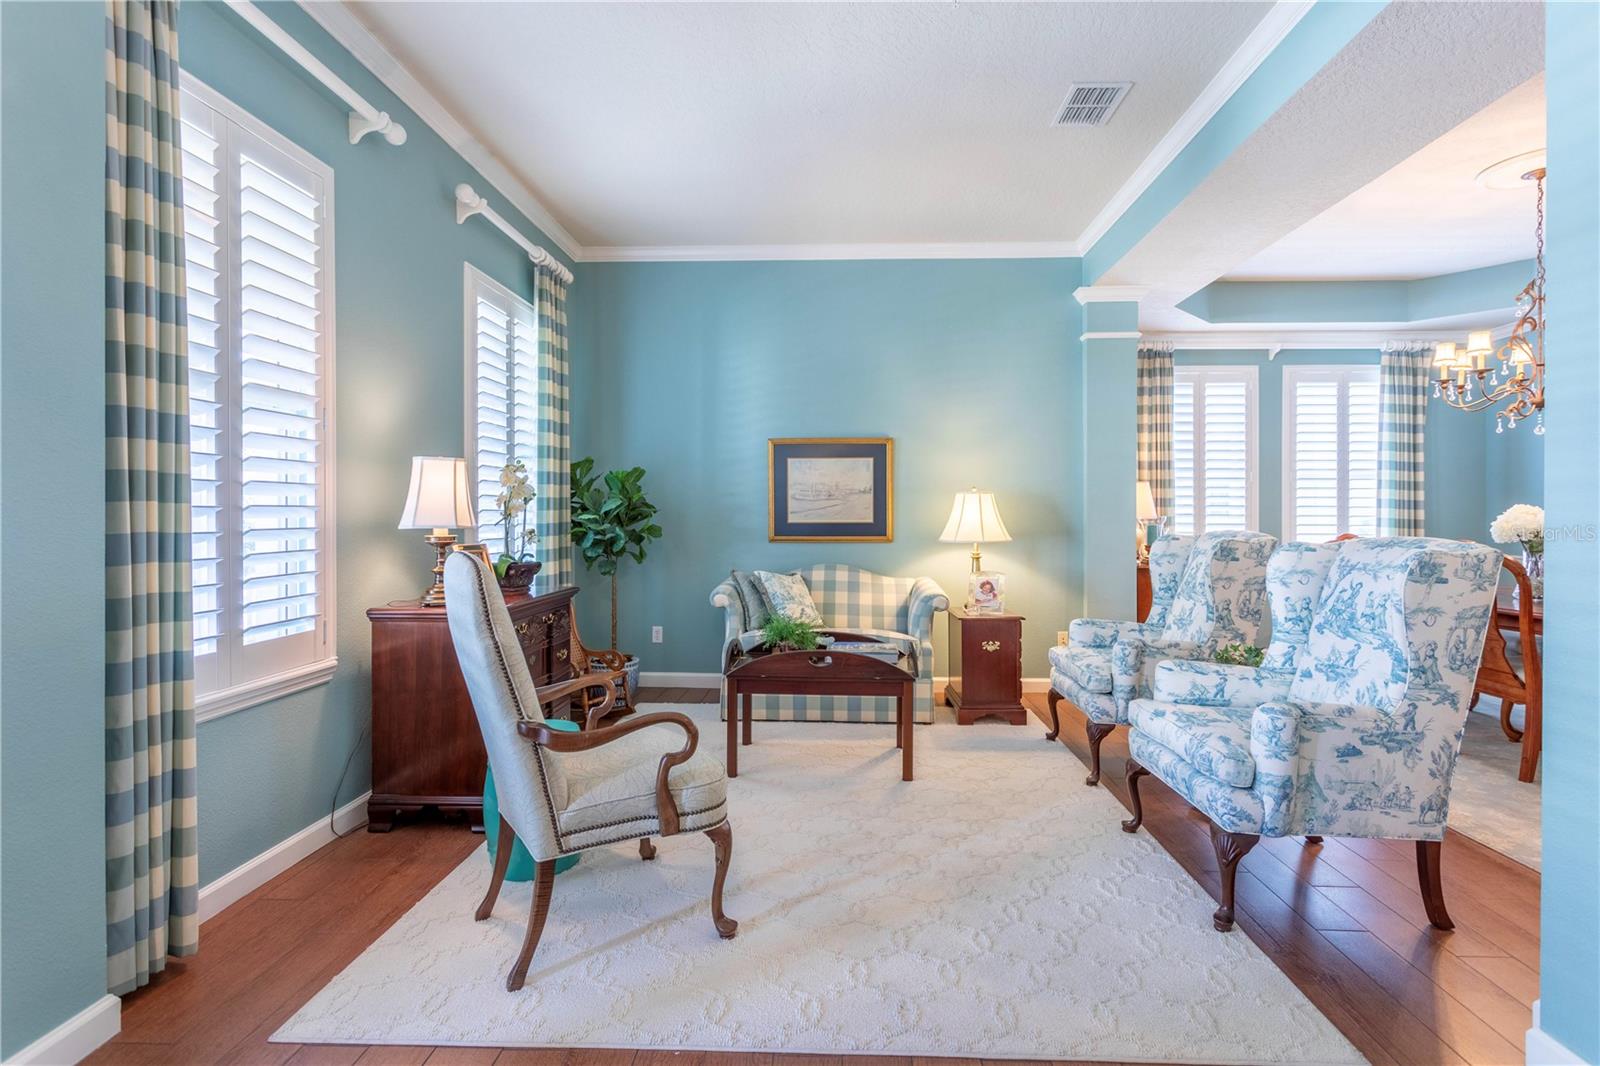
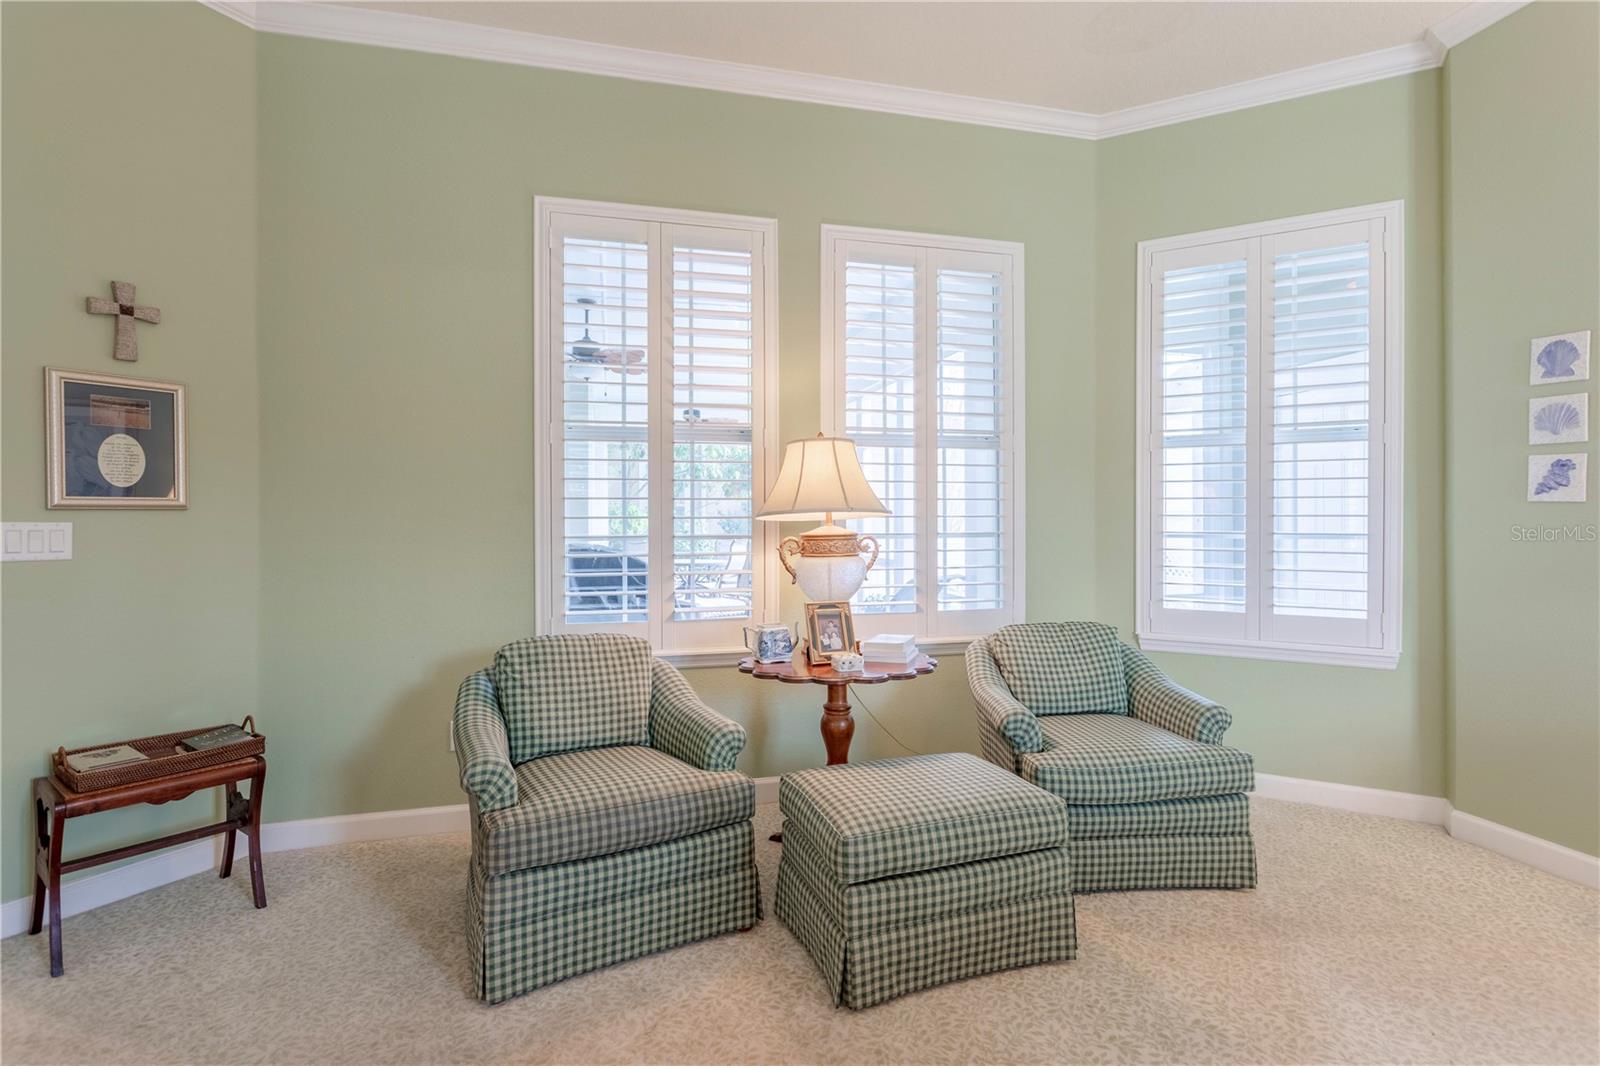
Welcome to this charming coastal-design four-bedroom, three-and-a-half-bathroom single-story home situated on Ethan Lane in the desirable Baldwin Park community. As you approach the residence, you will be greeted with a welcoming brick-paved front porch featuring a cozy swing, providing an ideal spot to relax and enjoy the evening ambiance. Upon entering the home, you will be warmly welcomed by a rich wood-grained ceramic tile that adorns the main living space. A picturesque living room is situated at the front of the house, boasting two expansive windows that illuminate the space with ample natural light. The living room seamlessly transitions into the formal dining room, where you will find tray ceilings, crown molding, and two large windows. This space is perfectly suited for entertaining family and friends. The family room at the back of the house features built-in bookshelves, a wood-burning fireplace, and three windows overlooking the back porch. This space is conveniently situated at the heart of the home. A grand, arched entrance leads directly into the kitchen, which boasts a spacious island, ample pantry, stainless steel appliances, a double oven, and a generously sized wine refrigerator. Adjacent to the kitchen, there is a spacious area designed for casual family meals. Three large windows provide ample natural light and create an inviting ambiance for gatherings. A door off the kitchen leads to a luxurious, brick-paved, screened-in back porch. This ideal outdoor dining and relaxation area offers a captivating view of the meticulously landscaped backyard and the serene ambiance of the neighborhood. A half bath is conveniently located just off the rear porch. The spacious master bedroom is situated adjacent to the family room, providing ample room for relaxation. It features a designated area ideal for unwinding after a demanding day. The ensuite bathroom features a dual vanity, jacuzzi tub, and a spacious shower. A built-in safe ensures the secure storage of valuables. The linen closet is conveniently located for all your linens. An extensive walk-in closet boasts custom shelving and ample space for organizing your wardrobe. Three additional bedrooms are situated at the front of the house. Two bedrooms share a hallway bathroom, each with a generous closet for storage. The fourth bedroom also boasts a substantial closet, ample lighting, and its own private bathroom. A conveniently located laundry room features custom cabinetry. A two-car attached garage, and newly landscaped grounds are also available. The roof was replaced in 2019, and the air conditioner was replaced in 2020. The Baldwin Park Homeowners Association offers residents access to three swimming pools, two fitness centers, and three gathering spaces for parties, parks, and playgrounds. Additionally, Baldwin Park residents have access to two large lakes. The Cady Way Trail is conveniently situated near Baldwin Park. The school district is highly regarded, earning an “A” rating from the state. This residence presents an exceptional opportunity for you to reside within the charming community of Baldwin Park.
/u.realgeeks.media/homesinorlando/NextHome-Neighborhood-Realty-Logo-Horizontal-OrangeOnWhite-Web-RGB.jpg)
Additional Information
- Taxes
- $11583
- Taxes
- $1,891
- Minimum Lease
- 8-12 Months
- HOA Fee
- $555
- HOA Payment Schedule
- Semi-Annually
- Maintenance Includes
- Pool, Recreational Facilities
- Location
- Corner Lot, Landscaped, Sidewalk, Paved
- Community Features
- Clubhouse, Deed Restrictions, Dog Park, Fitness Center, Irrigation-Reclaimed Water, Park, Playground, Pool, Sidewalks, Special Community Restrictions
- Property Description
- One Story
- Zoning
- PD
- Interior Layout
- Ceiling Fans(s), Chair Rail, Crown Molding, Eat-in Kitchen, Open Floorplan, Primary Bedroom Main Floor, Solid Surface Counters, Solid Wood Cabinets, Thermostat, Tray Ceiling(s), Walk-In Closet(s), Window Treatments
- Interior Features
- Ceiling Fans(s), Chair Rail, Crown Molding, Eat-in Kitchen, Open Floorplan, Primary Bedroom Main Floor, Solid Surface Counters, Solid Wood Cabinets, Thermostat, Tray Ceiling(s), Walk-In Closet(s), Window Treatments
- Floor
- Carpet, Ceramic Tile
- Appliances
- Dishwasher, Disposal, Dryer, Electric Water Heater, Ice Maker, Microwave, Range, Refrigerator, Washer, Wine Refrigerator
- Utilities
- BB/HS Internet Available, Cable Connected, Electricity Connected, Street Lights, Underground Utilities, Water Connected
- Heating
- Electric
- Air Conditioning
- Central Air
- Fireplace Description
- Family Room, Wood Burning
- Exterior Construction
- Block, Stucco
- Exterior Features
- Irrigation System, Private Mailbox, Rain Gutters
- Roof
- Shingle
- Foundation
- Block
- Pool
- Community
- Garage Carport
- 2 Car Garage
- Garage Spaces
- 2
- Garage Features
- Alley Access, Driveway, Garage Door Opener, Garage Faces Rear, On Street
- Garage Dimensions
- 20x22
- Elementary School
- Baldwin Park Elementary
- Middle School
- Glenridge Middle
- High School
- Winter Park High
- Fences
- Vinyl
- Pets
- Allowed
- Flood Zone Code
- X
- Parcel ID
- 17-22-30-0522-03-370
- Legal Description
- BALDWIN PARK UNIT 2 53/34 LOT 337
Listing courtesy of KELLER WILLIAMS REALTY AT THE PARKS. 407-629-4420
Selling Office: MAROON REALTY GROUP LLC.Mortgage Calculator
StellarMLS is the source of this information via Internet Data Exchange Program. All listing information is deemed reliable but not guaranteed and should be independently verified through personal inspection by appropriate professionals. Listings displayed on this website may be subject to prior sale or removal from sale. Availability of any listing should always be independently verified. Listing information is provided for consumer personal, non-commercial use, solely to identify potential properties for potential purchase. All other use is strictly prohibited and may violate relevant federal and state law. Data last updated on