4978 Fawn Ridge Place, Sanford, FL 32771
- $715,000
- 4
- BD
- 3
- BA
- 2,539
- SqFt




- Sold Price
- $715,000
- List Price
- $715,000
- Status
- Sold
- Days on Market
- 1
- Closing Date
- Mar 19, 2025
- MLS#
- O6281383
- Property Style
- Single Family
- Architectural Style
- Custom
- Year Built
- 1995
- Bedrooms
- 4
- Bathrooms
- 3
- Living Area
- 2,539
- Lot Size
- 14,289
- Acres
- 0.33
- Total Acreage
- 1/4 to less than 1/2
- Legal Subdivision Name
- Lake Forest Sec Two A
- MLS Area Major
- Sanford/Lake Forest
Property Description
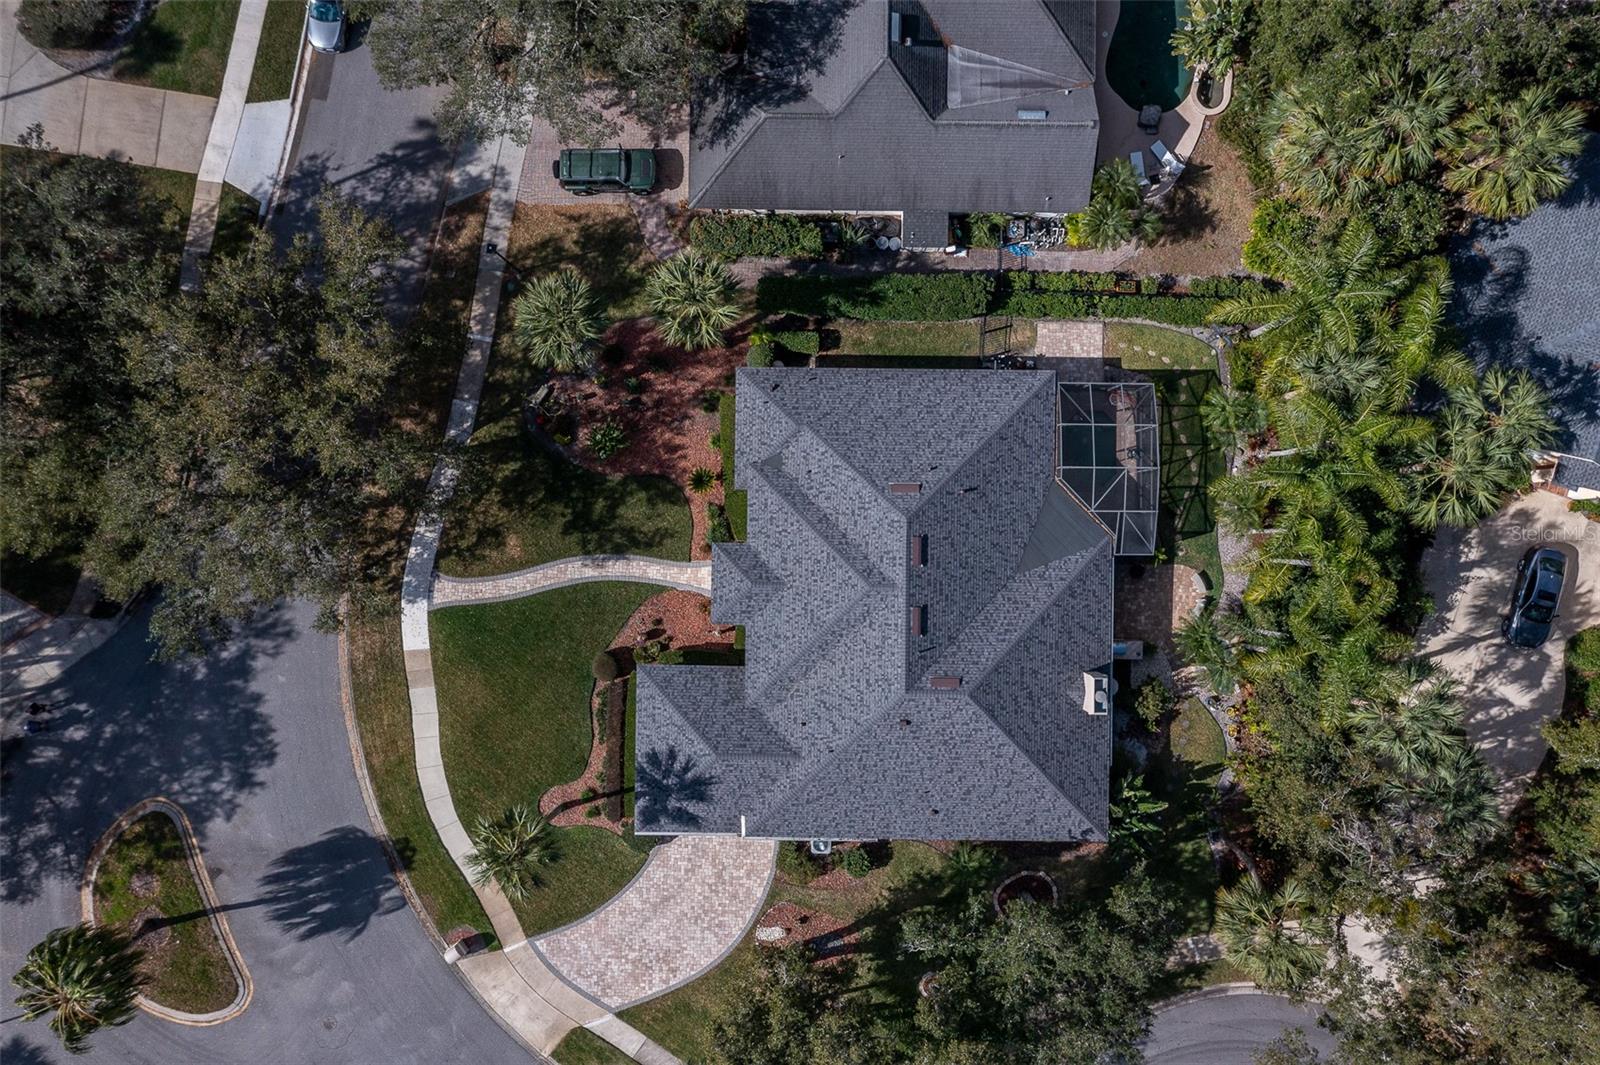
Inviting remodeled custom home on a .33 acre lot in the much desired gated community of Lake Forest. 4 bedrooms, 3 bathrooms, 2 car side entry garage and lovely patio space with a ‘cocktail’ pool. Welcoming paver walkway and double door entry leads into a split plan home thoughtfully modernized throughout to include porcelain tile floors, stone accent walls and many recent upgrades: ROOF 2024, WATER HEATER 2024, WATER SOFTENER 2024, INTERIOR AND EXTERIOR PAINT 2024, HVAC SYSTEM 2019 (UV filters 2023), REPIPED 2018. Primary bedroom features patio access, 2 walk in closets and an ensuite bathroom with 2 vanities, custom stone shower and luxurious 2 person wood infrared sauna with bluetooth capability. Kitchen has granite counters, refaced cherry wood cabinets, Italian glass backsplash, new appliances (2023), desk area and a closet pantry. Entertain inside and out with sliders from the living room and family room out to the covered lanai featuring beautiful wood ceilings, built-in bar area with fridge, pavers, cocktail pool, or ‘spool’ (jetted so can be a spa if heated) and screened enclosure plus a summer kitchen. Lake Forest offers a 24-hr guard gated entry with resort style amenities: 10,000 sq ft clubhouse w/ newly remodeled fitness center, Jr. Olympic sized pool, kiddie pool, heated spa, playground, 55 acre spring-fed lake, fishing pier, new lighted tennis and pickleball courts and a sport court. Designated as a National Wildlife Habitat, Lake Forest is zoned for Seminole County schools and is within a short drive to charming Downtown Sanford, beaches, attractions and all that Central Florida has to offer. Easy access to I-4 as well as 429 and 417 toll roads.
/u.realgeeks.media/homesinorlando/NextHome-Neighborhood-Realty-Logo-Horizontal-OrangeOnWhite-Web-RGB.jpg)
Additional Information
- Taxes
- $4335
- Minimum Lease
- 1-2 Years
- HOA Fee
- $2,800
- HOA Payment Schedule
- Annually
- Maintenance Includes
- Guard - 24 Hour, Pool, Management, Private Road, Recreational Facilities
- Location
- Corner Lot, Cul-De-Sac, Sidewalk, Paved
- Community Features
- Clubhouse, Deed Restrictions, Fitness Center, Gated Community - Guard, Golf Carts OK, Playground, Pool, Sidewalks, Tennis Courts
- Property Description
- One Story
- Zoning
- PUD
- Interior Layout
- Built-in Features, Ceiling Fans(s), Chair Rail, Crown Molding, Eat-in Kitchen, High Ceilings, Kitchen/Family Room Combo, Open Floorplan, Sauna, Solid Wood Cabinets, Split Bedroom, Stone Counters, Walk-In Closet(s), Window Treatments
- Interior Features
- Built-in Features, Ceiling Fans(s), Chair Rail, Crown Molding, Eat-in Kitchen, High Ceilings, Kitchen/Family Room Combo, Open Floorplan, Sauna, Solid Wood Cabinets, Split Bedroom, Stone Counters, Walk-In Closet(s), Window Treatments
- Floor
- Carpet, Luxury Vinyl, Tile
- Appliances
- Bar Fridge, Built-In Oven, Convection Oven, Cooktop, Dishwasher, Disposal, Dryer, Electric Water Heater, Microwave, Refrigerator, Washer, Water Softener
- Utilities
- BB/HS Internet Available, Cable Available, Electricity Connected, Fiber Optics, Fire Hydrant, Public, Sewer Connected, Street Lights, Underground Utilities, Water Connected
- Heating
- Central, Electric
- Air Conditioning
- Central Air
- Fireplace Description
- Family Room, Wood Burning
- Exterior Construction
- Block, Stucco
- Exterior Features
- Irrigation System, Private Mailbox, Sidewalk, Sliding Doors
- Roof
- Shingle
- Foundation
- Slab
- Pool
- Community, Private
- Pool Type
- Gunite, Screen Enclosure
- Garage Carport
- 2 Car Garage
- Garage Spaces
- 2
- Garage Features
- Driveway, Garage Door Opener, Garage Faces Side
- Garage Dimensions
- 21x21
- Middle School
- Sanford Middle
- High School
- Seminole High
- Water Extras
- Fishing Pier, Powerboats None Allowed
- Water Access
- Lake
- Pets
- Allowed
- Flood Zone Code
- X
- Parcel ID
- 19-19-30-502-0000-1040
- Legal Description
- LOT 104 LAKE FOREST SEC 2A PB 43 PGS 60 & 61
Listing courtesy of SCOTT REALTY ASSOCIATES. 407-415-7995
Selling Office: RE/MAX TOWN & COUNTRY REALTY.Mortgage Calculator
StellarMLS is the source of this information via Internet Data Exchange Program. All listing information is deemed reliable but not guaranteed and should be independently verified through personal inspection by appropriate professionals. Listings displayed on this website may be subject to prior sale or removal from sale. Availability of any listing should always be independently verified. Listing information is provided for consumer personal, non-commercial use, solely to identify potential properties for potential purchase. All other use is strictly prohibited and may violate relevant federal and state law. Data last updated on