1136 Twin Rivers Boulevard, Oviedo, FL 32766
- $405,000
- 3
- BD
- 2
- BA
- 1,272
- SqFt



- Sold Price
- $405,000
- List Price
- $415,000
- Status
- Sold
- Days on Market
- 3
- Closing Date
- Mar 21, 2025
- MLS#
- O6281314
- Property Style
- Single Family
- Architectural Style
- Contemporary
- Year Built
- 1994
- Bedrooms
- 3
- Bathrooms
- 2
- Living Area
- 1,272
- Lot Size
- 4,651
- Acres
- 0.11
- Total Acreage
- 0 to less than 1/4
- Legal Subdivision Name
- Riverside At Twin Rivers Un 1
- MLS Area Major
- Oviedo/Chuluota
Property Description
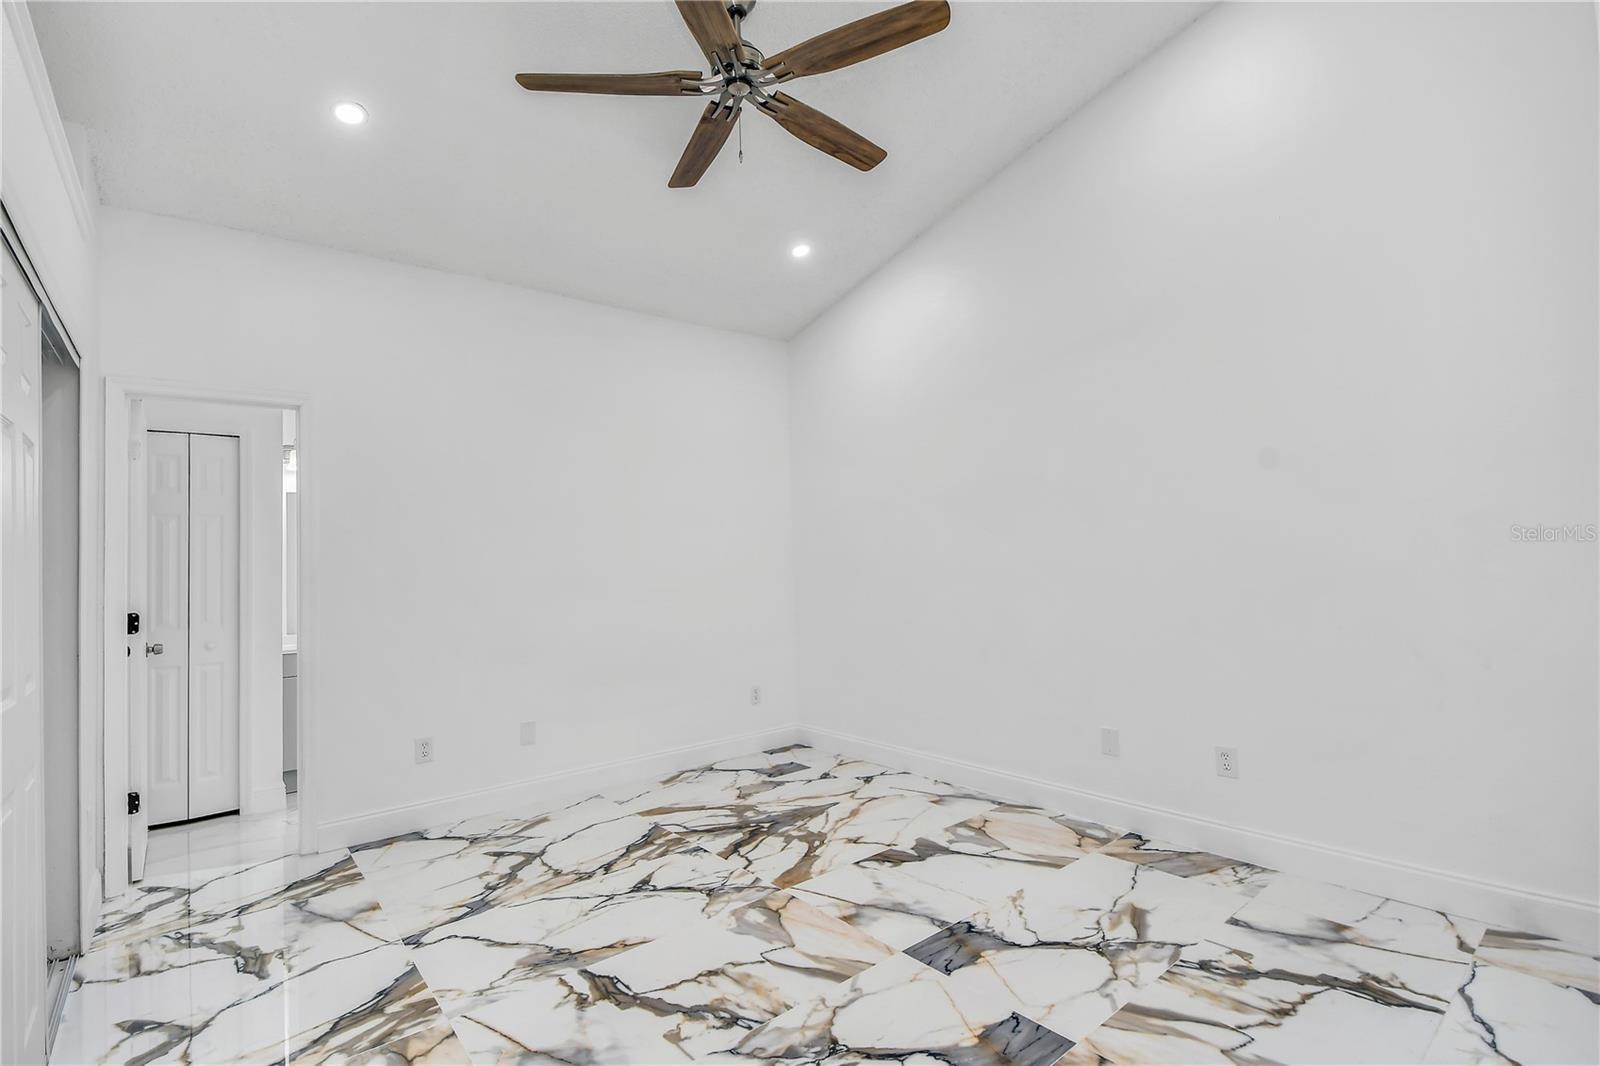
Welcome to this stunningly remodeled 3-bedroom, 2-bathroom home, where modern upgrades and thoughtful design come together to offer the perfect blend of comfort, style, and convenience. This move-in ready home features a spacious open floor plan with brand-new upgraded ceramic flooring, creating a seamless flow between the living, dining, and kitchen areas—perfect for entertaining or relaxing. The gourmet kitchen is a chef’s dream, boasting custom cabinetry, sleek Calacatta quartz countertops, and a brand-new stainless steel appliance package. Both bathrooms have been completely remodeled with modern fixtures, contemporary tile work, and brand-new vanities, offering a spa-like retreat. Additional upgrades include a hurricane-proof sliding door, all-new light fixtures, interior and exterior doors, fresh paint inside and out, and a new water heater. The home has also been replumbed for peace of mind. Step outside to a private, fully fenced backyard, perfect for pets, outdoor gatherings, or simply unwinding in your own oasis. Located in a sought-after neighborhood, this home offers easy access to top-rated schools, shopping, dining, entertainment, and major highways, making your daily commute and lifestyle effortless. Every detail has been meticulously updated, making this home truly turn-key. Don't miss your opportunity to own this beautifully upgraded home—schedule your private showing today before it’s gone!
/u.realgeeks.media/homesinorlando/NextHome-Neighborhood-Realty-Logo-Horizontal-OrangeOnWhite-Web-RGB.jpg)
Additional Information
- Taxes
- $5012
- Minimum Lease
- No Minimum
- HOA Fee
- $192
- HOA Payment Schedule
- Annually
- Location
- In County, Landscaped, Level, Private, Sidewalk, Paved
- Community Features
- No Deed Restriction
- Property Description
- One Story
- Zoning
- PUD
- Interior Layout
- Cathedral Ceiling(s), Ceiling Fans(s), Eat-in Kitchen, High Ceilings, Kitchen/Family Room Combo, Open Floorplan, Other, Primary Bedroom Main Floor, Skylight(s), Solid Surface Counters, Solid Wood Cabinets, Split Bedroom, Thermostat, Vaulted Ceiling(s), Window Treatments
- Interior Features
- Cathedral Ceiling(s), Ceiling Fans(s), Eat-in Kitchen, High Ceilings, Kitchen/Family Room Combo, Open Floorplan, Other, Primary Bedroom Main Floor, Skylight(s), Solid Surface Counters, Solid Wood Cabinets, Split Bedroom, Thermostat, Vaulted Ceiling(s), Window Treatments
- Floor
- Ceramic Tile
- Appliances
- Dishwasher, Disposal, Electric Water Heater, Ice Maker, Microwave, Other, Range, Refrigerator
- Utilities
- BB/HS Internet Available, Cable Available, Electricity Available, Electricity Connected, Other, Phone Available, Public, Sewer Available, Sewer Connected, Street Lights, Underground Utilities, Water Available, Water Connected
- Heating
- Electric, Other
- Air Conditioning
- Central Air, Other
- Exterior Construction
- Block, Concrete, Other, Stucco
- Exterior Features
- Garden, Lighting, Other, Sidewalk, Sliding Doors
- Roof
- Shingle
- Foundation
- Slab
- Pool
- No Pool
- Garage Carport
- 2 Car Garage
- Garage Spaces
- 2
- Garage Features
- Covered, Curb Parking, Driveway, Garage Door Opener, Ground Level, Other
- Fences
- Board, Fenced, Wood
- Pets
- Allowed
- Flood Zone Code
- x
- Parcel ID
- 19-21-32-5LG-0000-1350
- Legal Description
- LOT 135 RIVERSIDE AT TWIN RIVERS UNIT 1 PB 44 PGS 54 TO 58
Listing courtesy of T REAL ESTATE INC.. 407-415-8865
Selling Office: ZARIA REALTY GROUP LLC.Mortgage Calculator
StellarMLS is the source of this information via Internet Data Exchange Program. All listing information is deemed reliable but not guaranteed and should be independently verified through personal inspection by appropriate professionals. Listings displayed on this website may be subject to prior sale or removal from sale. Availability of any listing should always be independently verified. Listing information is provided for consumer personal, non-commercial use, solely to identify potential properties for potential purchase. All other use is strictly prohibited and may violate relevant federal and state law. Data last updated on