10012 Quail Meadow Alley, Winter Garden, FL 34787
- $599,000
- 4
- BD
- 4
- BA
- 2,477
- SqFt




- Sold Price
- $599,000
- List Price
- $599,000
- Status
- Sold
- Days on Market
- 17
- Closing Date
- Apr 04, 2025
- MLS#
- O6281270
- Property Style
- Single Family
- Year Built
- 2019
- Bedrooms
- 4
- Bathrooms
- 4
- Baths Half
- 1
- Living Area
- 2,477
- Lot Size
- 4,999
- Acres
- 0.11
- Total Acreage
- 0 to less than 1/4
- Legal Subdivision Name
- Waterleigh Ph 2d
- MLS Area Major
- Winter Garden/Oakland
Property Description
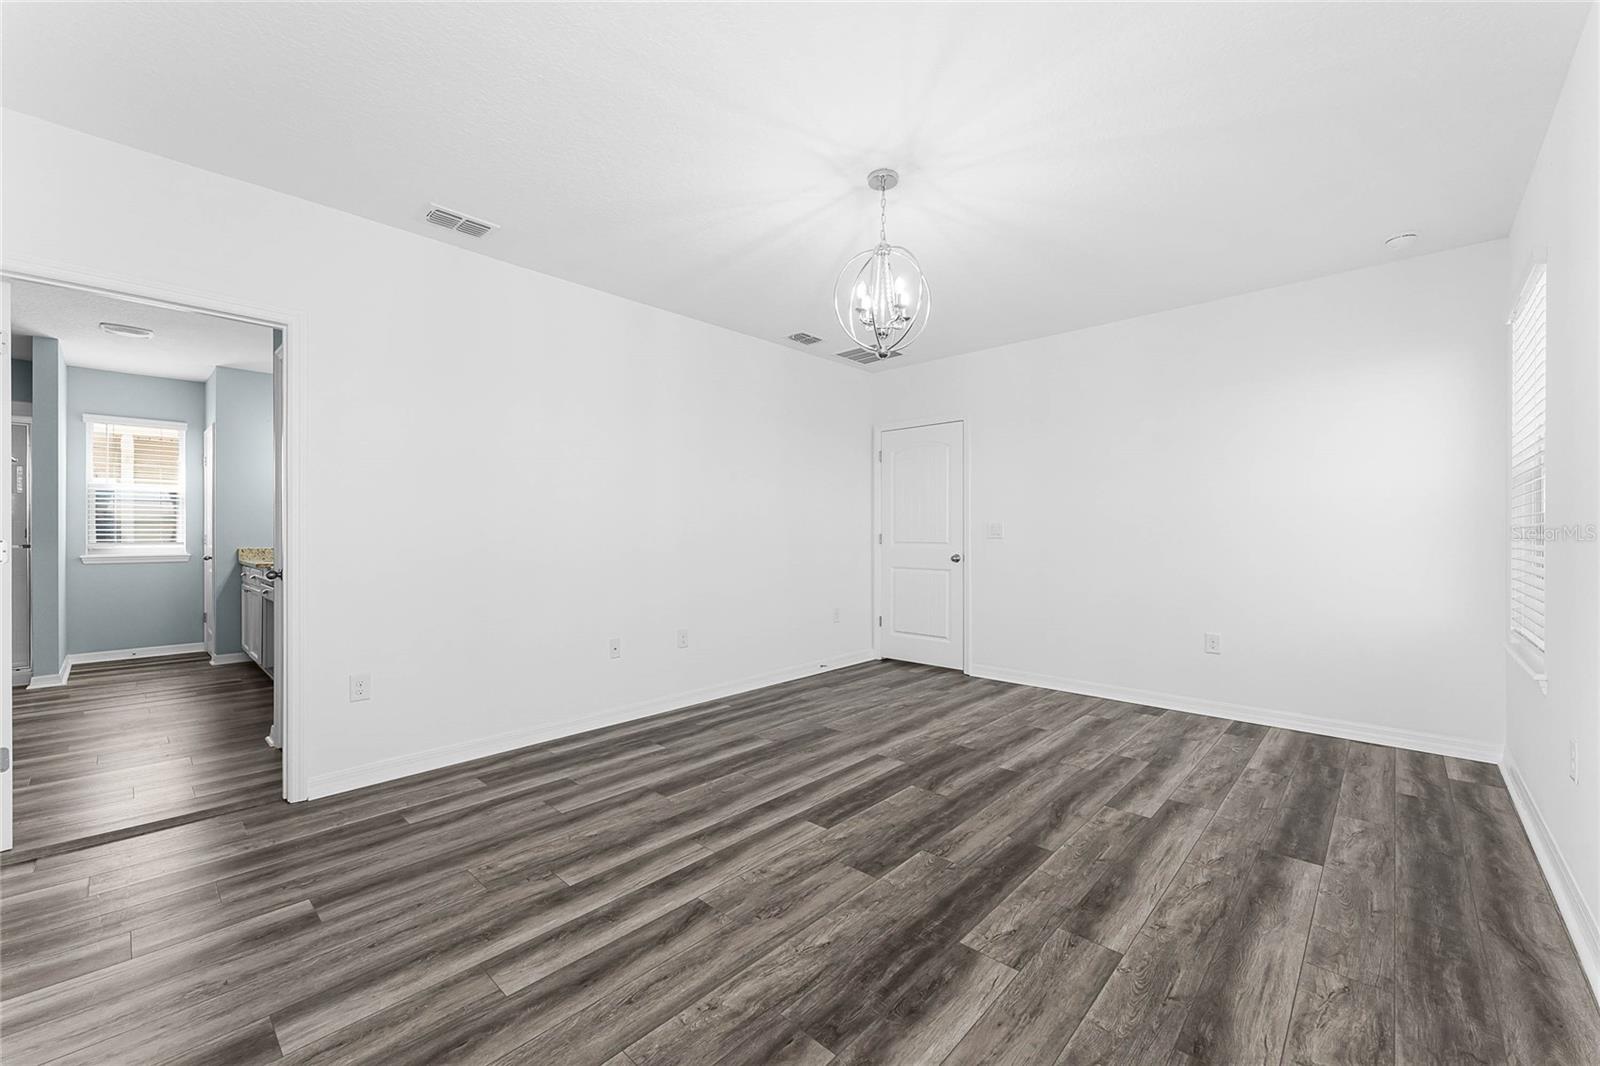
This meticulously maintained home welcomes you as you walk up the brick paved path leading to the beautiful glass entry door and front porch, where you can enjoy BREATHTAKING SUNSETS overlooking the POND VIEW complete with fountain. This home has 4 SPACIOUS BEDROOMS, 3 FULL BATHS and 1 half bath PLUS DUAL PRIMARY SUITES, one on the main floor and one upstairs. This home has NO CARPETS and has durable and beautiful LUXURY VINLY FLOORING throughout the entire home. The GOURMET KITCHEN is a chef’s dream. You can overlook the family room while preparing food, perfect for entertaining and gatherings. The kitchen and bathrooms all have Luxurious GRANITE COUNTER TOPS and MODERN WHITE CABINETS. You can enjoy your screened in, covered lanai, just off the family room. The first primary suite has an ensuite bath and is near the front of the home. On the upper level, you will find the second primary suite with dual sinks, and 2 linen closets, HUGE WALK-IN CLOSET and the SPACIOUS secondary bedrooms including laundry room and LOFT. The newer WASHER and DRYER are included! The PLUMBING AND AC have been serviced regularly, every 6 months to ensure they are running at peak performance. Low utility bills in this ENERGY EFFICIENT home. The home sits on a PREMIUM LOT where you can cross the street to the tennis courts, pickle ball, volley ball court, or use 1 of the 4 Tropical Oasis, RESORT STYLE POOLS in the community (access to all pools for Waterleigh Residents) You also can enjoy the clubhouse with huge Fitness center, an outdoor kitchen, meeting room, ball room, Gazebo, all of which can be rented and is also just steps away from home. In addition, the community has a waterfront Pier, community trails, parks, mini golf, PLAYGROUNDS, 2 DOG PARKS. In addition to being steps away to all the wonderful community amenities, the home is situated walking distance to Atwater Bay Elementary school and forthcoming day care center. Another incredible feature is the HOA TAKES CARE OF the LAWN, LANDSCAPING, and SPRINKLERS. MULCHING twice a year. Join the Special community Events and VIEWS OF DISNEY FIREWORKS! Superb location Close to Theme Parks, Shopping, Dining, and 429! You aren’t just purchasing a home, you are purchasing an AMAZING Lifestyle!! There is no place like home and this is it!! CHECK OUT THE VIDEO TOUR and 3D FLOOR PLAN.
/u.realgeeks.media/homesinorlando/NextHome-Neighborhood-Realty-Logo-Horizontal-OrangeOnWhite-Web-RGB.jpg)
Additional Information
- Taxes
- $7971
- Minimum Lease
- 8-12 Months
- HOA Fee
- $245
- HOA Payment Schedule
- Monthly
- Maintenance Includes
- Maintenance Grounds, Management, Pool, Recreational Facilities
- Location
- In County, Landscaped, Sidewalk, Paved, Unincorporated
- Community Features
- Clubhouse, Dog Park, Fitness Center, Park, Playground, Pool, Sidewalks, Tennis Court(s), No Deed Restriction
- Property Description
- Two Story
- Zoning
- P-D
- Interior Layout
- Ceiling Fans(s), Eat-in Kitchen, High Ceilings, Kitchen/Family Room Combo, Open Floorplan, Primary Bedroom Main Floor, PrimaryBedroom Upstairs, Solid Wood Cabinets, Split Bedroom, Stone Counters, Walk-In Closet(s), Window Treatments
- Interior Features
- Ceiling Fans(s), Eat-in Kitchen, High Ceilings, Kitchen/Family Room Combo, Open Floorplan, Primary Bedroom Main Floor, PrimaryBedroom Upstairs, Solid Wood Cabinets, Split Bedroom, Stone Counters, Walk-In Closet(s), Window Treatments
- Floor
- Luxury Vinyl
- Appliances
- Dishwasher, Disposal, Dryer, Microwave, Range, Refrigerator, Washer
- Utilities
- Electricity Connected, Sewer Connected, Street Lights, Water Connected
- Heating
- Central, Electric
- Air Conditioning
- Central Air
- Exterior Construction
- Block, Stucco
- Exterior Features
- Irrigation System, Rain Gutters, Sidewalk, Sliding Doors
- Roof
- Shingle
- Foundation
- Slab
- Pool
- Community
- Garage Carport
- 2 Car Garage
- Garage Spaces
- 2
- Garage Features
- Alley Access, Driveway, Garage Door Opener, Garage Faces Rear
- Garage Dimensions
- 20x22
- Middle School
- Water Spring Middle
- High School
- Horizon High School
- Water View
- Pond
- Water Frontage
- Pond
- Pets
- Allowed
- Flood Zone Code
- x
- Parcel ID
- 07-24-27-7504-03-970
- Legal Description
- WATERLEIGH PHASE 2D 97/79 LOT 397
Listing courtesy of CLOCK TOWER REALTY. 407-362-6246
Selling Office: LA ROSA REALTY LLC.Mortgage Calculator
StellarMLS is the source of this information via Internet Data Exchange Program. All listing information is deemed reliable but not guaranteed and should be independently verified through personal inspection by appropriate professionals. Listings displayed on this website may be subject to prior sale or removal from sale. Availability of any listing should always be independently verified. Listing information is provided for consumer personal, non-commercial use, solely to identify potential properties for potential purchase. All other use is strictly prohibited and may violate relevant federal and state law. Data last updated on