1826 Delafield Drive, Winter Garden, FL 34787
- $519,000
- 3
- BD
- 3
- BA
- 2,778
- SqFt




- Sold Price
- $519,000
- List Price
- $515,000
- Status
- Sold
- Days on Market
- 4
- Closing Date
- Mar 27, 2025
- MLS#
- O6281251
- Property Style
- Single Family
- Year Built
- 2004
- Bedrooms
- 3
- Bathrooms
- 3
- Baths Half
- 1
- Living Area
- 2,778
- Lot Size
- 5,500
- Acres
- 0.13
- Total Acreage
- 0 to less than 1/4
- Legal Subdivision Name
- Emerald Rdg
- MLS Area Major
- Winter Garden/Oakland
Property Description
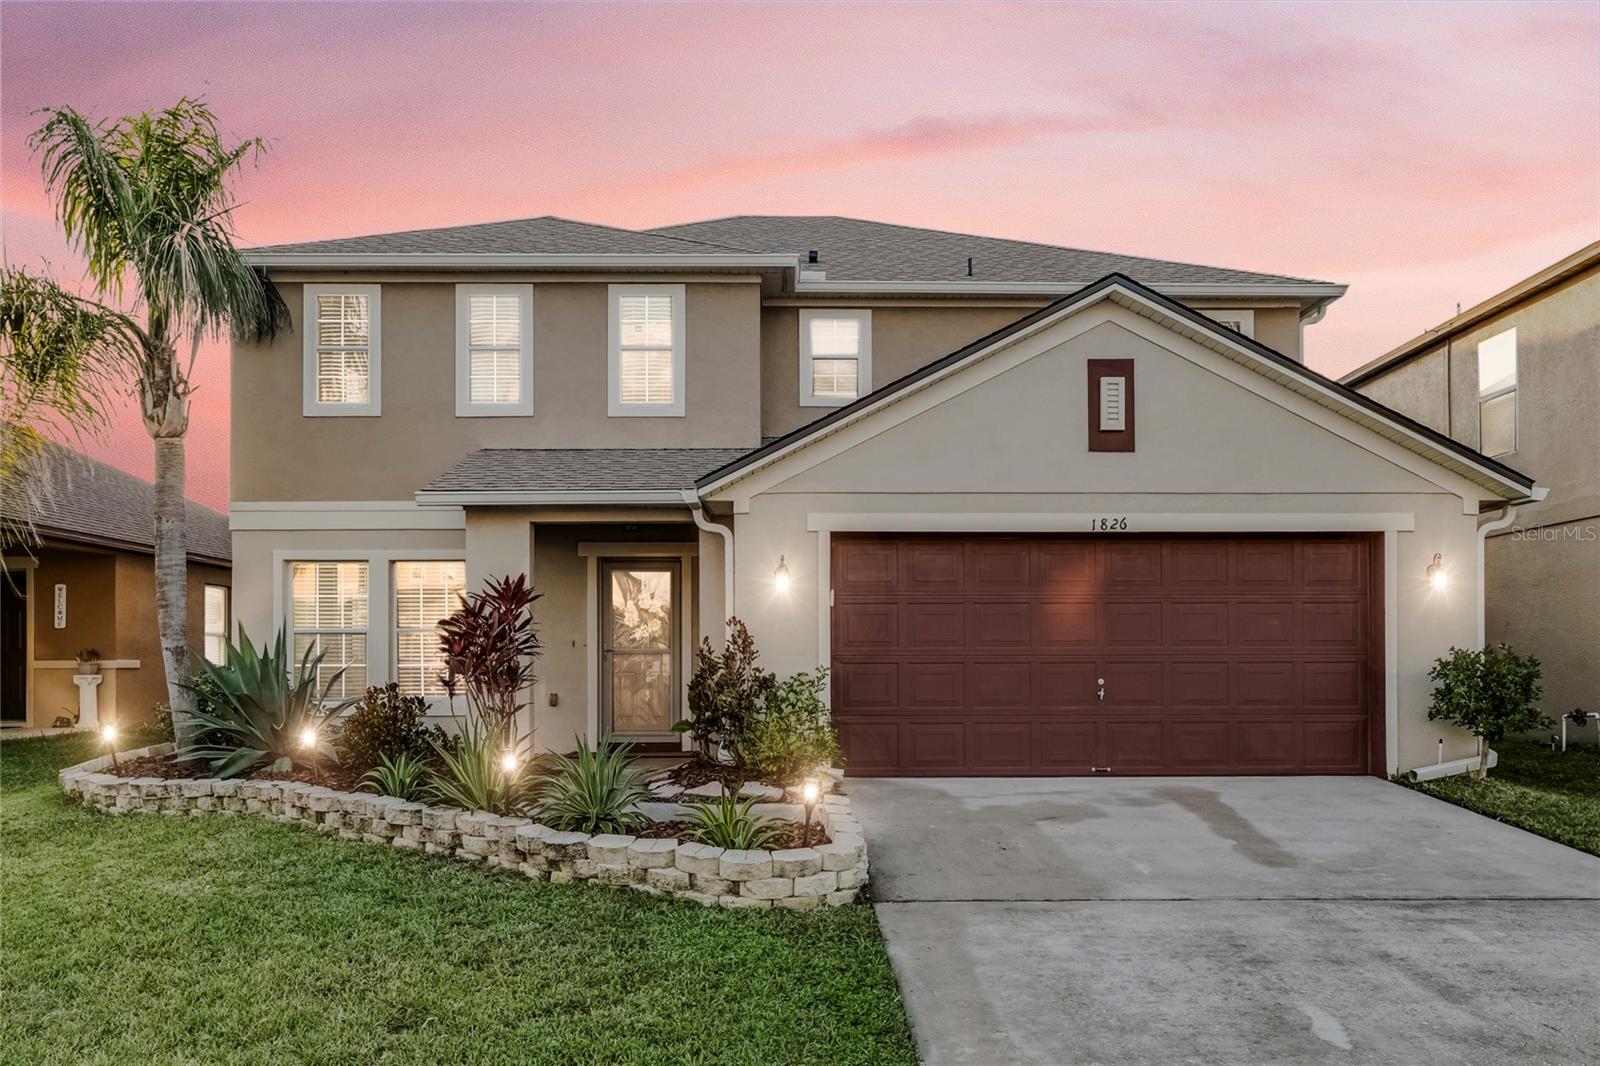
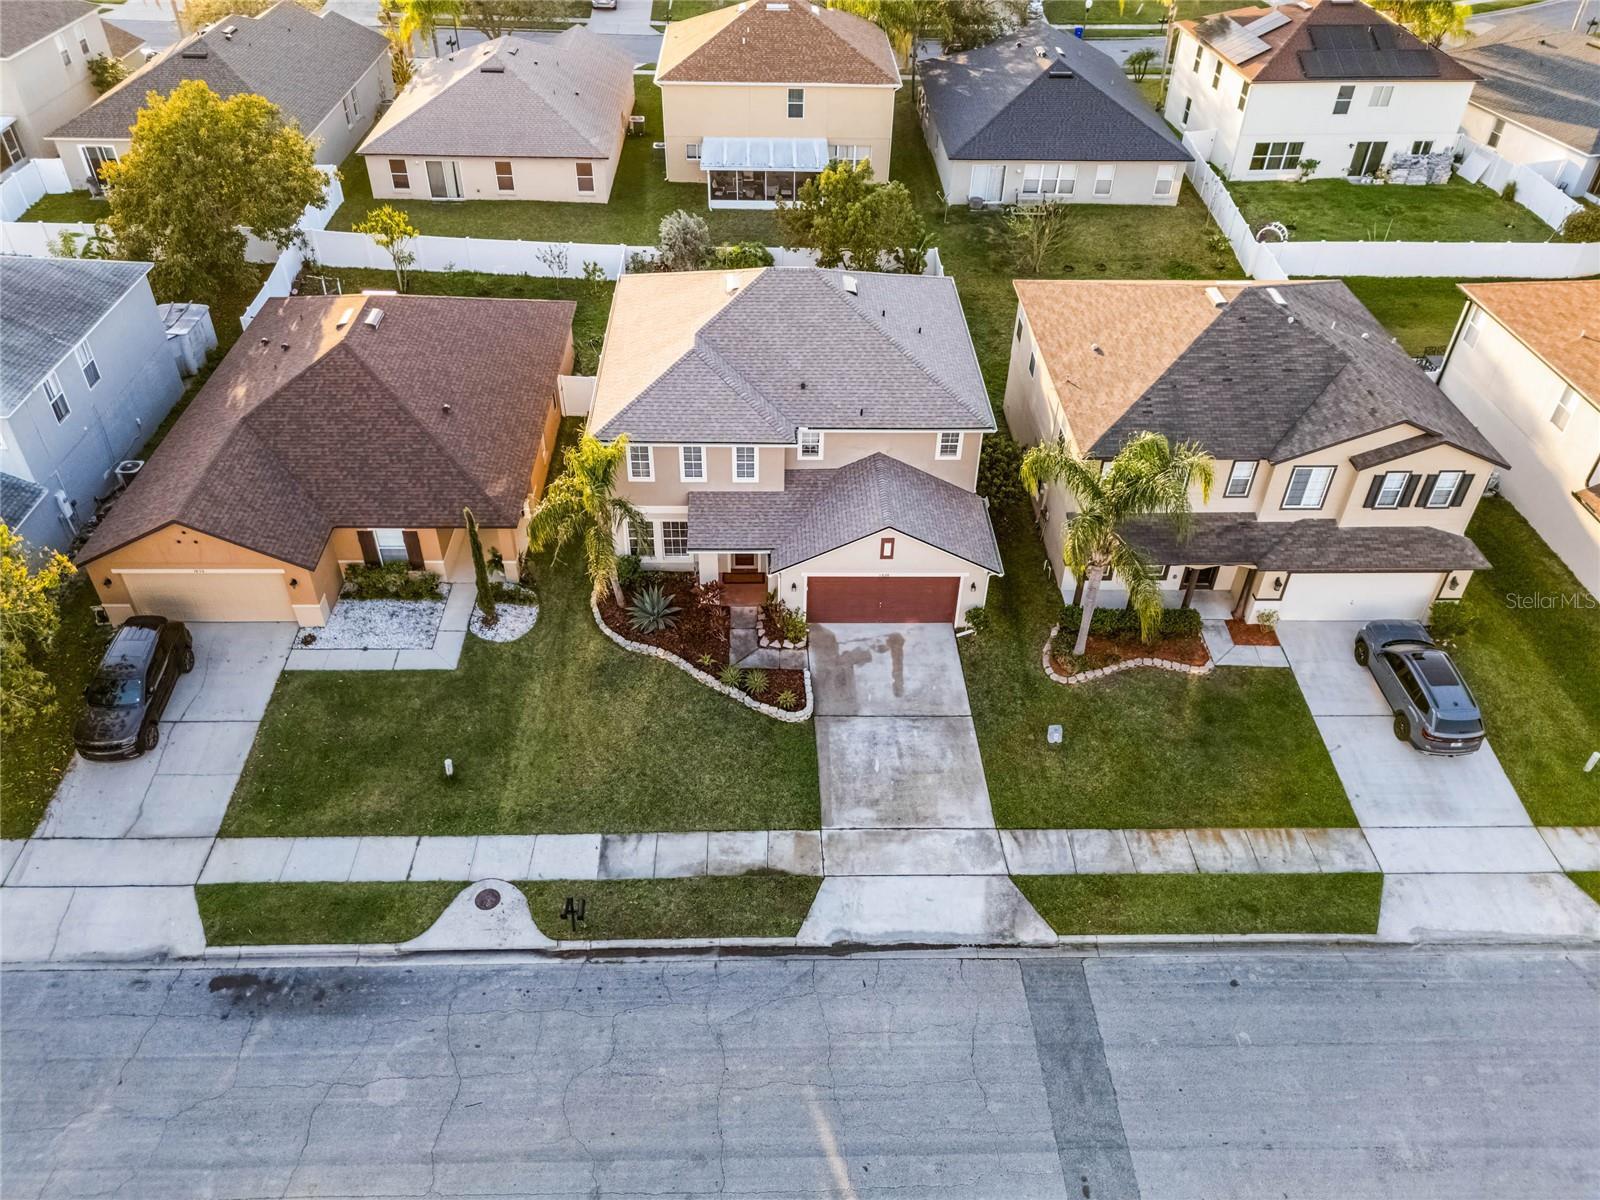
One or more photo(s) has been virtually staged. Welcome to your beautiful abode, where every moment is an invitation to embrace the warmth and charm of home. Nestled in the heart of Winter Garden, this delightful residence offers more than just a place to live, it’s a sanctuary where cherished memories come to life. As you enter, envision a perfect backdrop for relaxation and connection across two-stories, almost 2,800 sqft of living space. The living areas are designed for joyful gatherings with family and friends, effortlessly blending comfort and style. The heart of the home, the kitchen, is a culinary delight, offering ample space for creating delicious meals and memories. Whether enjoying a casual breakfast or hosting a dinner party, this space adapts to your lifestyle with ease offering both cabinet storage and a walk-in pantry. Retreat to the private bedrooms, each offering a tranquil escape for rest and rejuvenation. The primary suite is a haven of serenity, complete with en-suite bathroom designed with walk-in shower. Step outside to discover your private backyard oasis, where peaceful mornings unfold amid lush landscaping. Whether lounging by the pool or enjoying alfresco dining on the patio, the outdoor space is a true extension of the home’s inviting atmosphere. Located in vibrant Winter Garden, with access to golf, tennis, local shops, dining, and entertainment, this home perfectly balances convenience and tranquility. You’ll find not just a house, but a place where your story unfolds, creating a lifetime of treasured moments.
/u.realgeeks.media/homesinorlando/NextHome-Neighborhood-Realty-Logo-Horizontal-OrangeOnWhite-Web-RGB.jpg)
Additional Information
- Taxes
- $4675
- Minimum Lease
- 1-2 Years
- HOA Fee
- $290
- HOA Payment Schedule
- Quarterly
- Maintenance Includes
- Pool
- Location
- Sidewalk, City Limits, In County, Near Golf Course, Paved, Landscaped
- Community Features
- Gated Community - No Guard, Pool, Sidewalks, No Deed Restriction
- Property Description
- Two Story
- Zoning
- PUD
- Interior Layout
- Kitchen/Family Room Combo, Solid Wood Cabinets, Built-in Features, Ceiling Fans(s), Crown Molding, Eat-in Kitchen, Living Room/Dining Room Combo, Solid Surface Counters, Thermostat, Walk-In Closet(s), PrimaryBedroom Upstairs, Chair Rail
- Interior Features
- Kitchen/Family Room Combo, Solid Wood Cabinets, Built-in Features, Ceiling Fans(s), Crown Molding, Eat-in Kitchen, Living Room/Dining Room Combo, Solid Surface Counters, Thermostat, Walk-In Closet(s), PrimaryBedroom Upstairs, Chair Rail
- Floor
- Carpet, Ceramic Tile, Hardwood, Wood
- Appliances
- Water Softener, Built-In Oven, Cooktop, Dishwasher, Disposal, Dryer, Electric Water Heater, Exhaust Fan, Microwave, Refrigerator, Washer
- Utilities
- Sprinkler Meter, BB/HS Internet Available, Cable Available, Electricity Connected, Phone Available, Public, Sewer Connected, Street Lights, Water Connected
- Heating
- Central
- Air Conditioning
- Central Air
- Exterior Construction
- Block, Stucco
- Exterior Features
- Irrigation System, Lighting, Rain Gutters, Sidewalk, Sliding Doors, Sprinkler Metered, Private Mailbox
- Roof
- Shingle
- Foundation
- Slab
- Pool
- Community, Private
- Pool Type
- Screen Enclosure, Lighting, Gunite, In Ground, Tile
- Garage Carport
- 2 Car Garage
- Garage Spaces
- 2
- Garage Features
- Driveway, Garage Door Opener, Oversized
- Garage Dimensions
- 21x21
- Elementary School
- Lake Whitney Elem
- Middle School
- Sunridge Middle
- High School
- West Orange High
- Fences
- Vinyl, Fenced
- Pets
- Allowed
- Flood Zone Code
- X
- Parcel ID
- 03-23-27-1605-01-180
- Legal Description
- Emerald Ridge 54/112 Lot 118
Listing courtesy of COMPASS FLORIDA LLC.
Selling Office: WRA BUSINESS & REAL ESTATE.Mortgage Calculator
StellarMLS is the source of this information via Internet Data Exchange Program. All listing information is deemed reliable but not guaranteed and should be independently verified through personal inspection by appropriate professionals. Listings displayed on this website may be subject to prior sale or removal from sale. Availability of any listing should always be independently verified. Listing information is provided for consumer personal, non-commercial use, solely to identify potential properties for potential purchase. All other use is strictly prohibited and may violate relevant federal and state law. Data last updated on