8826 Southern Breeze Drive, Orlando, FL 32836
- $1,519,000
- 5
- BD
- 5
- BA
- 4,342
- SqFt






- Sold Price
- $1,519,000
- List Price
- $1,599,000
- Status
- Sold
- Days on Market
- 10
- Closing Date
- Apr 04, 2025
- MLS#
- O6281236
- Property Style
- Single Family
- Year Built
- 1998
- Bedrooms
- 5
- Bathrooms
- 5
- Baths Half
- 1
- Living Area
- 4,342
- Lot Size
- 15,714
- Acres
- 0.36
- Total Acreage
- 1/4 to less than 1/2
- Legal Subdivision Name
- Estates At Phillips Landing
- MLS Area Major
- Orlando/Dr. Phillips/Bay Vista
Property Description
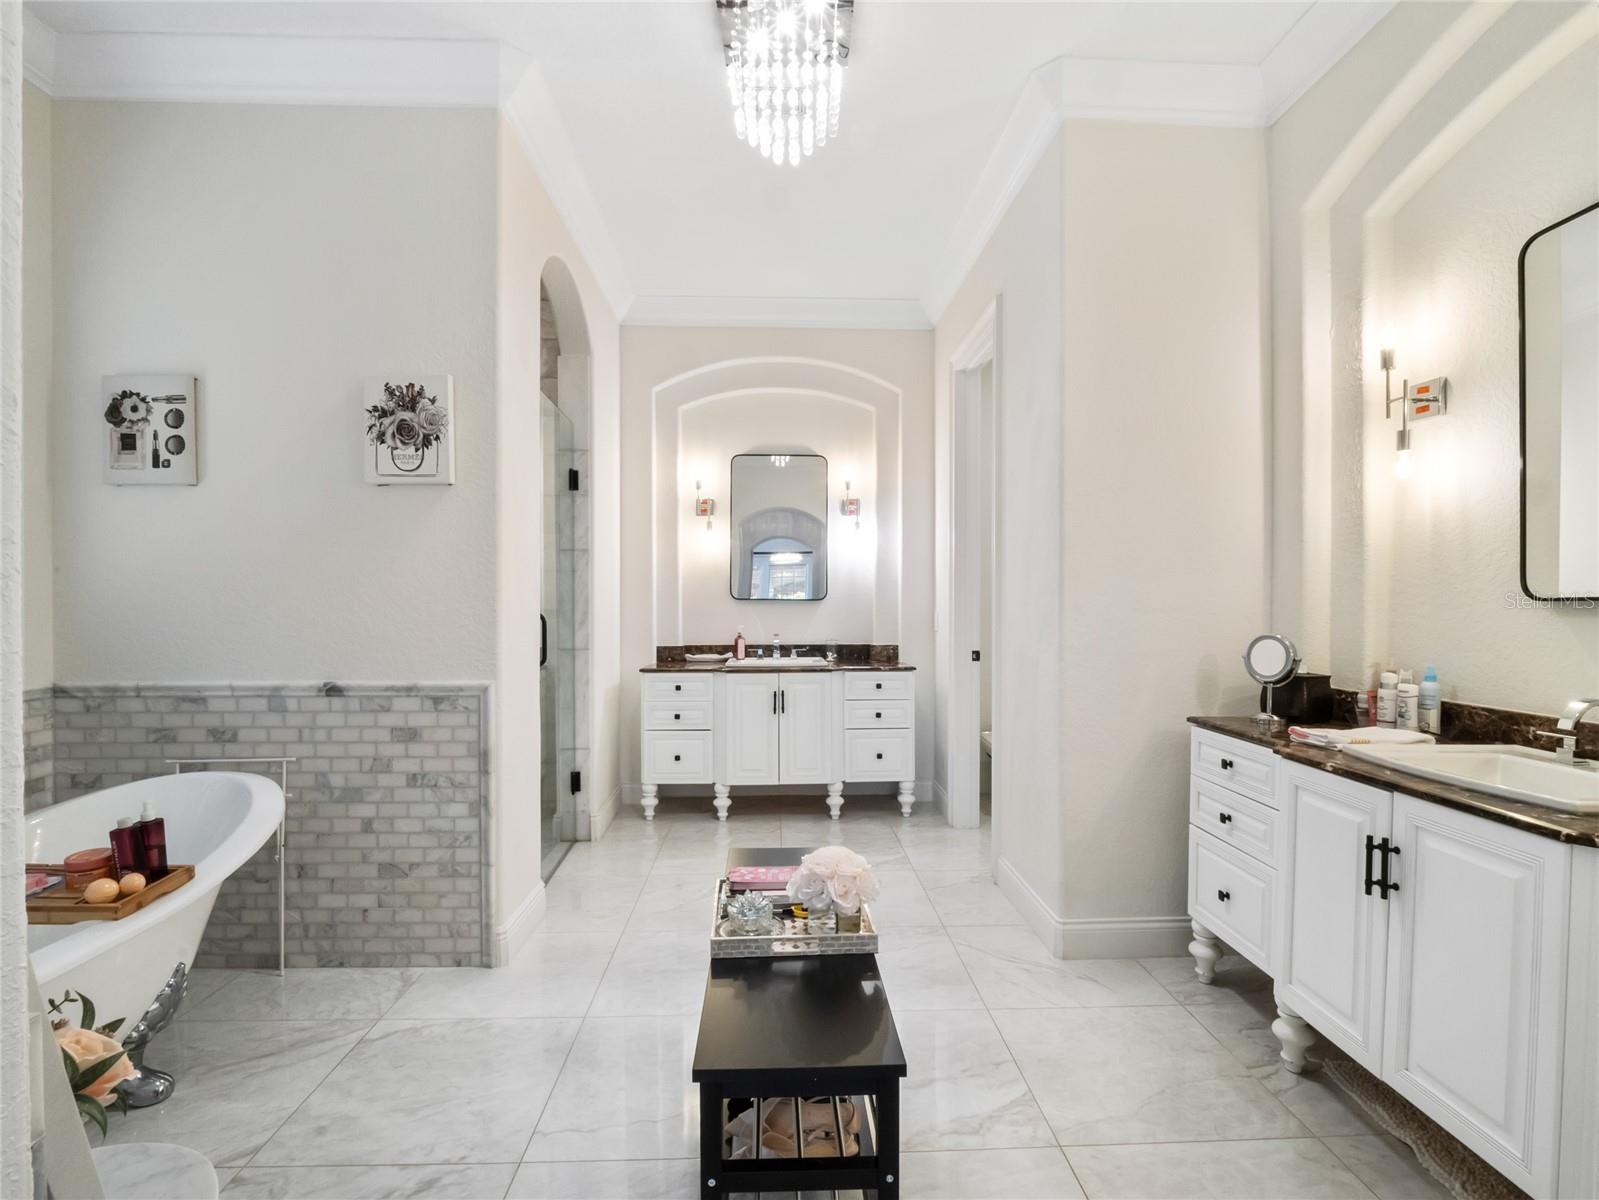
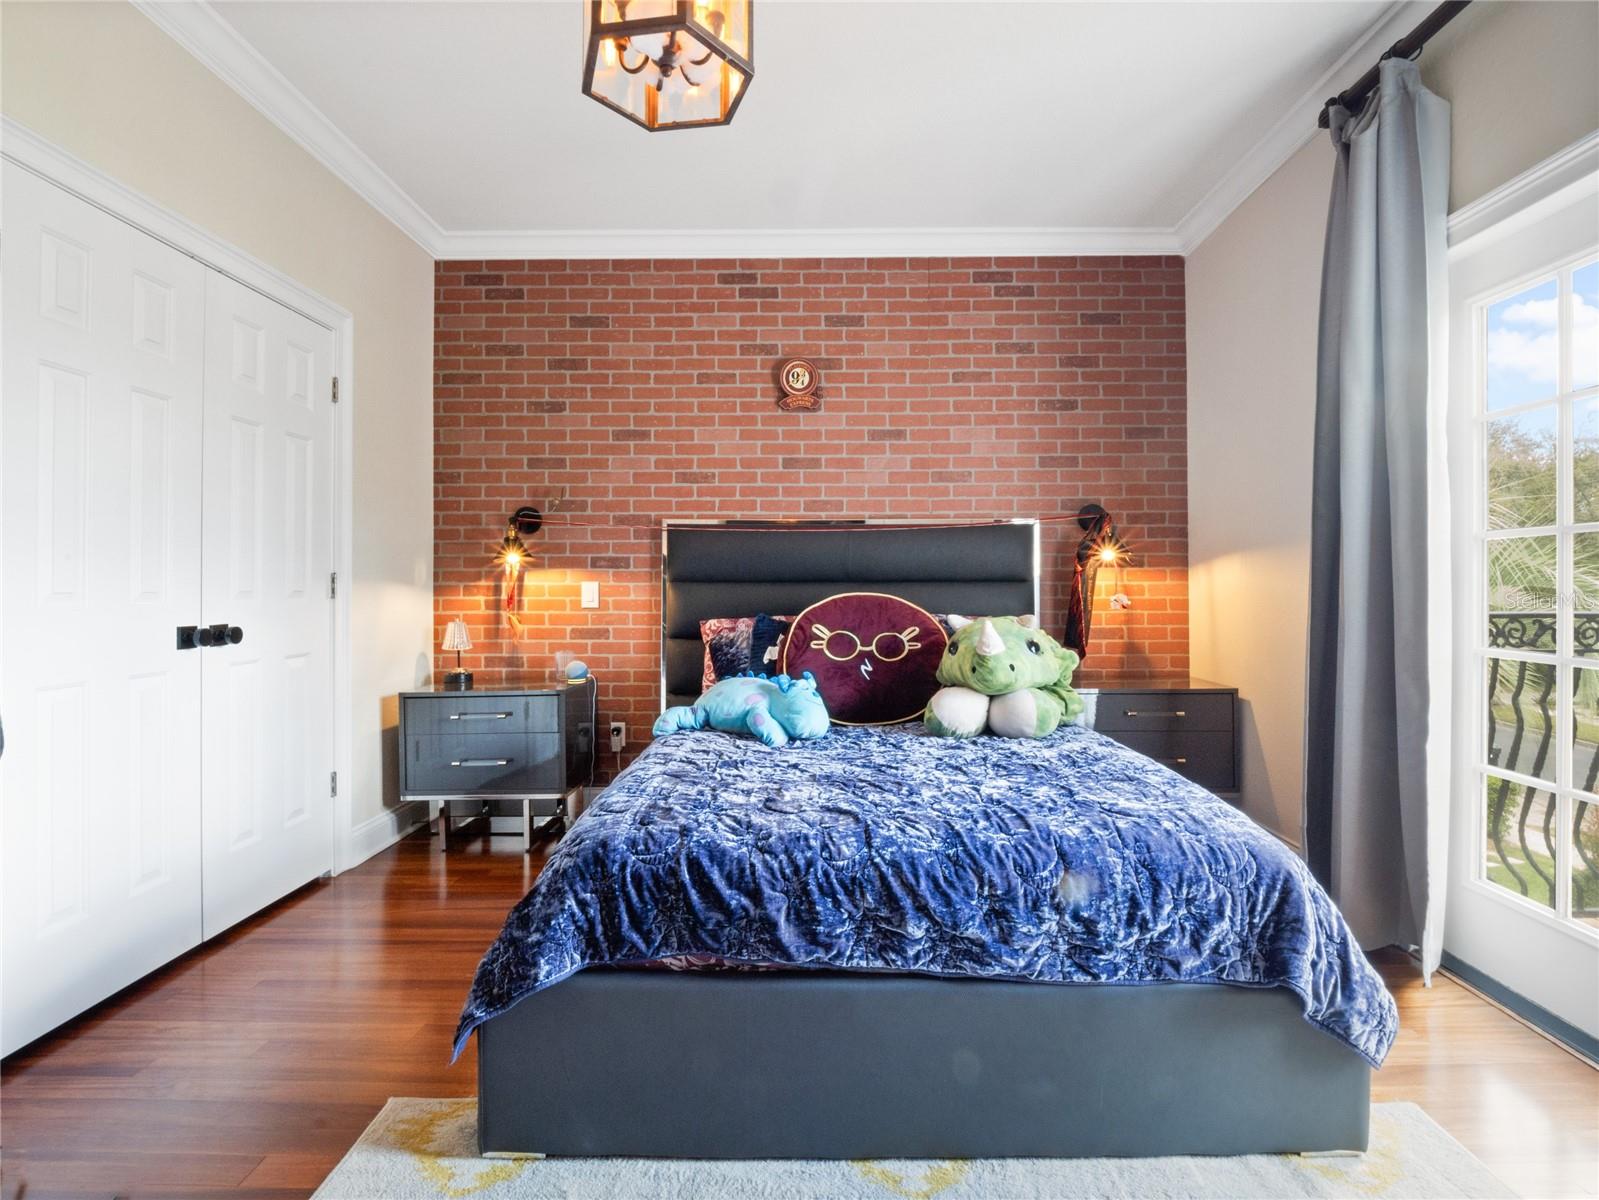
Welcome to 8826 Southern Breeze Dr., a spectacular CUSTOM SPANISH-MEDITERRANEAN two-story residence showcasing exceptional architecture and a light-filled open-concept design that offers both privacy and comfort. Nestled in the prestigious, 24-hour guard-gated Phillips Landing community among multi-million-dollar estates, this exquisite home exudes luxury. Upon entering through the stately wooden doors, you are welcomed into a grand two-story foyer featuring soaring cathedral ceilings, a sweeping staircase with refined iron railings, an intricate decorative ceiling design, and elegant columns. This unforgettable entry sets the tone for a meticulously updated home that blends timeless elegance with sophisticated finishes. The foyer flows into the formal living and dining areas—where a cozy fireplace adds warmth and charm—and French doors open to inviting outdoor spaces, while detailed molding throughout further enhances the refined architectural design. Boasting over 4,342 square feet of living space, this exquisite residence offers both luxurious comfort and versatile living. The main level features the primary bedroom and an additional guest bedroom, while the second level accommodates three generously sized bedrooms along with a spacious foyer ideal for relaxation or a home office. With four well-appointed bathrooms and a powder room, every detail is designed for convenience. Entertaining is a delight with two outdoor kitchens, an expansive pool complete with a separate spa, and a dedicated lounge area. A three-car side-entry garage provides ample parking, complemented by a large utility room with a window and built-in storage cabinetry. An expansive porch with a two-story pool enclosure and generous side yard further enhances this remarkable property. The gourmet kitchen is a true masterpiece, showcasing high-end finishes and a spacious island with exquisite granite countertops and a second sink. It features a well-appointed butler’s pantry, an inviting breakfast nook, and rich, custom 42-inch white-wood cabinetry. Outfitted with top-tier stainless steel appliances, this space is perfect for elegant entertaining and refined daily living. The spacious primary suite with beautiful wood flooring, is ideally located on the main level and offers private access to the lanai. The spa-inspired primary bathroom has been masterfully remodeled with LUXURIOUS MARBLE finishes, creating a breathtaking retreat. Dual vanities, spacious walk-in closets, a lavish jacuzzi tub, and a grand walk-in shower complete this sophisticated sanctuary. The expansive family room boasts views of the pool, spa, and a new summer kitchen, creating an ideal space for relaxation and gatherings. Additional features include a NEW WATER HEATER, new water filtration system and softener, along with TWO A/C UNITS REPLACED IN 2022 to ensure optimal comfort year-round. Completely NEW energy-efficient HEATERS for BOTH the pool and spa. Exquisite light fixtures showcased throughout the residence. The community offers premier amenities such as a playground, tennis and basketball courts, and a private dock with access to Big Sand Lake. Perfectly situated just minutes from Restaurant Row, International Drive, Disney Springs, top-rated golf courses, and major highways, this extraordinary property harmonizes luxury living with unparalleled convenience.
/u.realgeeks.media/homesinorlando/NextHome-Neighborhood-Realty-Logo-Horizontal-OrangeOnWhite-Web-RGB.jpg)
Additional Information
- Taxes
- $20512
- Minimum Lease
- 8-12 Months
- HOA Fee
- $2,700
- HOA Payment Schedule
- Annually
- Maintenance Includes
- Guard - 24 Hour
- Location
- Paved
- Community Features
- Gated Community - Guard, Playground, Tennis Court(s), No Deed Restriction
- Property Description
- Two Story
- Zoning
- R-L-D
- Interior Layout
- Ceiling Fans(s), Crown Molding, Walk-In Closet(s)
- Interior Features
- Ceiling Fans(s), Crown Molding, Walk-In Closet(s)
- Floor
- Carpet, Ceramic Tile, Wood
- Appliances
- Dishwasher, Disposal, Dryer, Microwave, Range, Refrigerator, Washer
- Utilities
- Electricity Connected, Street Lights
- Heating
- Central
- Air Conditioning
- Central Air
- Exterior Construction
- Block, Stucco, Wood Frame
- Exterior Features
- French Doors, Irrigation System, Outdoor Grill
- Roof
- Tile
- Foundation
- Slab
- Pool
- Private
- Pool Type
- Heated, In Ground, Salt Water, Screen Enclosure
- Garage Carport
- 3 Car Garage
- Garage Spaces
- 3
- Elementary School
- Bay Meadows Elem
- Middle School
- Southwest Middle
- High School
- Lake Buena Vista High School
- Water Access
- Lake
- Pets
- Allowed
- Flood Zone Code
- X, X500
- Parcel ID
- 34-23-28-2489-00-250
- Legal Description
- ESTATES AT DR PHILLIPS LANDING DR PHILLIPS FLORIDA 36/89 LOT 25
Listing courtesy of COLDWELL BANKER REALTY. 407-352-1040
Selling Office: V ENTERPRISES LLC.Mortgage Calculator
StellarMLS is the source of this information via Internet Data Exchange Program. All listing information is deemed reliable but not guaranteed and should be independently verified through personal inspection by appropriate professionals. Listings displayed on this website may be subject to prior sale or removal from sale. Availability of any listing should always be independently verified. Listing information is provided for consumer personal, non-commercial use, solely to identify potential properties for potential purchase. All other use is strictly prohibited and may violate relevant federal and state law. Data last updated on