3450 Whitner Way, Sanford, FL 32773
- $800,000
- 4
- BD
- 4
- BA
- 3,159
- SqFt






- Sold Price
- $800,000
- List Price
- $800,000
- Status
- Sold
- Days on Market
- 3
- Closing Date
- Apr 04, 2025
- MLS#
- O6281213
- Property Style
- Single Family
- Year Built
- 1993
- Bedrooms
- 4
- Bathrooms
- 4
- Baths Half
- 1
- Living Area
- 3,159
- Lot Size
- 45,956
- Acres
- 1.06
- Total Acreage
- 1 to less than 2
- Legal Subdivision Name
- Crystal Park
- MLS Area Major
- Sanford
Property Description
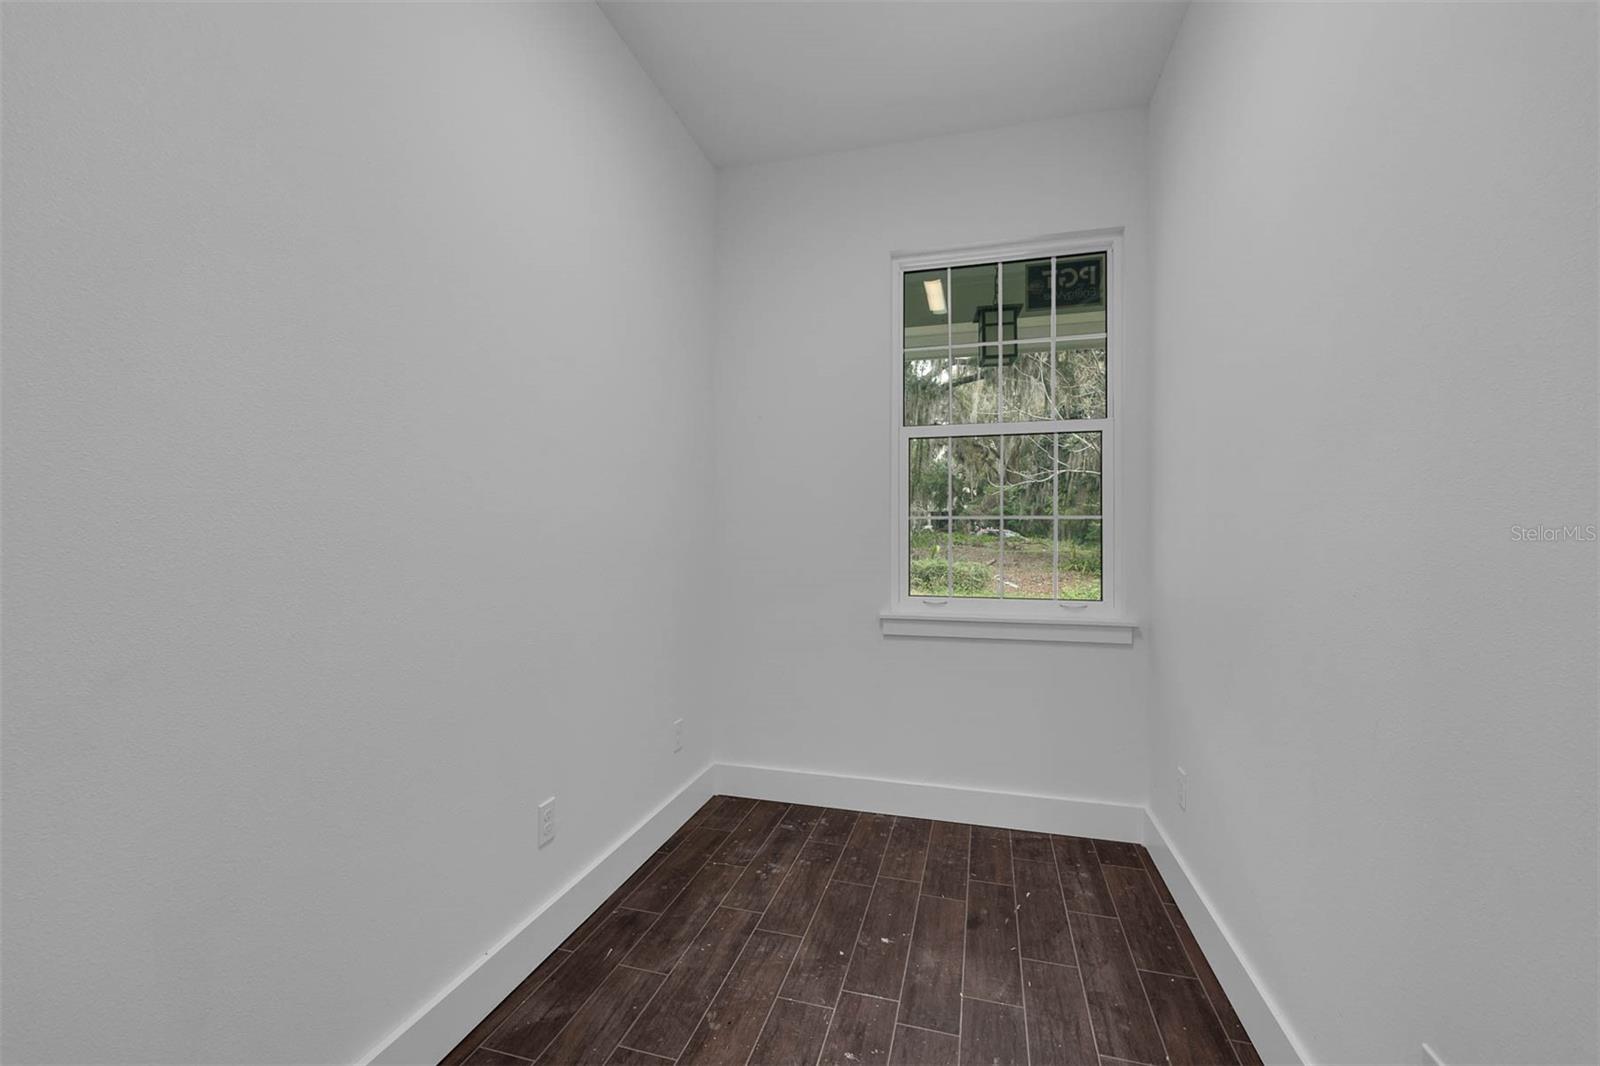
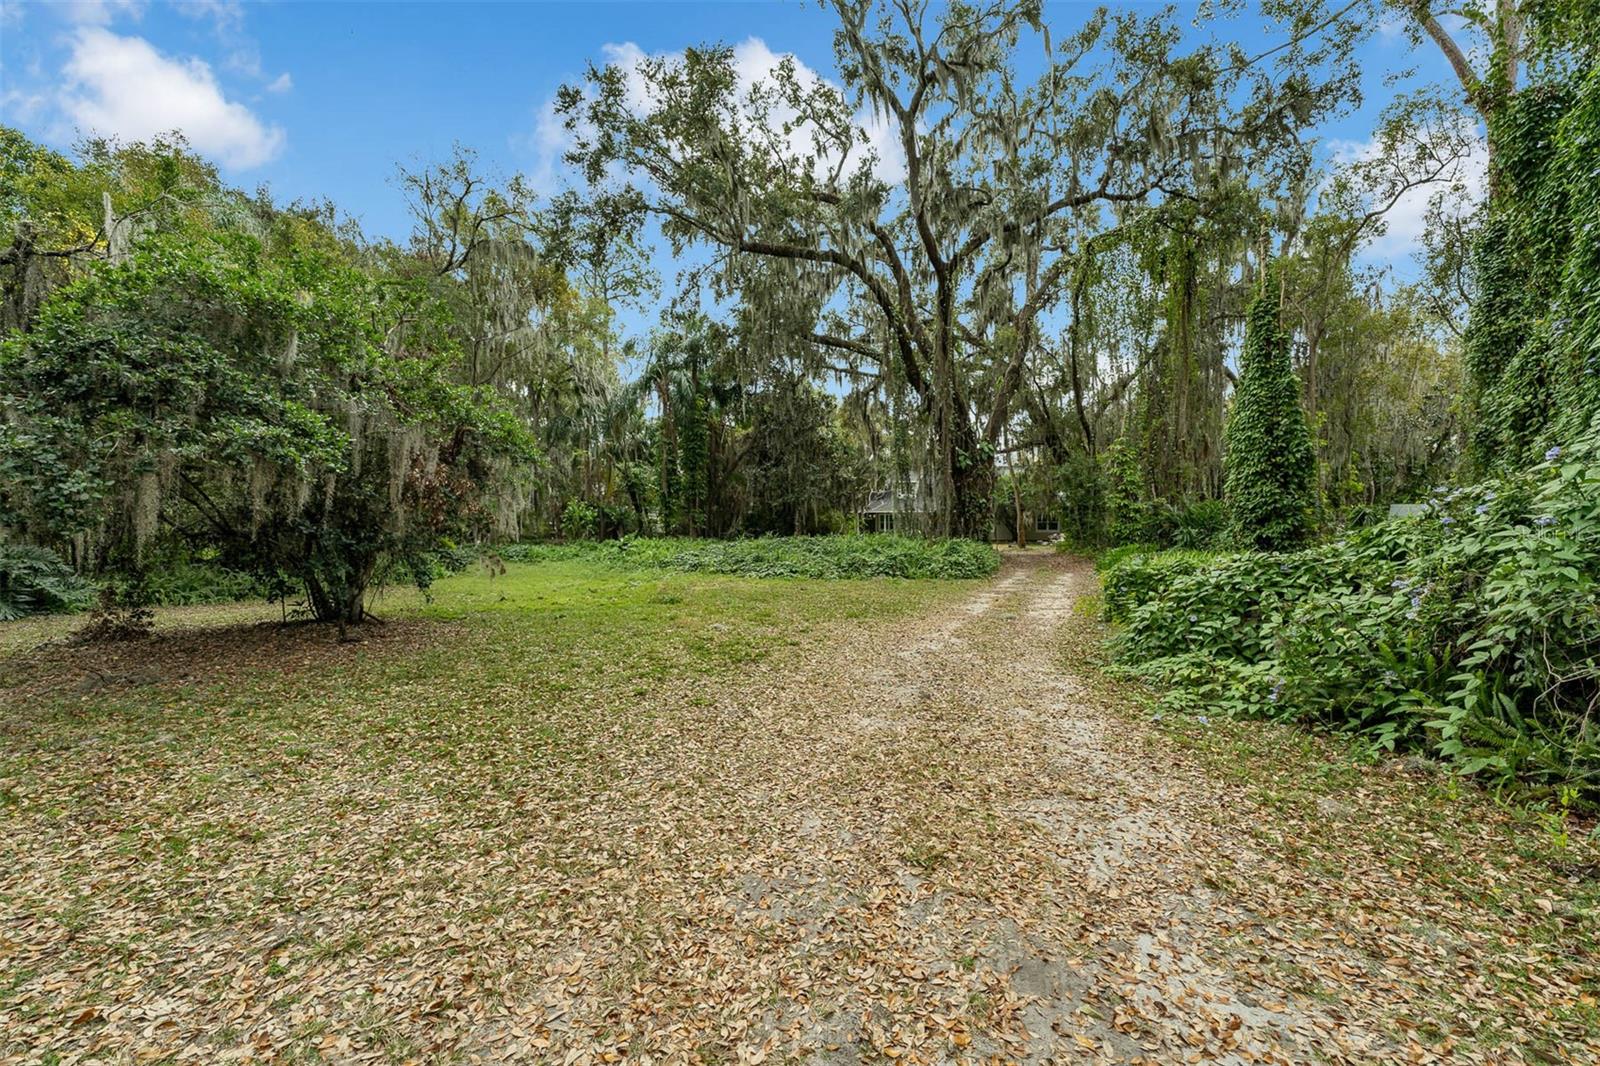
Experience unparalleled lakefront living in this stunning 4 bedroom, 3.5 bathroom estate POOL home situated on over an acre along the shores of skiable Silver Lake. Completely gutted and reimagined in 2024, this home boasts brand NEW windows, AC, ROOF, water heater, pool equipment, and electrical, ensuring a move in ready experience with modern luxury and efficiency. Step inside to find wood-look tile flooring throughout, soaring ceilings, and a thoughfully designed floor plan filled with natural light. The heart of the home, a beautifully designed chef’s kitchen, features sleek quartz countertops, shaker cabinets, stainless steel appliances, and a spacious island with a prep sink, perfect for meal prep and entertaining. Large windows provide stunning views of the backyard and pool. The living room features a cozy fireplace, creating a warm and inviting atmosphere. A first floor primary suite offers a private retreat with spa like amenities and breathtaking lake views. Down the hall, two guest bedrooms are connected by a Jack and Jill bathroom, while an additional guest suite features its own private en suite bathroom. An office situated at the front of the home offers a space for studying or working from home. The indoor laundry room is equipped with a sink, cabinets for ample storage and a folding area. An expansive unfinished upstairs provides endless possibilities - perfect for a game room, home theater, or additional living space. French doors lead to a nearly 60-foot-long screened back porch, ideal for entertaining or simply enjoying the tranquil lakefront setting. Step outside to your private pool, where you can relax and unwind while taking in the breathtaking water views. Enjoy boating, fishing, and water sports right from your backyard on skiable Silver Lake. Best of all, NO HOA means you have the freedom to make this home truly your own! Conveniently located minutes from major highways, this home offers easy access to Florida’s beautiful beaches, world renowned theme parks, and premier shopping and dining destinations, ensuring the perfect blend of tranquility and accessibility. Don’t miss this rare opportunity to own a renovated lakefront retreat in Sanford. Schedule your private tour today!
/u.realgeeks.media/homesinorlando/NextHome-Neighborhood-Realty-Logo-Horizontal-OrangeOnWhite-Web-RGB.jpg)
Additional Information
- Taxes
- $2694
- Minimum Lease
- No Minimum
- Community Features
- No Deed Restriction
- Property Description
- Two Story
- Zoning
- R-1AA
- Interior Layout
- Ceiling Fans(s), Dry Bar, Eat-in Kitchen, High Ceilings, Kitchen/Family Room Combo, Living Room/Dining Room Combo, Primary Bedroom Main Floor, Solid Surface Counters, Solid Wood Cabinets, Thermostat, Walk-In Closet(s)
- Interior Features
- Ceiling Fans(s), Dry Bar, Eat-in Kitchen, High Ceilings, Kitchen/Family Room Combo, Living Room/Dining Room Combo, Primary Bedroom Main Floor, Solid Surface Counters, Solid Wood Cabinets, Thermostat, Walk-In Closet(s)
- Floor
- Ceramic Tile
- Appliances
- Built-In Oven, Dishwasher, Microwave, Refrigerator
- Utilities
- BB/HS Internet Available, Cable Available, Electricity Available, Water Available
- Heating
- Central, Electric
- Air Conditioning
- Central Air
- Fireplace Description
- Wood Burning
- Exterior Construction
- Cement Siding, Wood Frame
- Exterior Features
- Lighting, Private Mailbox
- Roof
- Shingle
- Foundation
- Slab
- Pool
- Private
- Pool Type
- In Ground
- Garage Carport
- 2 Car Garage
- Garage Spaces
- 2
- Elementary School
- Hamilton Elementary
- Middle School
- Sanford Middle
- High School
- Seminole High
- Water View
- Lake
- Water Access
- Lake
- Water Frontage
- Lake Front
- Flood Zone Code
- X
- Parcel ID
- 07-20-31-502-0I00-0170
- Legal Description
- LOTS 17 TO 24 BLK I & W 15 FT OF VACD ST ON E CRYSTAL PARK PB 3 PG 83
Listing courtesy of CREEGAN GROUP. 407-622-1111
Selling Office: CHARLES RUTENBERG REALTY ORLANDO.Mortgage Calculator
StellarMLS is the source of this information via Internet Data Exchange Program. All listing information is deemed reliable but not guaranteed and should be independently verified through personal inspection by appropriate professionals. Listings displayed on this website may be subject to prior sale or removal from sale. Availability of any listing should always be independently verified. Listing information is provided for consumer personal, non-commercial use, solely to identify potential properties for potential purchase. All other use is strictly prohibited and may violate relevant federal and state law. Data last updated on