2102 Sturbridge Court, Winter Springs, FL 32708
- $935,000
- 4
- BD
- 5
- BA
- 3,885
- SqFt





- Sold Price
- $935,000
- List Price
- $989,785
- Status
- Sold
- Days on Market
- 5
- Closing Date
- Mar 25, 2025
- MLS#
- O6281180
- Property Style
- Single Family
- Architectural Style
- Custom, Mediterranean
- Year Built
- 2004
- Bedrooms
- 4
- Bathrooms
- 5
- Baths Half
- 1
- Living Area
- 3,885
- Lot Size
- 31,825
- Acres
- 0.73
- Total Acreage
- 1/2 to less than 1
- Legal Subdivision Name
- Sturbridge Oaks
- MLS Area Major
- Casselberrry/Winter Springs / Tuscawilla
Property Description
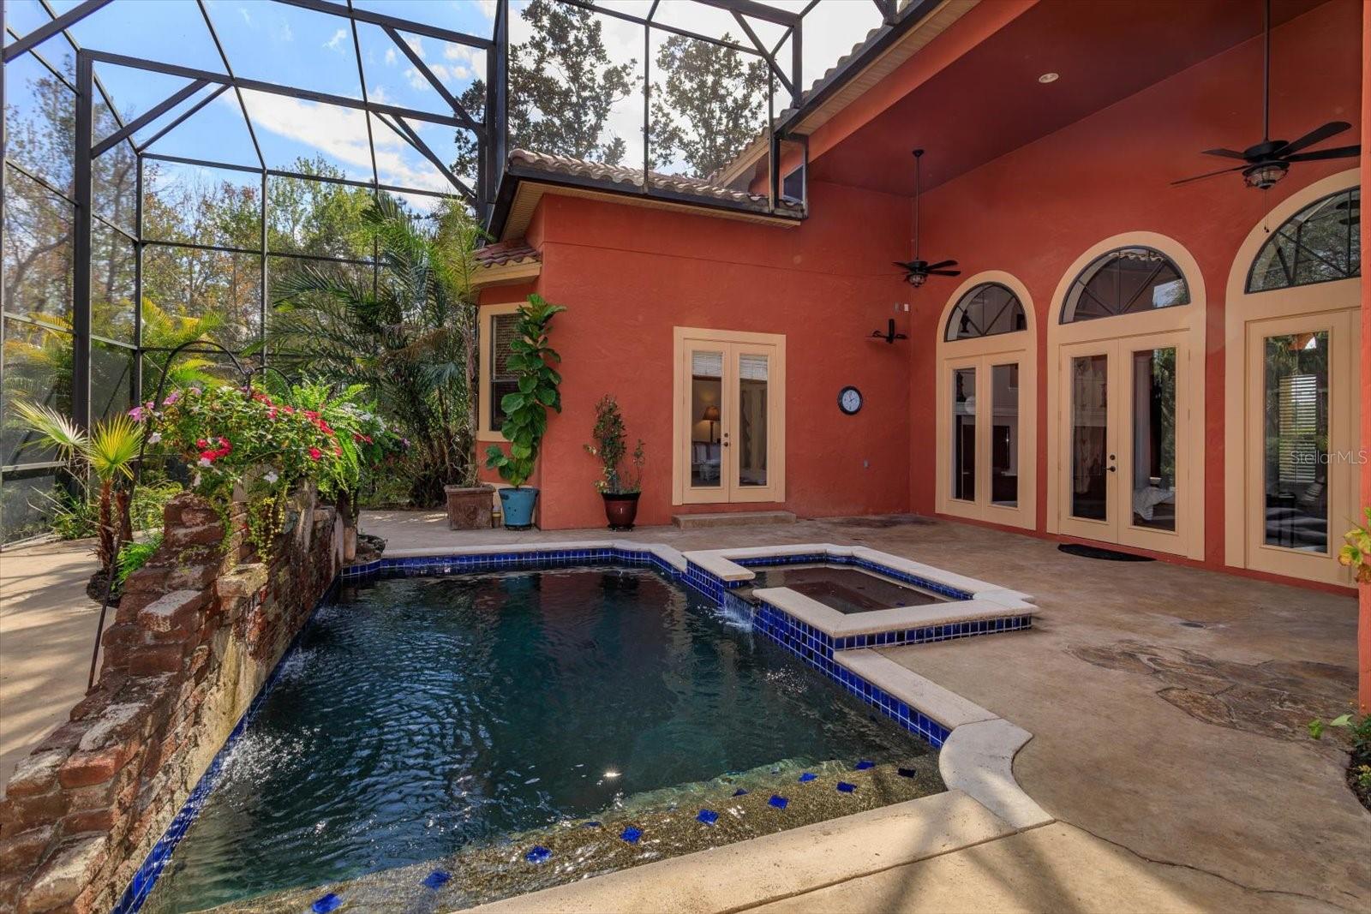
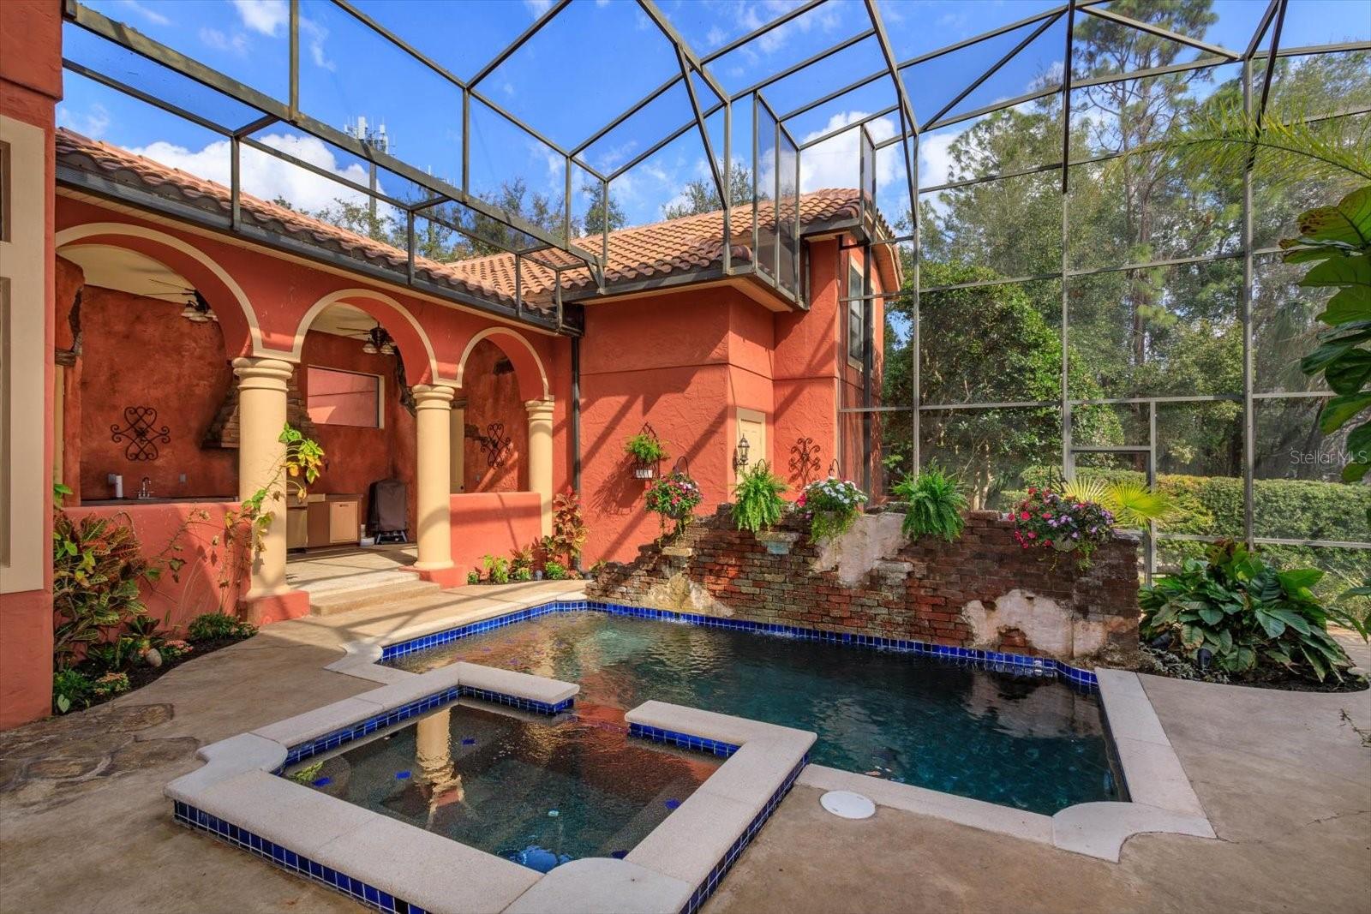
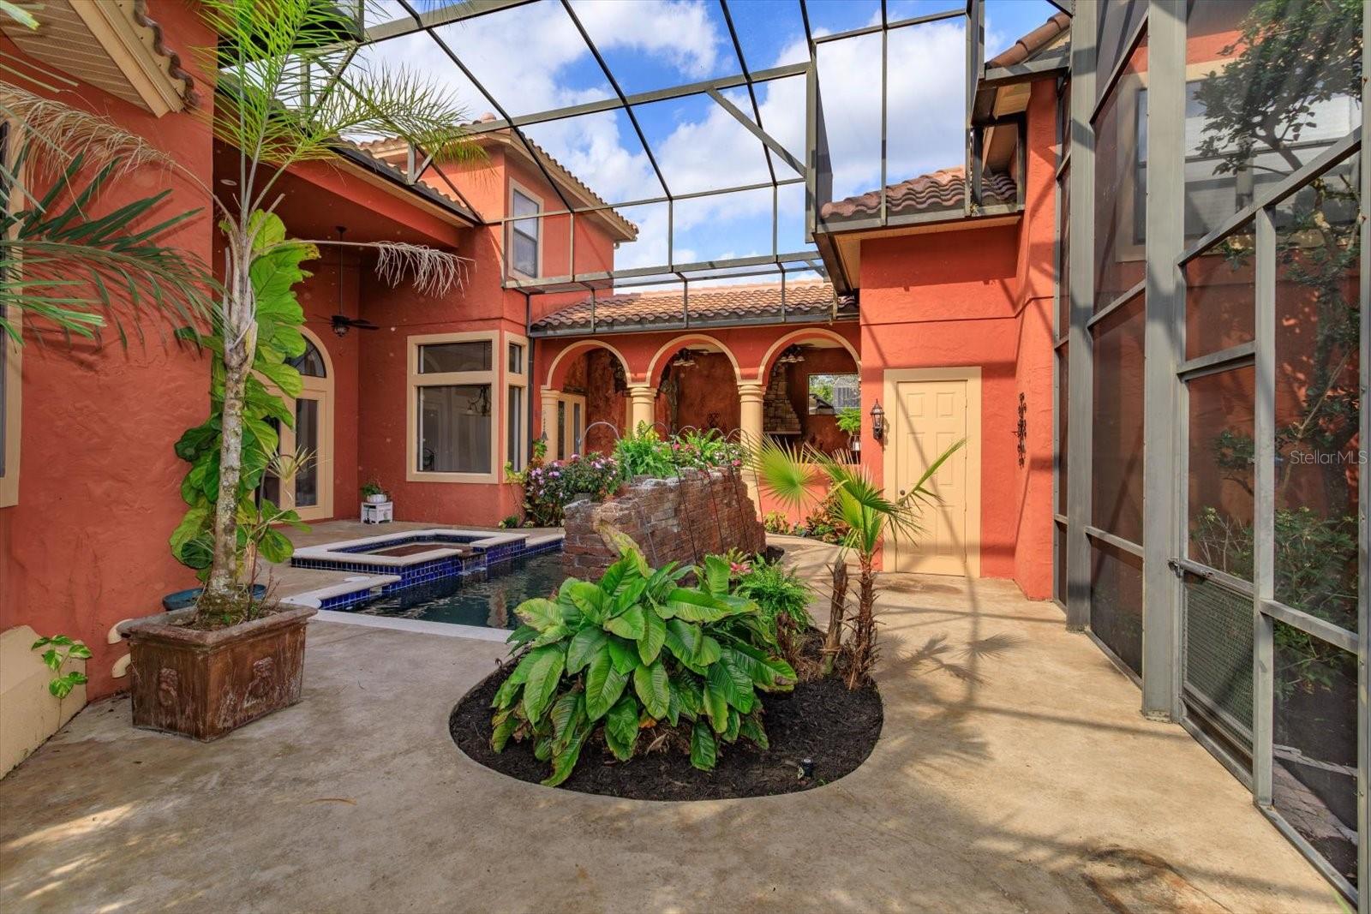
Experience Elegance and Comfort in Your Dream Mediterranean Pool Home. This custom solid block home with a 3-car garage sits on nearly 3/4 of an acre in the exclusive Sturbridge Oaks Subdivision in Winter Springs. The Mediterranean-style pool home, surrounded by mature landscaping, is in a gated community of only 7 homes. With 4 bedrooms plus a bonus room and 4.5 baths, it is perfect for family living or entertaining, thanks to its open floor plan and 3 sets of French doors leading to the pool and lanai. The unique concrete floor pattern complements the solid wood ceiling beams. The downstairs master bedroom has 2 walk-in closets and a luxurious bath. Next to the powder room is the home office or 2nd bedroom, with a built-in bookcase and a good-sized closet. The 4 tall windows provide plenty of natural light, making this home office or bedroom a great place to read or retreat. The kitchen features a walk-in pantry, gas stove, granite countertops, convection oven, subzero refrigerator, and an adjacent wine cellar. The 2 upstairs bedrooms share a Jack-and-Jill bath, and the loft area includes a wet bar and a quiet zone. The swimming pool with spa features water fountain and hanging baskets of flowers, along with an outdoor full bath and kitchen. The outdoor kitchen breezeway leads to a private entrance to the bonus room or in-law suite, which has a full bath and kitchenette. This bonus room, separate from the main house, is ideal for a young adult or visiting guests. This gated community is close to great schools, parks, shopping, dining, UCF, 417, 426, and 434. The home is available for quick closing and immediate occupancy.
/u.realgeeks.media/homesinorlando/NextHome-Neighborhood-Realty-Logo-Horizontal-OrangeOnWhite-Web-RGB.jpg)
Additional Information
- Taxes
- $5230
- Minimum Lease
- 8-12 Months
- HOA Fee
- $122
- HOA Payment Schedule
- Monthly
- Location
- Cleared, Corner Lot, Landscaped, Level, Oversized Lot, Private, Paved, Unincorporated
- Community Features
- Deed Restrictions, Gated Community - No Guard
- Property Description
- Two Story
- Zoning
- R-1AAAA
- Interior Layout
- Built-in Features, Cathedral Ceiling(s), Ceiling Fans(s), Central Vaccum, Crown Molding, Eat-in Kitchen, High Ceilings, Open Floorplan, Primary Bedroom Main Floor, Solid Surface Counters, Solid Wood Cabinets, Split Bedroom, Stone Counters, Thermostat, Tray Ceiling(s), Walk-In Closet(s), Window Treatments
- Interior Features
- Built-in Features, Cathedral Ceiling(s), Ceiling Fans(s), Central Vaccum, Crown Molding, Eat-in Kitchen, High Ceilings, Open Floorplan, Primary Bedroom Main Floor, Solid Surface Counters, Solid Wood Cabinets, Split Bedroom, Stone Counters, Thermostat, Tray Ceiling(s), Walk-In Closet(s), Window Treatments
- Floor
- Carpet, Ceramic Tile, Concrete, Tile, Wood
- Appliances
- Built-In Oven, Convection Oven, Cooktop, Dishwasher, Disposal, Dryer, Exhaust Fan, Freezer, Gas Water Heater, Microwave, Range, Range Hood, Refrigerator, Washer
- Utilities
- BB/HS Internet Available, Cable Available, Electricity Available, Electricity Connected, Fire Hydrant, Phone Available, Propane, Sprinkler Meter, Underground Utilities, Water Available, Water Connected
- Heating
- Central, Electric, Heat Pump
- Air Conditioning
- Central Air
- Fireplace Description
- Gas, Living Room
- Exterior Construction
- Block, Stucco
- Exterior Features
- Courtyard, French Doors, Irrigation System, Lighting, Outdoor Grill, Outdoor Kitchen, Outdoor Shower, Private Mailbox, Rain Gutters, Sprinkler Metered
- Roof
- Tile
- Foundation
- Slab
- Pool
- Private
- Pool Type
- Chlorine Free, Gunite, Heated, In Ground, Lighting, Outside Bath Access, Screen Enclosure
- Garage Carport
- 3 Car Garage
- Garage Spaces
- 3
- Garage Features
- Driveway, Garage Door Opener, Garage Faces Rear, Garage Faces Side, Open, Oversized
- Garage Dimensions
- 31x23
- Elementary School
- Sterling Park Elementary
- Middle School
- South Seminole Middle
- High School
- Winter Springs High
- Fences
- Fenced, Other
- Pets
- Allowed
- Flood Zone Code
- X
- Parcel ID
- 11-21-30-5QR-0000-0070
- Legal Description
- Lot 7 Sturbridge Oaks Plat Book 61 Pages 49 - 51
Listing courtesy of RE/MAX 200 REALTY. 407-629-6330
Selling Office: EXP REALTY LLC.Mortgage Calculator
StellarMLS is the source of this information via Internet Data Exchange Program. All listing information is deemed reliable but not guaranteed and should be independently verified through personal inspection by appropriate professionals. Listings displayed on this website may be subject to prior sale or removal from sale. Availability of any listing should always be independently verified. Listing information is provided for consumer personal, non-commercial use, solely to identify potential properties for potential purchase. All other use is strictly prohibited and may violate relevant federal and state law. Data last updated on