1408 Willow Branch Drive, Orlando, FL 32828
- $610,000
- 5
- BD
- 3
- BA
- 2,616
- SqFt




- Sold Price
- $610,000
- List Price
- $619,900
- Status
- Sold
- Days on Market
- 8
- Closing Date
- Apr 02, 2025
- MLS#
- O6281177
- Property Style
- Single Family
- Year Built
- 2005
- Bedrooms
- 5
- Bathrooms
- 3
- Living Area
- 2,616
- Lot Size
- 5,940
- Acres
- 0.14
- Total Acreage
- 0 to less than 1/4
- Legal Subdivision Name
- Avalon Lakes Ph 02 Village G
- MLS Area Major
- Orlando/Alafaya/Waterford Lakes
Property Description
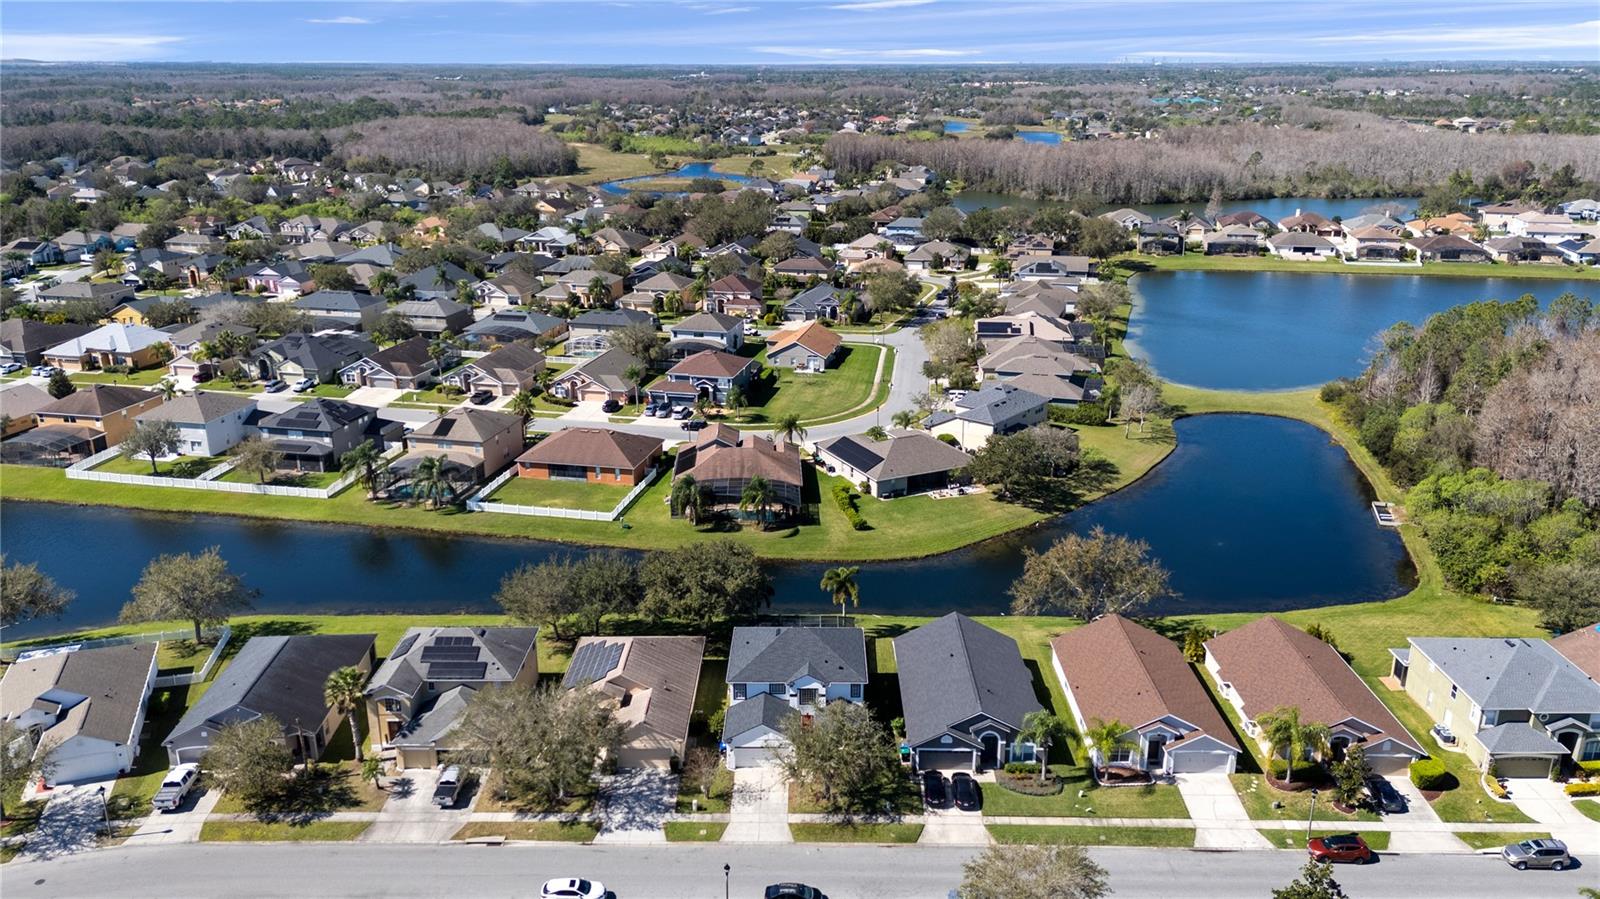
HGTV ready 5 Bedroom 3 full bathroom POOL home with WATER VIEW, spanning over 2,600 sq ft in the highly desirable GATED community of Avalon Lakes! Step inside and prepare to be wowed! A grand two-story foyer welcomes you with soaring ceilings and abundant natural light, highlighting the luxury vinyl plank flooring that flows gracefully throughout. The open-concept formal living and dining areas offer endless possibilities—perfect for elegant gatherings or a cozy retreat! The gourmet kitchen is a true showstopper, featuring 42-inch real wood cabinetry, sleek granite countertops, stainless steel appliances, and a massive island that seamlessly opens into the spacious family room. Whether hosting a dinner party or enjoying a quiet evening in, the built-in entertainment system, additional storage, and an inviting electric fireplace make this space the heart of the home. Major Updates for Peace of Mind! NEWER ROOF & WATER HEATER (2022) NEW HVAC (2017) FRESH INTERIOR PAINT! Downstairs, you'll find a convenient guest bedroom and a full bath—perfect for visitors or multi-generational living! Upstairs, the primary suite is a private oasis with expansive windows, a massive walk-in closet, and a spa-like en suite featuring dual vanities, a soaking tub, and a fully tiled walk-in shower. Three additional bedrooms are generously sized with ceiling fans and ample closet space. Step outside to your Florida dream backyard—a paver, screened-in pool area with an unmatched waterfront view! Whether you're hosting summer BBQs, unwinding with a glass of wine, or soaking in the sun, this backyard is made for memories that last a lifetime! This home truly has it all—space, luxury, and location! Don’t miss your chance to own this picture-perfect pool home in Avalon Lakes! Schedule your private tour today before it's gone!
/u.realgeeks.media/homesinorlando/NextHome-Neighborhood-Realty-Logo-Horizontal-OrangeOnWhite-Web-RGB.jpg)
Additional Information
- Taxes
- $7882
- Minimum Lease
- 8-12 Months
- HOA Fee
- $110
- HOA Payment Schedule
- Monthly
- Maintenance Includes
- Escrow Reserves Fund, Pool
- Community Features
- Clubhouse, Deed Restrictions, Fitness Center, Gated Community - No Guard, Playground, Pool, Sidewalks, Tennis Court(s)
- Property Description
- Two Story
- Zoning
- P-D
- Interior Layout
- Built-in Features, Ceiling Fans(s), Crown Molding, Eat-in Kitchen, Living Room/Dining Room Combo, PrimaryBedroom Upstairs, Solid Surface Counters, Stone Counters, Thermostat, Walk-In Closet(s)
- Interior Features
- Built-in Features, Ceiling Fans(s), Crown Molding, Eat-in Kitchen, Living Room/Dining Room Combo, PrimaryBedroom Upstairs, Solid Surface Counters, Stone Counters, Thermostat, Walk-In Closet(s)
- Floor
- Luxury Vinyl, Tile
- Appliances
- Dishwasher, Disposal, Microwave, Range, Refrigerator
- Utilities
- Public
- Heating
- Central
- Air Conditioning
- Central Air
- Exterior Construction
- Block, Stucco
- Exterior Features
- Irrigation System, Rain Gutters, Sliding Doors
- Roof
- Shingle
- Foundation
- Slab
- Pool
- Community, Private
- Pool Type
- Gunite, In Ground, Screen Enclosure
- Garage Carport
- 2 Car Garage
- Garage Spaces
- 2
- Elementary School
- Timber Lakes Elementary
- Middle School
- Timber Springs Middle
- High School
- Timber Creek High
- Water View
- Pond
- Pets
- Allowed
- Flood Zone Code
- X
- Parcel ID
- 31-22-32-0529-00-830
- Legal Description
- AVALON LAKES PHASE 2, VILLAGE G 58/48 LOT 83
Listing courtesy of THE SHUGAN GROUP INC. 407-755-7588
Selling Office: CENTURY 21 CARIOTI.Mortgage Calculator
StellarMLS is the source of this information via Internet Data Exchange Program. All listing information is deemed reliable but not guaranteed and should be independently verified through personal inspection by appropriate professionals. Listings displayed on this website may be subject to prior sale or removal from sale. Availability of any listing should always be independently verified. Listing information is provided for consumer personal, non-commercial use, solely to identify potential properties for potential purchase. All other use is strictly prohibited and may violate relevant federal and state law. Data last updated on