2067 Buckhanon Trail, Deland, FL 32720
- $450,000
- 5
- BD
- 3
- BA
- 2,824
- SqFt




- Sold Price
- $450,000
- List Price
- $450,000
- Status
- Sold
- Days on Market
- 25
- Closing Date
- Apr 21, 2025
- MLS#
- O6281081
- Property Style
- Single Family
- Year Built
- 2022
- Bedrooms
- 5
- Bathrooms
- 3
- Living Area
- 2,824
- Lot Size
- 7,277
- Acres
- 0.17
- Total Acreage
- 0 to less than 1/4
- Legal Subdivision Name
- Lincoln Oaks
- MLS Area Major
- Deland
Property Description
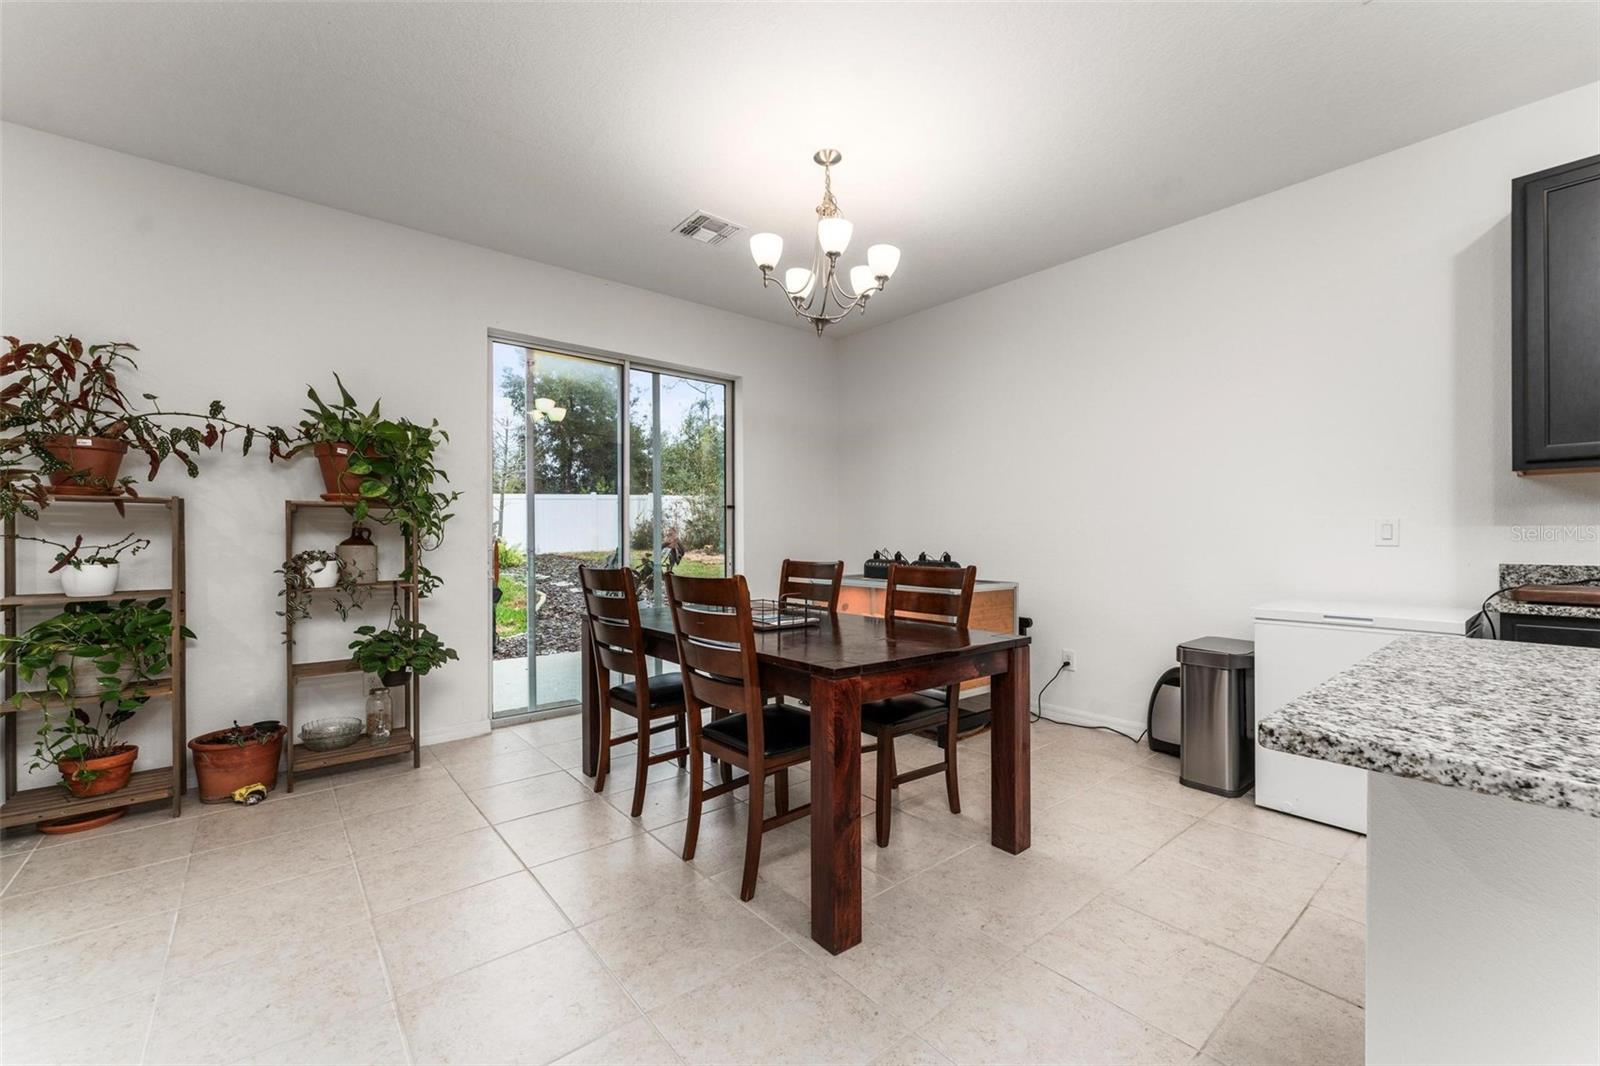
Discover this stunning 5-bedroom, 3-bath home in the sought-after community of Lincoln Oaks! This rare Teton model is one of only 2 that includes a 3-car garage, making it a true standout. Step inside to an inviting open floor plan featuring a spacious family room, a beautifully designed kitchen with granite countertops, a large island, and a versatile bonus room. The first floor also includes a bedroom, a full bath, and an impressive storage space under the stairs. Upstairs, you’ll find a loft area, a convenient laundry room, and four additional bedrooms, including the expansive primary suite with dual shower heads and a massive walk-in closet. Ideally located just minutes from Historic Downtown DeLand and Stetson University, this home offers the perfect blend of privacy and convenience, with only one neighboring home and some of the lowest HOA fees in the area. Situated just a short drive from AdventHealth DeLand, medical care is always within easy reach. This is one of the few homes in the community that can accommodate a full-size pool, this property is already equipped with an extra circuit panel, making future additions even easier. Don’t miss your chance to own this exceptional property!
/u.realgeeks.media/homesinorlando/NextHome-Neighborhood-Realty-Logo-Horizontal-OrangeOnWhite-Web-RGB.jpg)
Additional Information
- Taxes
- $6906
- Minimum Lease
- 1-2 Years
- HOA Fee
- $174
- HOA Payment Schedule
- Quarterly
- Community Features
- No Deed Restriction
- Property Description
- Two Story
- Zoning
- R-1
- Interior Layout
- Vaulted Ceiling(s), Walk-In Closet(s)
- Interior Features
- Vaulted Ceiling(s), Walk-In Closet(s)
- Floor
- Carpet, Ceramic Tile
- Appliances
- Convection Oven, Dishwasher, Disposal, Dryer, Electric Water Heater, Exhaust Fan, Microwave, Range Hood, Refrigerator, Washer
- Utilities
- Electricity Connected, Water Connected
- Heating
- Electric
- Air Conditioning
- Central Air
- Exterior Construction
- Block, Stucco
- Exterior Features
- Sprinkler Metered
- Roof
- Shingle
- Foundation
- Slab
- Pool
- No Pool
- Garage Carport
- 3 Car Garage
- Garage Spaces
- 3
- Pets
- Allowed
- Flood Zone Code
- X
- Parcel ID
- 05-17-30-09-00-2020
- Legal Description
- 5-17-30 LOT 202 LINCOLN OAKS MB 61 PGS 175-182 INC PER OR 8130 PG 1044 PER OR 8290 PG 4861
Listing courtesy of LPT REALTY, LLC. 877-366-2213
Selling Office: COLDWELL BANKER REALTY.Mortgage Calculator
StellarMLS is the source of this information via Internet Data Exchange Program. All listing information is deemed reliable but not guaranteed and should be independently verified through personal inspection by appropriate professionals. Listings displayed on this website may be subject to prior sale or removal from sale. Availability of any listing should always be independently verified. Listing information is provided for consumer personal, non-commercial use, solely to identify potential properties for potential purchase. All other use is strictly prohibited and may violate relevant federal and state law. Data last updated on