8042 Tompkins Square, Orlando, FL 32807
- $365,000
- 3
- BD
- 2
- BA
- 1,225
- SqFt




- Sold Price
- $365,000
- List Price
- $369,900
- Status
- Sold
- Days on Market
- 10
- Closing Date
- Mar 31, 2025
- MLS#
- O6280955
- Property Style
- Single Family
- Year Built
- 1970
- Bedrooms
- 3
- Bathrooms
- 2
- Living Area
- 1,225
- Lot Size
- 7,500
- Acres
- 0.17
- Total Acreage
- 0 to less than 1/4
- Legal Subdivision Name
- Ivanhoe Estates
- MLS Area Major
- Orlando/Azalea Park/Park Manor
Property Description
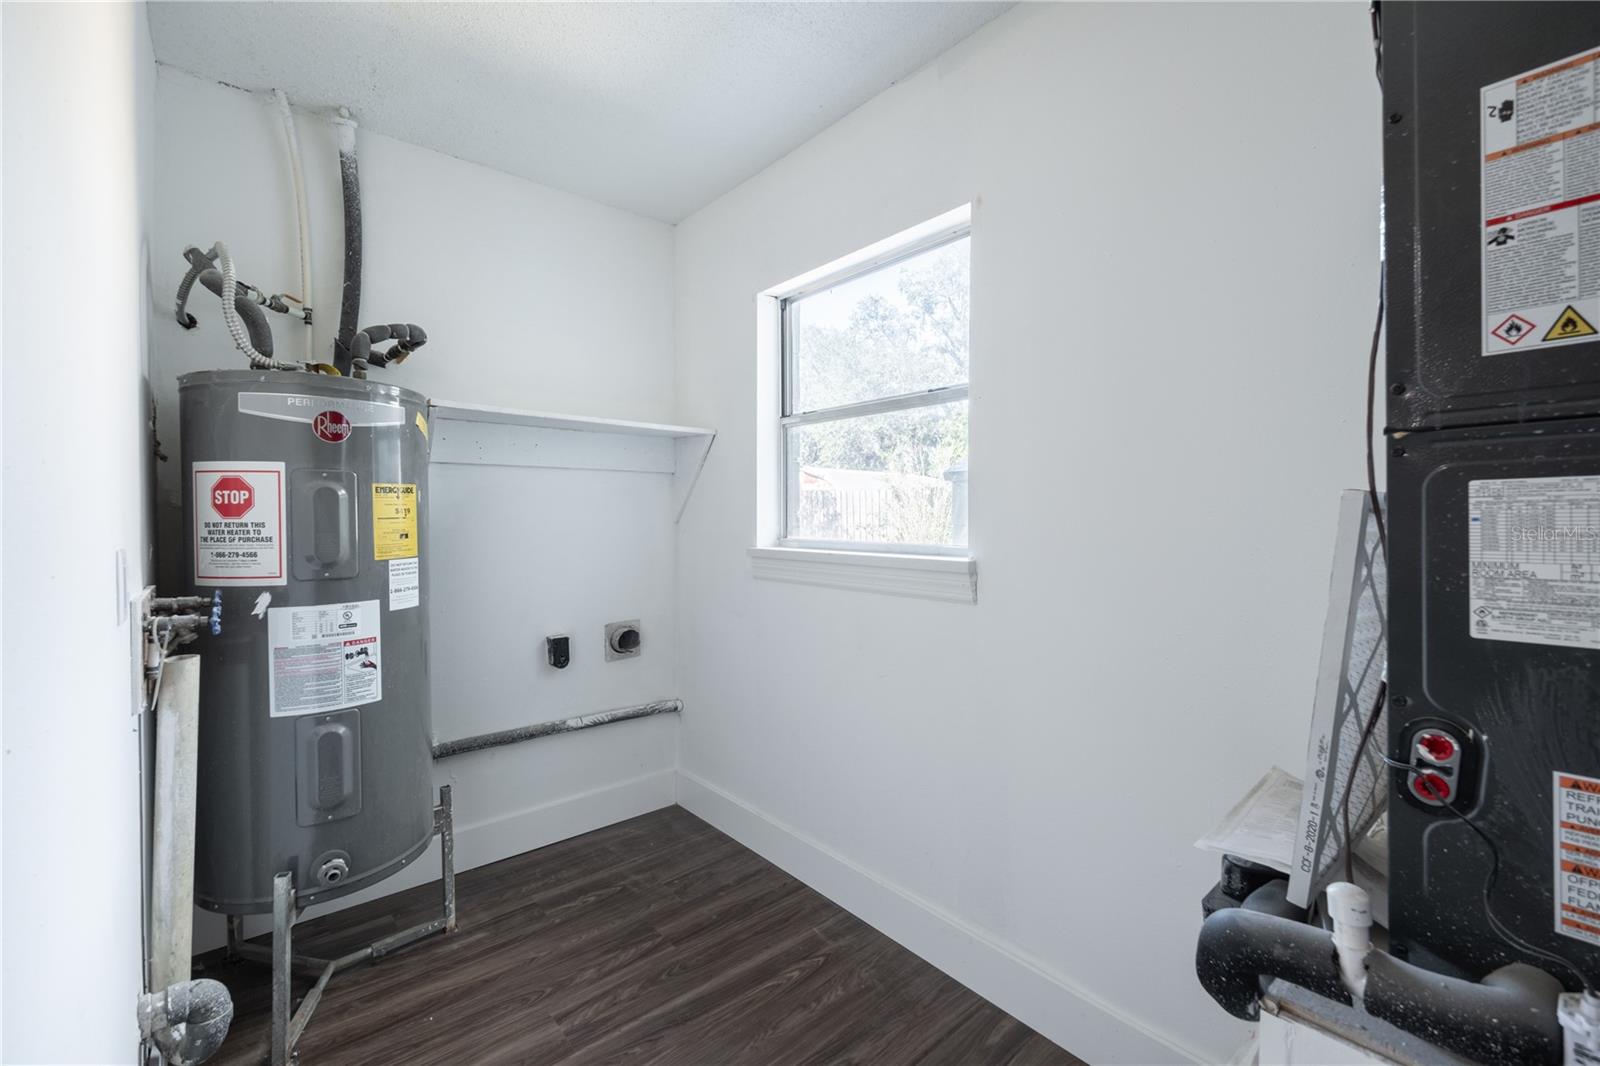
Welcome to this beautifully renovated 3-bedroom, 2-bathroom single-family home in the charming Ivanhoe Estates community with no HOA. This home offers the perfect blend of modern updates and a cozy ambiance. Step inside to discover brand-new luxury vinyl plank (LVP) flooring throughout, complemented by fresh interior and exterior paint. The stunning kitchen features new hardwood cabinets, countertops, a sleek subway tile backsplash, and brand-new stainless steel appliances, perfect for any home chef. Both bathrooms have been completely updated with new wall tile, stylish vanities, and modern fixtures, including a waterfall showerhead in the primary suite for a spa-like retreat. The cozy wood-burning fireplace adds warmth and character, while new lighting, hardware, and fixtures bring a fresh, contemporary feel. Enjoy Florida living at its finest with a screened-in patio and a fully fenced backyard, ideal for entertaining or relaxing in privacy. Major updates include a 2018 roof, a brand-new water heater, and a new AC system for peace of mind. Conveniently located just minutes from Arcadia Acres Park, offering a soccer field, playground, and basketball court within walking distance, this home is also a short drive from downtown Orlando, Winter Park, and some of the area's best restaurants and amenities. Don’t miss out on this move-in-ready gem—schedule your showing today!
/u.realgeeks.media/homesinorlando/NextHome-Neighborhood-Realty-Logo-Horizontal-OrangeOnWhite-Web-RGB.jpg)
Additional Information
- Taxes
- $802
- Minimum Lease
- No Minimum
- Location
- Cleared
- Community Features
- No Deed Restriction
- Property Description
- One Story
- Zoning
- R-1
- Interior Layout
- Ceiling Fans(s), Primary Bedroom Main Floor, Solid Surface Counters, Solid Wood Cabinets
- Interior Features
- Ceiling Fans(s), Primary Bedroom Main Floor, Solid Surface Counters, Solid Wood Cabinets
- Floor
- Carpet, Luxury Vinyl
- Appliances
- Dishwasher, Electric Water Heater, Microwave, Range, Refrigerator
- Utilities
- Electricity Connected, Sewer Connected, Water Connected
- Heating
- Central
- Air Conditioning
- Central Air
- Fireplace Description
- Family Room, Wood Burning
- Exterior Construction
- Block
- Exterior Features
- Lighting, Private Mailbox, Sidewalk, Sliding Doors
- Roof
- Shingle
- Foundation
- Slab
- Pool
- No Pool
- Fences
- Fenced, Wood
- Flood Zone Code
- X
- Parcel ID
- 14-22-30-3073-06-070
- Legal Description
- IVANHOE ESTATES UNIT 2 3/46 LOT 7 BLK F
Listing courtesy of MAINFRAME REAL ESTATE. 407-513-4257
Selling Office: LPT REALTY, LLC.Mortgage Calculator
StellarMLS is the source of this information via Internet Data Exchange Program. All listing information is deemed reliable but not guaranteed and should be independently verified through personal inspection by appropriate professionals. Listings displayed on this website may be subject to prior sale or removal from sale. Availability of any listing should always be independently verified. Listing information is provided for consumer personal, non-commercial use, solely to identify potential properties for potential purchase. All other use is strictly prohibited and may violate relevant federal and state law. Data last updated on