5173 Clarion Oaks Drive, Orlando, FL 32808
- $385,000
- 4
- BD
- 2
- BA
- 1,586
- SqFt
- Sold Price
- $385,000
- List Price
- $385,000
- Status
- Sold
- Days on Market
- 47
- Closing Date
- May 13, 2025
- MLS#
- O6280944
- Property Style
- Single Family
- Year Built
- 1992
- Bedrooms
- 4
- Bathrooms
- 2
- Living Area
- 1,586
- Lot Size
- 8,142
- Acres
- 0.19
- Total Acreage
- 0 to less than 1/4
- Legal Subdivision Name
- Clarion Oaks
- MLS Area Major
- Orlando/Pine Hills
Property Description
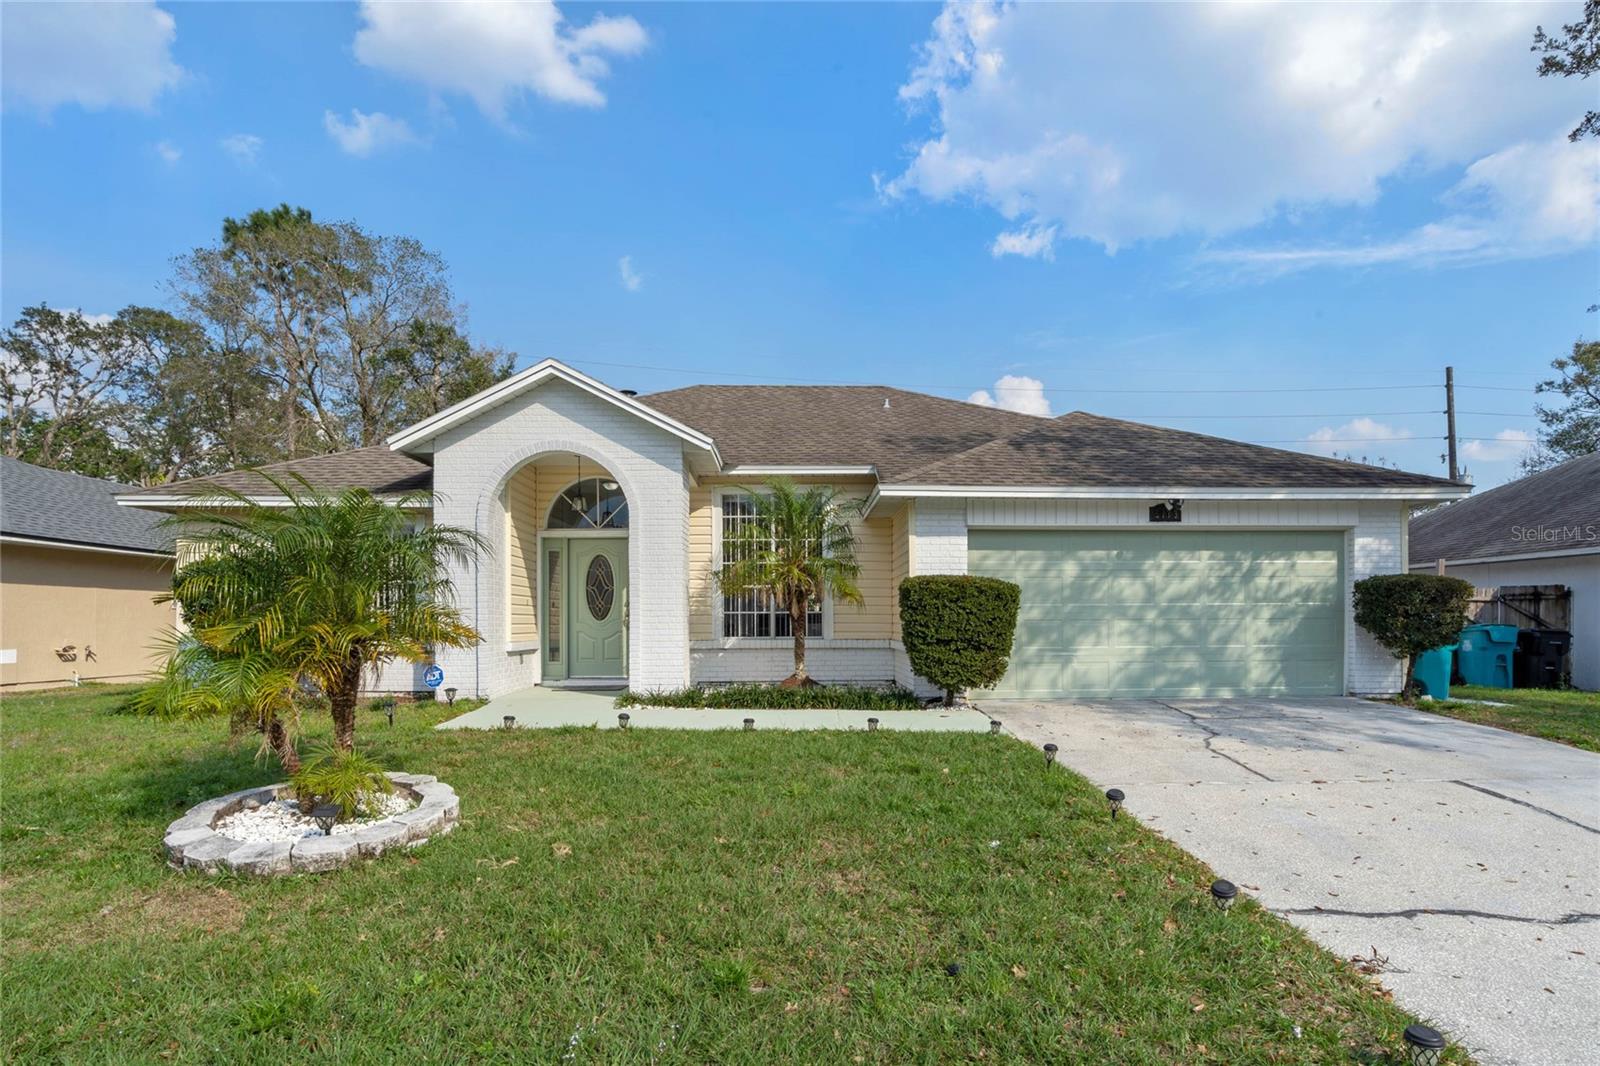
Stunning Pool Home – Move-In Ready! Don’t miss this beautifully renovated 4-bedroom, 2-bath home with a sparkling pool! Every detail has been thoughtfully updated with modern finishes throughout. The spacious backyard, complete with a screened-in porch and private fenced yard, is perfect for relaxing or entertaining. The stylish kitchen features granite countertops, a breakfast bar, stainless steel appliances, and sleek cabinetry. The open-concept living and dining areas have elegant tile flooring, while the bedrooms offer cozy carpeting. The primary suite boasts dual sinks and a walk-in shower for a spa-like retreat. Additional highlights include a 2-car garage, an extended driveway, and a 2016 roof. Updated lighting fixtures and bathroom faucets add a fresh touch, and all appliances stay for a seamless move-in experience. Freshly painted interiors and updated bathrooms with new vanities, lighting, and flooring make this home truly turnkey. Nestled in a peaceful community, this home is perfect for anyone looking for a modern, move-in-ready property with a gorgeous pool and outdoor oasis. A must-see for first-time buyers and growing families alike! Schedule your showing today!
/u.realgeeks.media/homesinorlando/NextHome-Neighborhood-Realty-Logo-Horizontal-OrangeOnWhite-Web-RGB.jpg)
Additional Information
- Taxes
- $4030
- Minimum Lease
- 6 Months
- HOA Fee
- $79
- HOA Payment Schedule
- Quarterly
- Maintenance Includes
- Management
- Location
- Sidewalk, Paved
- Community Features
- No Deed Restriction
- Property Description
- One Story
- Zoning
- R-1A/W/RP
- Interior Layout
- Kitchen/Family Room Combo, Open Floorplan, Stone Counters, Tray Ceiling(s), Walk-In Closet(s)
- Interior Features
- Kitchen/Family Room Combo, Open Floorplan, Stone Counters, Tray Ceiling(s), Walk-In Closet(s)
- Floor
- Carpet, Tile, Vinyl
- Appliances
- Dishwasher, Disposal, Electric Water Heater, Microwave, Range, Refrigerator
- Utilities
- BB/HS Internet Available, Cable Available, Electricity Available, Public
- Heating
- Central, Electric, Heat Pump
- Air Conditioning
- Central Air
- Fireplace Description
- Living Room
- Exterior Construction
- Vinyl Siding, Frame
- Exterior Features
- Sliding Doors
- Roof
- Shingle
- Foundation
- Slab
- Pool
- Private
- Pool Type
- Gunite, In Ground, Screen Enclosure
- Garage Carport
- 2 Car Garage
- Garage Spaces
- 2
- Garage Features
- Driveway, Garage Door Opener
- Garage Dimensions
- 20x20
- Fences
- Wood
- Pets
- Allowed
- Flood Zone Code
- X
- Parcel ID
- 06-22-29-1351-00-100
- Legal Description
- CLARION OAKS 25/123 LOT 10
Listing courtesy of COLDWELL BANKER RESIDENTIAL RE. 407-647-1211
Selling Office: LAWHUN ENTERPRISES IV, LLC DBA: FLORIDA REALTY INVESTMENTS IV.Mortgage Calculator
StellarMLS is the source of this information via Internet Data Exchange Program. All listing information is deemed reliable but not guaranteed and should be independently verified through personal inspection by appropriate professionals. Listings displayed on this website may be subject to prior sale or removal from sale. Availability of any listing should always be independently verified. Listing information is provided for consumer personal, non-commercial use, solely to identify potential properties for potential purchase. All other use is strictly prohibited and may violate relevant federal and state law. Data last updated on