1947 Plantation Oak Drive, Orlando, FL 32824
- $560,000
- 4
- BD
- 3
- BA
- 2,677
- SqFt






- Sold Price
- $560,000
- List Price
- $575,000
- Status
- Sold
- Days on Market
- 27
- Closing Date
- Apr 22, 2025
- MLS#
- O6280833
- Property Style
- Single Family
- Architectural Style
- Ranch
- Year Built
- 2014
- Bedrooms
- 4
- Bathrooms
- 3
- Baths Half
- 1
- Living Area
- 2,677
- Lot Size
- 8,763
- Acres
- 0.20
- Total Acreage
- 0 to less than 1/4
- Legal Subdivision Name
- Sawgrass Plantation Ph 01a
- MLS Area Major
- Orlando/Taft / Meadow woods
Property Description
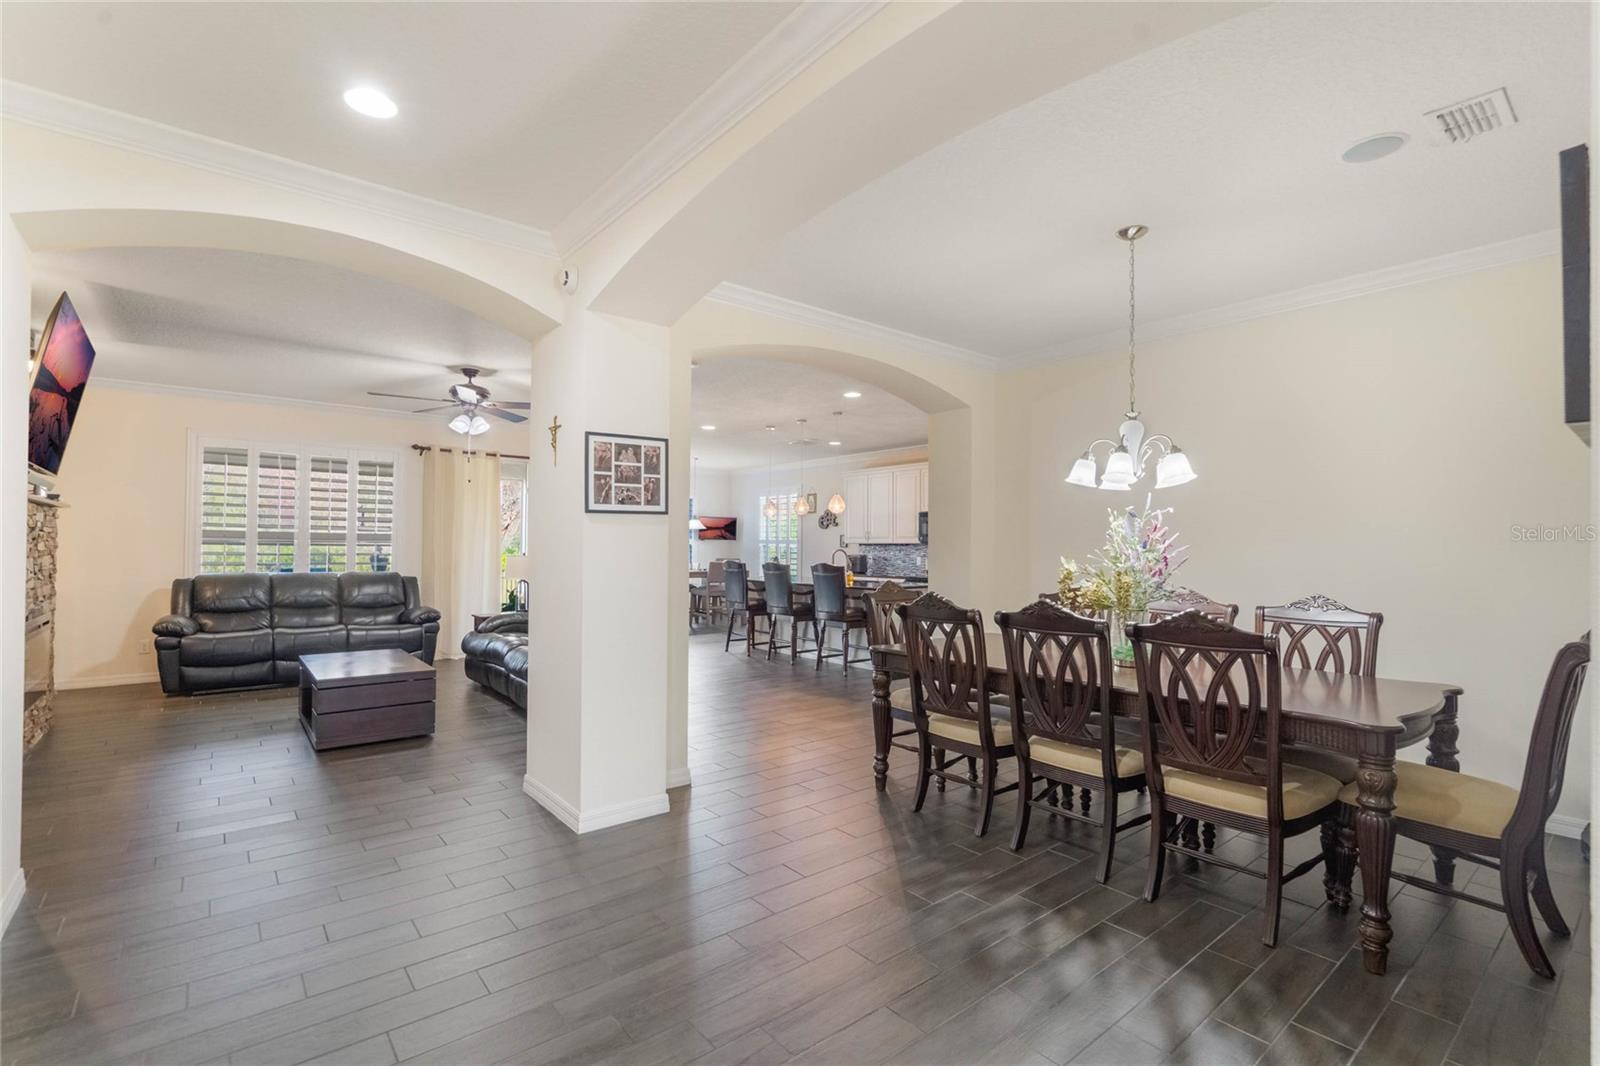
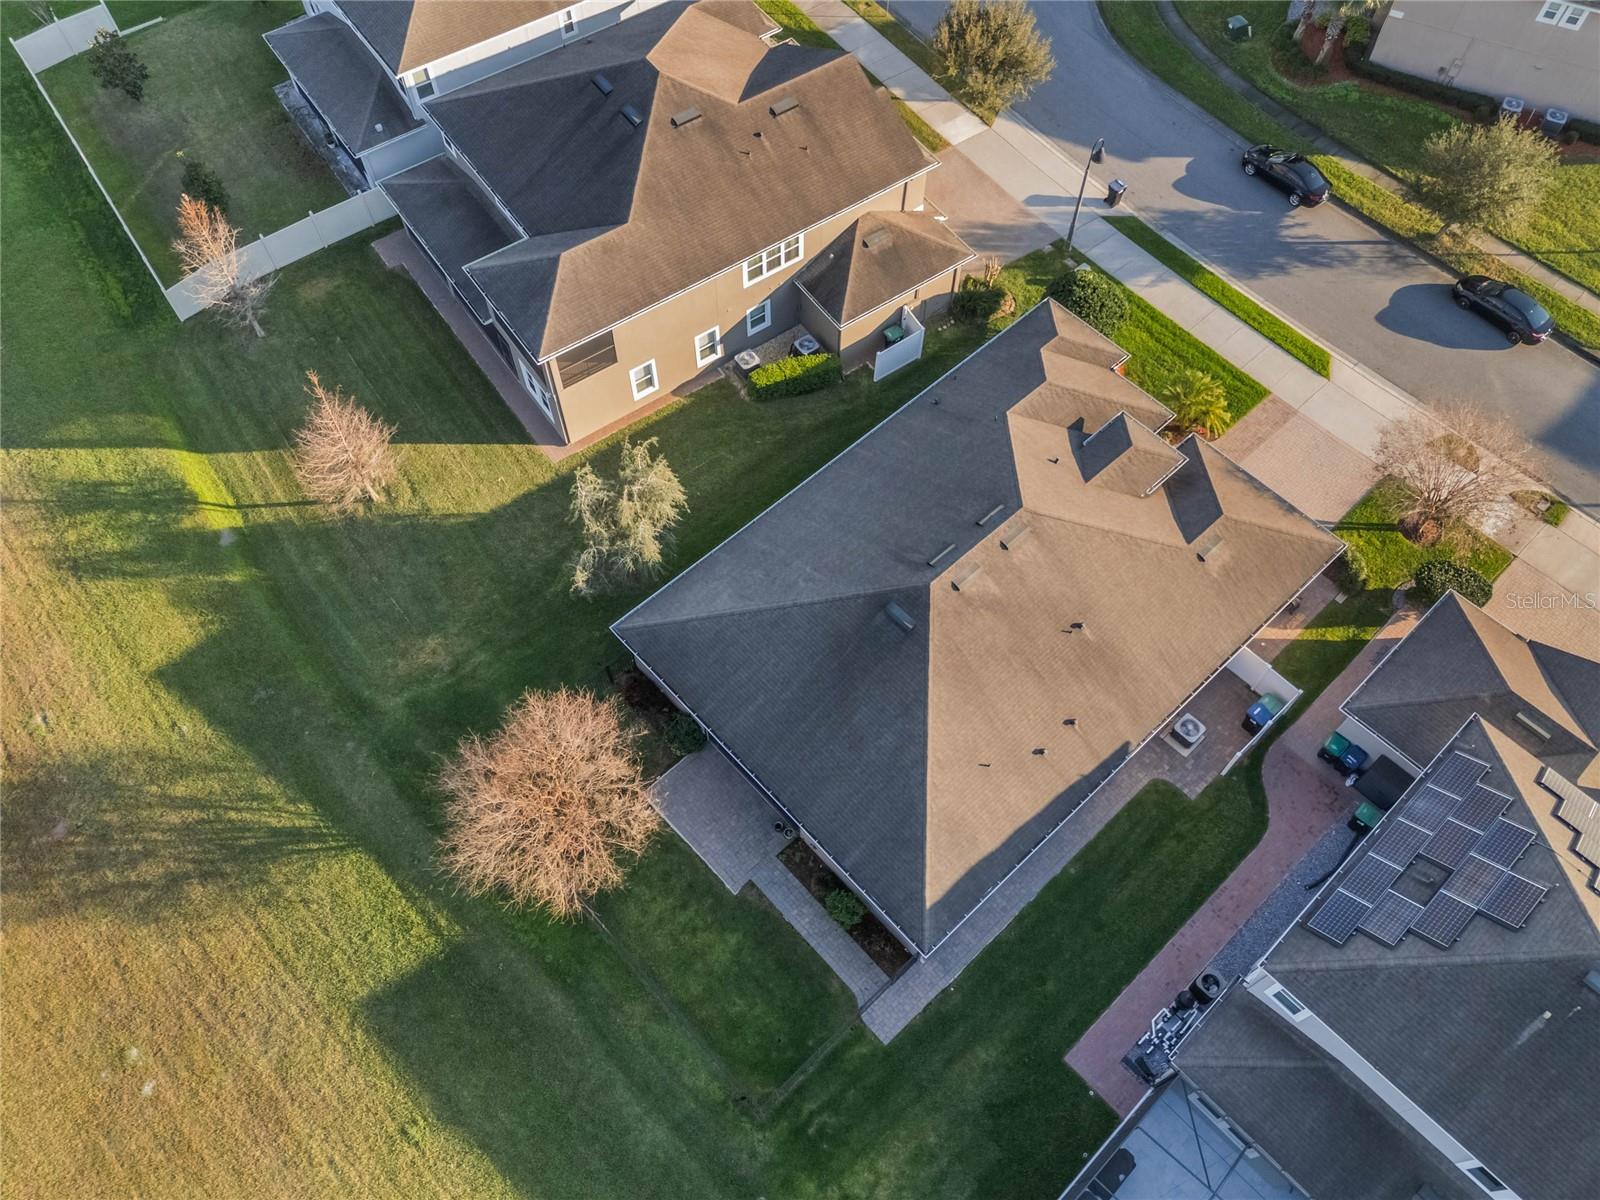
Backing to a tranquil conservation area for ultimate privacy and breathtaking natural beauty, this exquisite 4-bedroom, 2.5-bathroom home with a spacious 4-car garage seamlessly blends elegance, modern upgrades, and thoughtful design. The open-concept interior is enriched by refined architectural details, including elegant crown molding and gracefully arched entryways, creating a sophisticated yet inviting ambiance. Expansive windows bathe the home in natural light, while plantation shutters with divider rails provide both style and functionality. At the heart of the home, the chef’s kitchen is a true showpiece, boasting 42” wood cabinetry, gleaming granite countertops, a stylish backsplash, a generous island, and a spacious walk-in pantry, making it perfect for both daily living and entertaining. Wood plank porcelain tile flooring adds warmth and durability throughout. The living area is centered around a striking newly upgraded accent stone fireplace and entertainment center cabinets topped with granite, offering the perfect blend of comfort and sophistication. Designed for privacy, the split floor plan ensures the luxurious primary suite is tucked away from the other bedrooms, creating a peaceful retreat complete with dual vanities, a soaking tub, a separate standing shower, a large walk-in closet, and serene conservation views. Step outside to a screened patio and fenced backyard, where you can unwind while taking in the stunning natural scenery, creating a private outdoor oasis. With fresh exterior paint in 2022, a widened driveway, and an elegant paver walkway, this home’s curb appeal is truly exceptional. The spacious 4-car garage, complete with storage racks, offers ample space for vehicles, tools, and recreational equipment, making it ideal for car enthusiasts, hobbyists, or anyone in need of extra storage. Nestled in the welcoming Sawgrass Plantation neighborhood, this home offers easy access to major highways, Disney World, Medical City, local parks, schools, shopping, and dining, making it an ideal location for both convenience and lifestyle. <br></br> <div style="padding:56.25% 0 0 0;position:relative;"><iframe src="https://www.tourdrop.com/dtour/389708/Zillow-3D-MLS " frameborder="0" allow="autoplay; fullscreen" allowfullscreen style="position:absolute;top:0;left:0;width:100%;height:100%;"></iframe></div>
/u.realgeeks.media/homesinorlando/NextHome-Neighborhood-Realty-Logo-Horizontal-OrangeOnWhite-Web-RGB.jpg)
Additional Information
- Taxes
- $3762
- Minimum Lease
- 8-12 Months
- HOA Fee
- $113
- HOA Payment Schedule
- Monthly
- Maintenance Includes
- Pool
- Location
- In County, Sidewalk, Paved
- Community Features
- Clubhouse, Playground, Pool, Sidewalks, Tennis Court(s), No Deed Restriction
- Property Description
- One Story
- Zoning
- P-D
- Interior Layout
- Ceiling Fans(s), Crown Molding, Eat-in Kitchen, Living Room/Dining Room Combo, Open Floorplan, Primary Bedroom Main Floor, Solid Wood Cabinets, Split Bedroom, Stone Counters, Thermostat, Walk-In Closet(s), Window Treatments
- Interior Features
- Ceiling Fans(s), Crown Molding, Eat-in Kitchen, Living Room/Dining Room Combo, Open Floorplan, Primary Bedroom Main Floor, Solid Wood Cabinets, Split Bedroom, Stone Counters, Thermostat, Walk-In Closet(s), Window Treatments
- Floor
- Carpet, Tile
- Appliances
- Dishwasher, Disposal, Dryer, Electric Water Heater, Microwave, Range, Refrigerator, Washer
- Utilities
- Cable Available, Electricity Connected, Sewer Connected, Street Lights
- Heating
- Central
- Air Conditioning
- Central Air
- Fireplace Description
- Electric, Stone
- Exterior Construction
- Block, Stucco
- Exterior Features
- Irrigation System, Rain Gutters, Sidewalk, Sliding Doors
- Roof
- Shingle
- Foundation
- Slab
- Pool
- Community
- Garage Carport
- 4 Car Garage
- Garage Spaces
- 4
- Garage Features
- Garage Door Opener, Oversized
- Elementary School
- Wetherbee Elementary School
- Middle School
- South Creek Middle
- High School
- Cypress Creek High
- Pets
- Allowed
- Flood Zone Code
- X
- Parcel ID
- 19-24-30-7601-00-380
- Legal Description
- SAWGRASS PLANTATION - PHASE 1A 68/91 LOT38
Listing courtesy of BALDWIN PARK REALTY LLC. 407-986-9800
Selling Office: SUNSHINE BROKERAGE, LLC.Mortgage Calculator
StellarMLS is the source of this information via Internet Data Exchange Program. All listing information is deemed reliable but not guaranteed and should be independently verified through personal inspection by appropriate professionals. Listings displayed on this website may be subject to prior sale or removal from sale. Availability of any listing should always be independently verified. Listing information is provided for consumer personal, non-commercial use, solely to identify potential properties for potential purchase. All other use is strictly prohibited and may violate relevant federal and state law. Data last updated on