14143 Popcorn Tree Court, Orlando, FL 32828
- $635,000
- 4
- BD
- 3
- BA
- 3,039
- SqFt






- Sold Price
- $635,000
- List Price
- $640,000
- Status
- Sold
- Days on Market
- 24
- Closing Date
- Mar 31, 2025
- MLS#
- O6280771
- Property Style
- Single Family
- Year Built
- 2004
- Bedrooms
- 4
- Bathrooms
- 3
- Living Area
- 3,039
- Lot Size
- 10,564
- Acres
- 0.24
- Total Acreage
- 0 to less than 1/4
- Legal Subdivision Name
- Avalon Park Village 04 B-K
- MLS Area Major
- Orlando/Alafaya/Waterford Lakes
Property Description
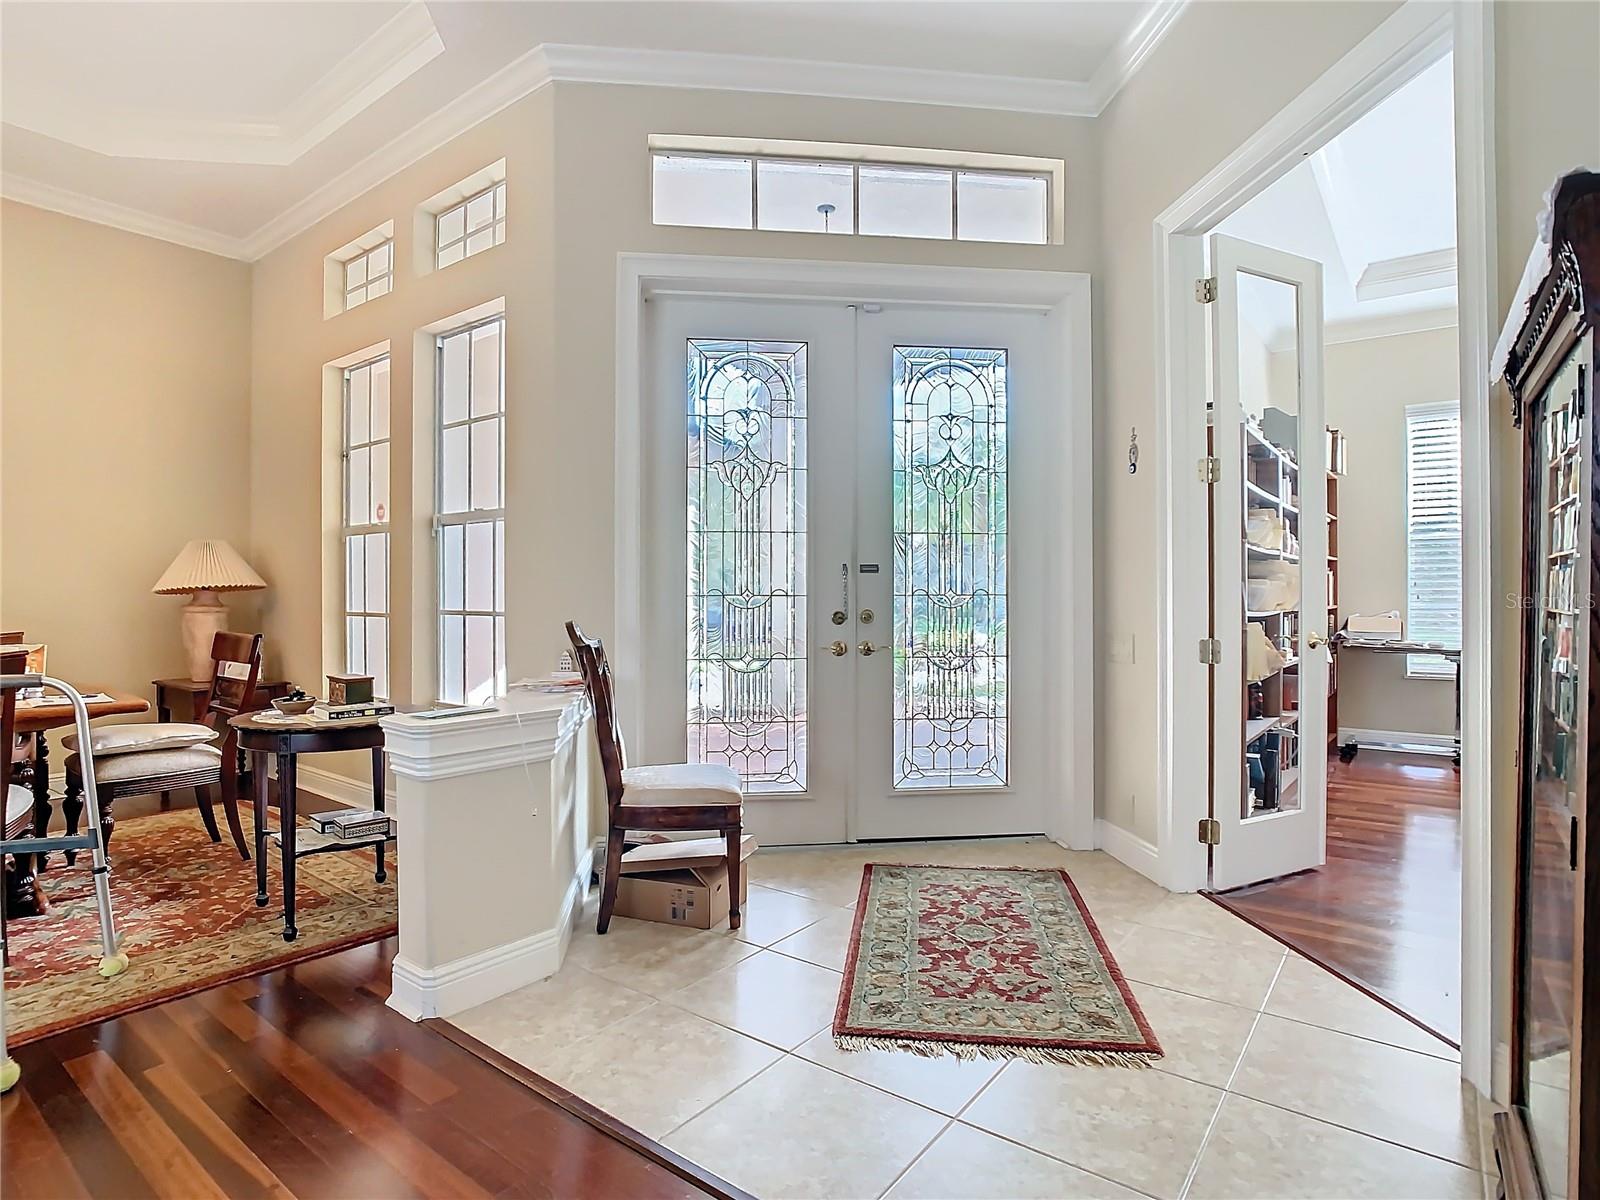
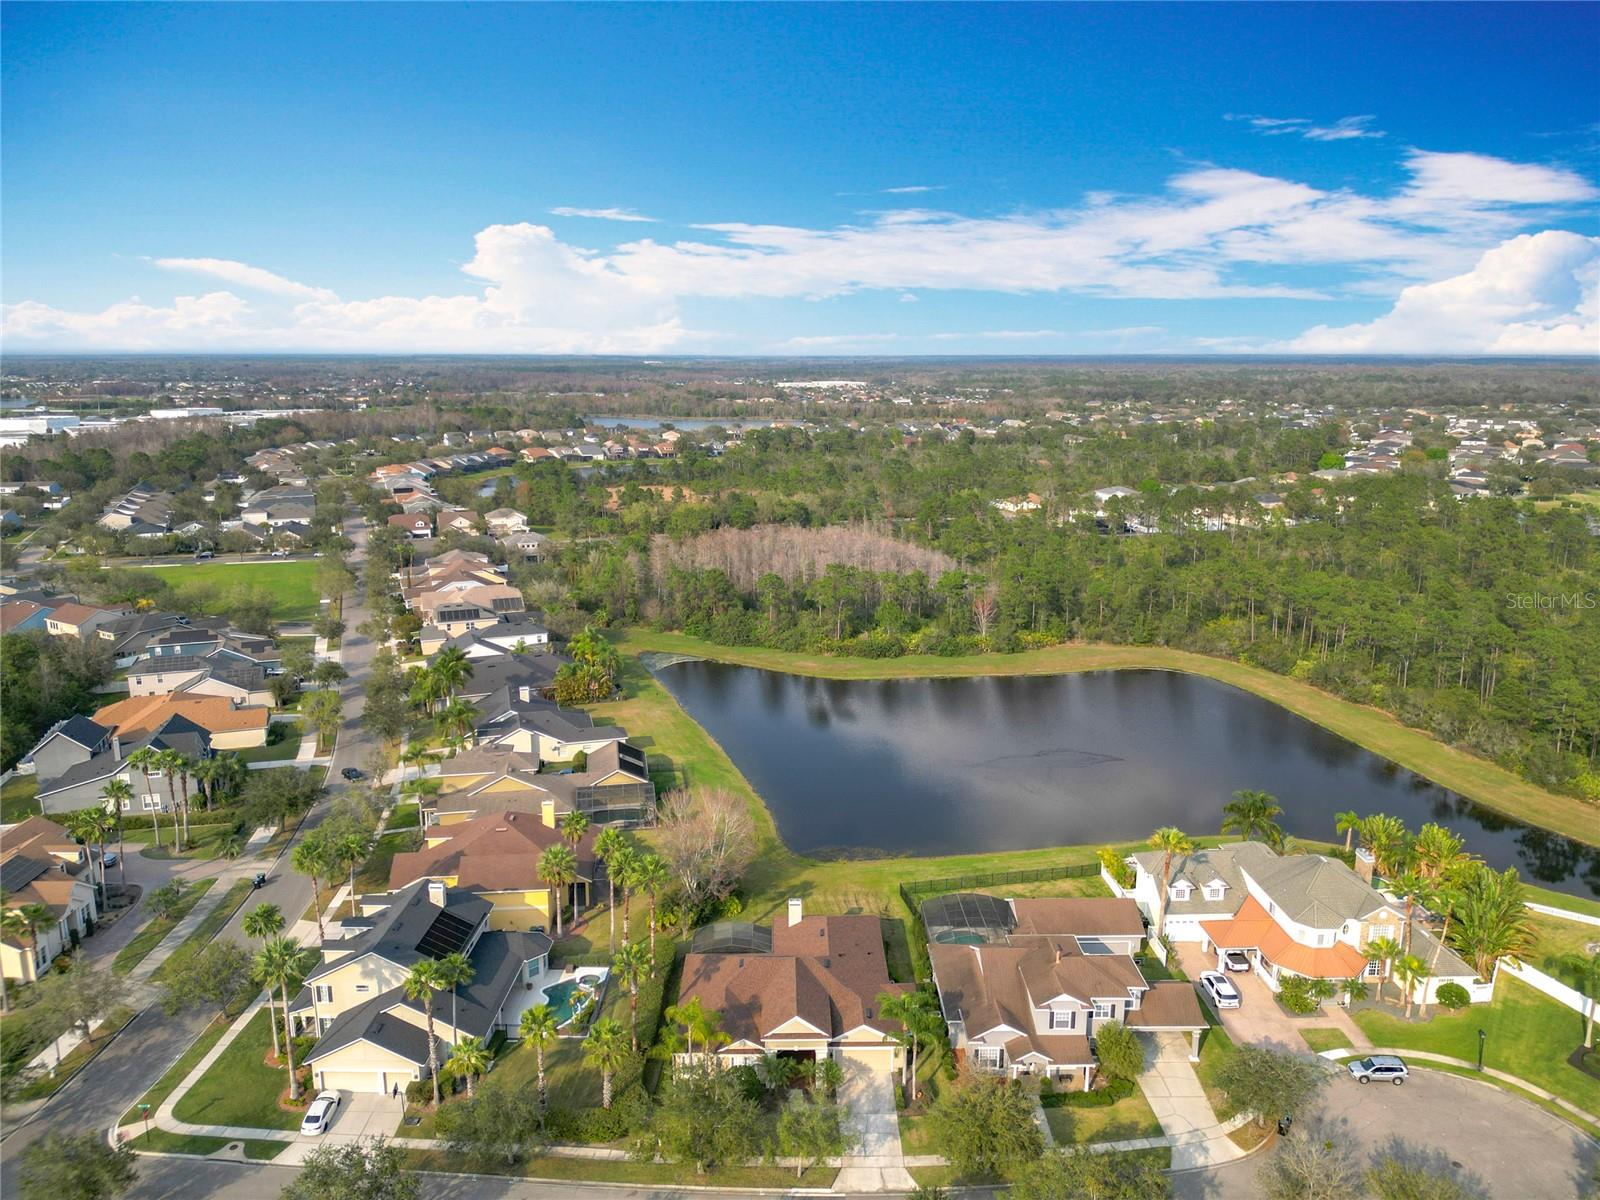
This Arthur Rutenberg home in Avalon Park is being offered by its original owners. The spacious layout includes 4 bedrooms, 3 bathrooms, and a 2-car garage. Upon entering, you'll find a combined living and dining room. Adjacent to the living room is a study featuring French doors. The primary bedroom is privately situated, separate from the other bedrooms. The large kitchen overlooks the family room, which includes another dining area and view of the back patio.Two bedrooms and a bathroom are conveniently located just off the family room. At the rear of the home, there is an additional bedroom and bathroom. Enjoy peaceful views of a small pond from the screened-in back patio with brick pavers, and take advantage of the fact that there are no rear neighbors. Recent updates include a NEW ROOF (2024), EXTEROR PAINT(2022), and AC unit (2014). All this within minutes from the 528 (Beachline), 417, 408 (East/West), University of Central Florida, Siemens, Lockheed Martin, Research Park, UCF Medical Center & Medical City Lake Nona. Walking distance to downtown Avalon Park with all the shops & restaurants.
/u.realgeeks.media/homesinorlando/NextHome-Neighborhood-Realty-Logo-Horizontal-OrangeOnWhite-Web-RGB.jpg)
Additional Information
- Taxes
- $8977
- Minimum Lease
- 6 Months
- HOA Fee
- $425
- HOA Payment Schedule
- Quarterly
- Maintenance Includes
- Management, Pool
- Community Features
- Deed Restrictions, Pool, Restaurant, Sidewalks
- Property Description
- One Story
- Zoning
- P-D
- Interior Layout
- Ceiling Fans(s), Crown Molding
- Interior Features
- Ceiling Fans(s), Crown Molding
- Floor
- Carpet, Wood
- Appliances
- Cooktop, Dishwasher, Dryer, Range, Refrigerator, Washer
- Utilities
- BB/HS Internet Available, Cable Available, Electricity Available
- Heating
- Central
- Air Conditioning
- Central Air
- Fireplace Description
- Wood Burning
- Exterior Construction
- Block, Stucco
- Exterior Features
- Sidewalk
- Roof
- Shingle
- Foundation
- Slab
- Pool
- Community
- Garage Carport
- 2 Car Garage
- Garage Spaces
- 2
- Elementary School
- Avalon Elem
- Middle School
- Avalon Middle
- High School
- Timber Creek High
- Pets
- Allowed
- Flood Zone Code
- X
- Parcel ID
- 05-23-32-1002-02-680
- Legal Description
- AVALON PARK VILLAGE 4 53/66 LOT 268
Listing courtesy of KEYSEEKERS REAL ESTATE.
Selling Office: RE/MAX INNOVATION.Mortgage Calculator
StellarMLS is the source of this information via Internet Data Exchange Program. All listing information is deemed reliable but not guaranteed and should be independently verified through personal inspection by appropriate professionals. Listings displayed on this website may be subject to prior sale or removal from sale. Availability of any listing should always be independently verified. Listing information is provided for consumer personal, non-commercial use, solely to identify potential properties for potential purchase. All other use is strictly prohibited and may violate relevant federal and state law. Data last updated on