1401 E Michigan Street, Orlando, FL 32806
- $446,500
- 3
- BD
- 3
- BA
- 1,770
- SqFt




- Sold Price
- $446,500
- List Price
- $459,000
- Status
- Sold
- Days on Market
- 21
- Closing Date
- Apr 14, 2025
- MLS#
- O6280630
- Property Style
- Townhouse
- Architectural Style
- Contemporary
- Year Built
- 2020
- Bedrooms
- 3
- Bathrooms
- 3
- Baths Half
- 1
- Living Area
- 1,770
- Lot Size
- 15,594
- Acres
- 0.36
- Total Acreage
- 1/4 to less than 1/2
- Building Name
- Na
- Monthly Condo Fee
- 456
- Legal Subdivision Name
- Michigan Avenue Park
- Complex/Comm Name
- Wadeview
- MLS Area Major
- Orlando/Delaney Park/Crystal Lake
Property Description
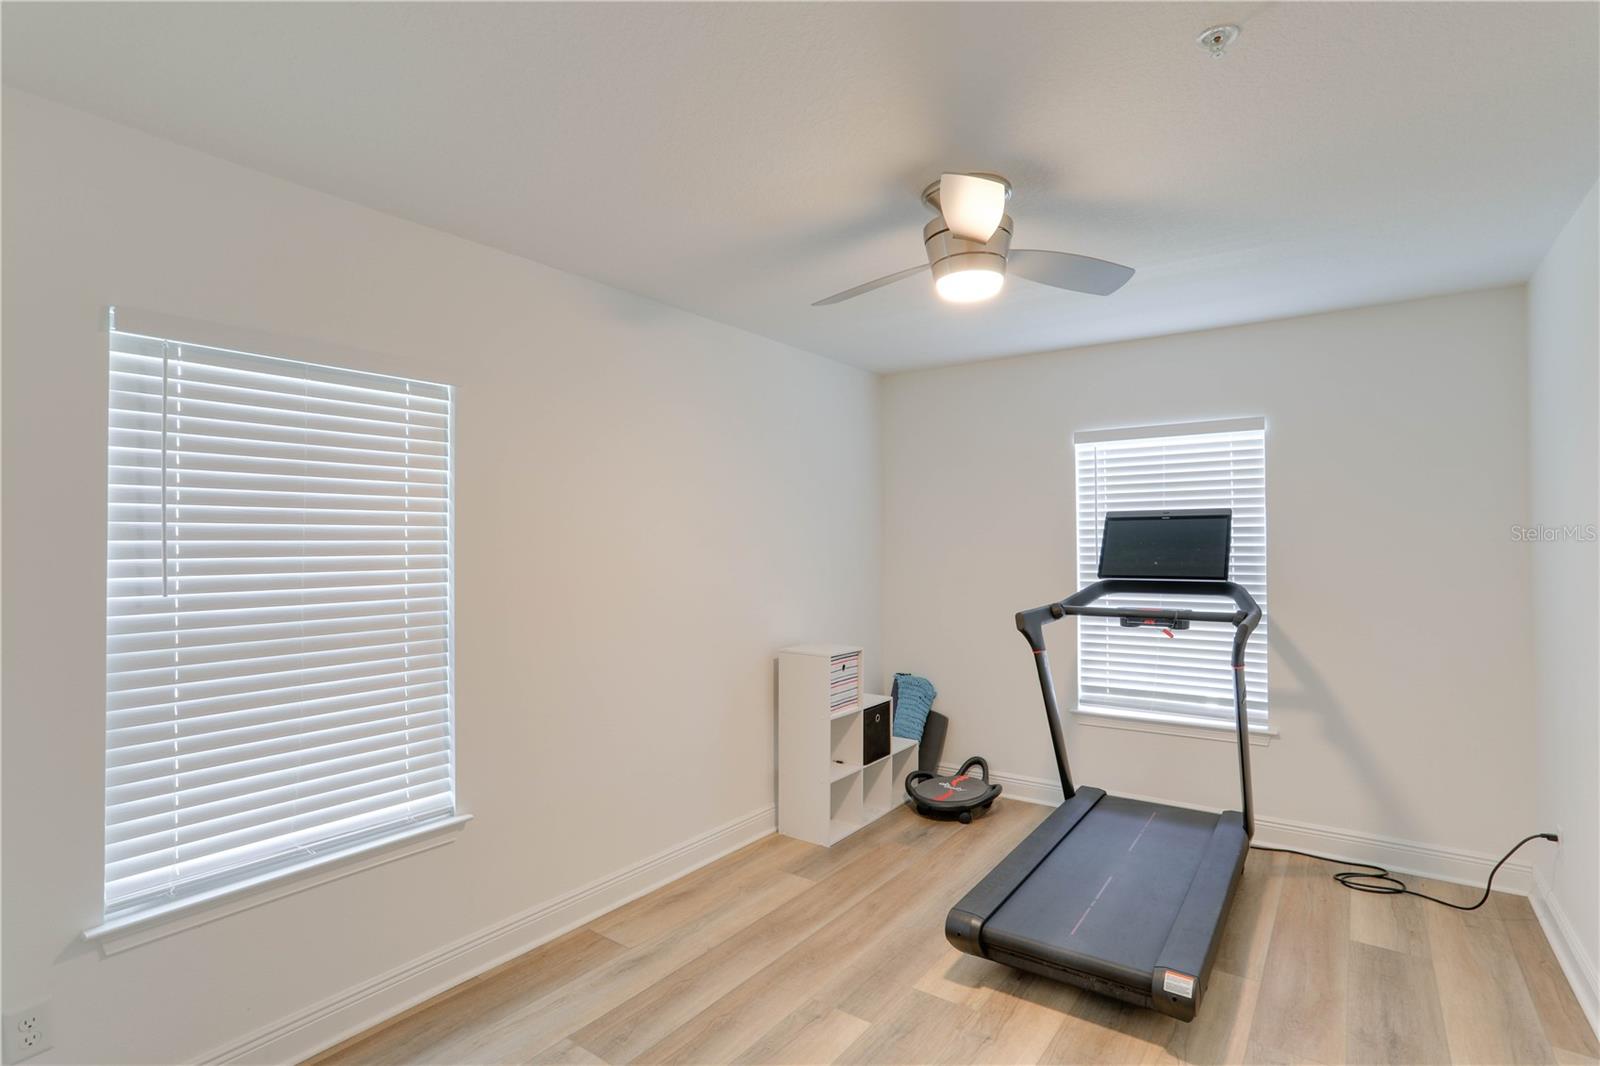
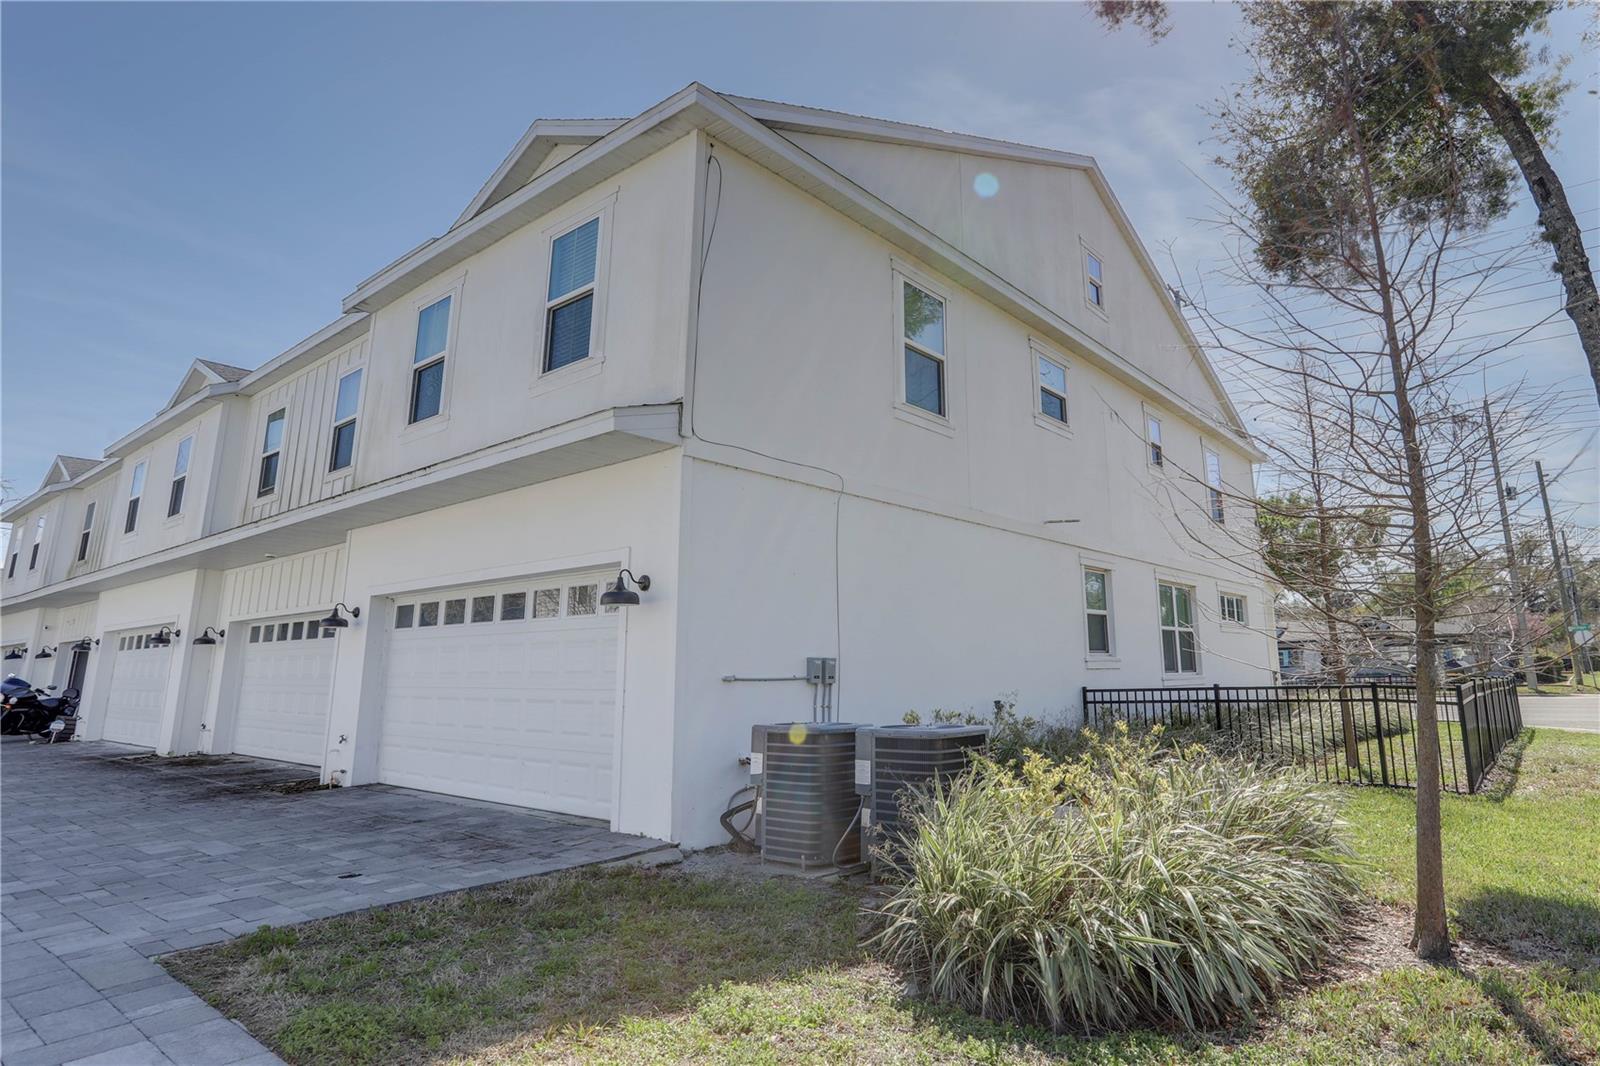
Move-In Ready SMART HOME in the Heart of SODO! Don’t miss this incredible opportunity to own a modern 3-bedroom, 2.5-bath SMART HOME in one of Orlando’s most sought-after neighborhoods. Nestled in the heart of SODO, you'll be just minutes from shopping, dining, top-rated hospitals, and the airport—offering the ultimate in convenience and accessibility. A paver driveway welcomes you home, leading to your private two-car garage with ample space for parking and storage. Step inside to discover an open and thoughtfully designed floor plan, perfect for contemporary living. The wide-plank wood flooring, both scratch- and water-resistant, flows throughout the home—ideal for pets and entertaining. At the heart of the home, the bright and airy gourmet kitchen boasts a spacious island with quartz countertops, sleek modern fixtures, and a generous pantry, all seamlessly connecting to the great room and dining area. A conveniently located half-bath completes the downstairs layout. Upstairs, retreat to your expansive 20’ wide primary suite, complete with a walk-in closet and a luxurious en suite bath featuring dual vanities and an oversized custom glass shower enclosure. Two additional well-sized bedrooms share a second full bath with a tub/shower combo. Plus, enjoy the convenience of an upstairs laundry room—no more hauling clothes up and downstairs! This home is truly move-in ready—schedule your showing today and make it yours!
/u.realgeeks.media/homesinorlando/NextHome-Neighborhood-Realty-Logo-Horizontal-OrangeOnWhite-Web-RGB.jpg)
Additional Information
- Taxes
- $5665
- Minimum Lease
- No Minimum
- Maintenance Includes
- Common Area Taxes, Escrow Reserves Fund, Insurance, Maintenance Structure, Maintenance Grounds, Management
- Condo Fees
- $1368
- Condo Fees Term
- Quarterly
- Location
- Paved
- Community Features
- None, No Deed Restriction
- Property Description
- Two Story, Attached
- Zoning
- RESI
- Interior Layout
- Ceiling Fans(s), Eat-in Kitchen, High Ceilings, Kitchen/Family Room Combo, Open Floorplan, Solid Surface Counters, Solid Wood Cabinets, Thermostat, Tray Ceiling(s), Walk-In Closet(s), Window Treatments
- Interior Features
- Ceiling Fans(s), Eat-in Kitchen, High Ceilings, Kitchen/Family Room Combo, Open Floorplan, Solid Surface Counters, Solid Wood Cabinets, Thermostat, Tray Ceiling(s), Walk-In Closet(s), Window Treatments
- Floor
- Hardwood
- Appliances
- Dishwasher, Disposal, Electric Water Heater, Ice Maker, Microwave, Range, Refrigerator
- Utilities
- BB/HS Internet Available, Cable Available, Electricity Connected, Fire Hydrant, Phone Available, Sewer Connected, Sprinkler Meter, Underground Utilities
- Heating
- Central
- Air Conditioning
- Central Air
- Exterior Construction
- Block, Frame
- Exterior Features
- Irrigation System, Lighting, Sidewalk
- Roof
- Shingle
- Foundation
- Slab
- Pool
- No Pool
- Garage Carport
- 2 Car Garage
- Garage Spaces
- 2
- Garage Features
- Alley Access, Garage Door Opener, Garage Faces Rear, Ground Level
- Elementary School
- Blankner Elem
- Middle School
- Blankner School (K-8)
- High School
- Boone High
- Fences
- Fenced, Other
- Pets
- Allowed
- Flood Zone Code
- X
- Parcel ID
- 01-23-29-5631-00-140
- Legal Description
- That portion of Michigan Avenue Park M/87 14 through 16 (less R/W on S) to be converted to a condominium, which will then be known as Unit 1 The Michigan Street Condominium per Declaration of Condominium to be recorded in the Public Records of Orange County, Florida.
Listing courtesy of HOMEVEST REALTY. 407-897-5400
Selling Office: HOMEVEST REALTY.Mortgage Calculator
StellarMLS is the source of this information via Internet Data Exchange Program. All listing information is deemed reliable but not guaranteed and should be independently verified through personal inspection by appropriate professionals. Listings displayed on this website may be subject to prior sale or removal from sale. Availability of any listing should always be independently verified. Listing information is provided for consumer personal, non-commercial use, solely to identify potential properties for potential purchase. All other use is strictly prohibited and may violate relevant federal and state law. Data last updated on