14149 Paradise Tree Drive, Orlando, FL 32828
- $435,000
- 3
- BD
- 2
- BA
- 1,789
- SqFt




- Sold Price
- $435,000
- List Price
- $439,999
- Status
- Sold
- Days on Market
- 16
- Closing Date
- Apr 01, 2025
- MLS#
- O6280621
- Property Style
- Single Family
- Year Built
- 2003
- Bedrooms
- 3
- Bathrooms
- 2
- Living Area
- 1,789
- Lot Size
- 8,362
- Acres
- 0.19
- Total Acreage
- 0 to less than 1/4
- Legal Subdivision Name
- Avalon Park Village 04 B-K
- MLS Area Major
- Orlando/Alafaya/Waterford Lakes
Property Description
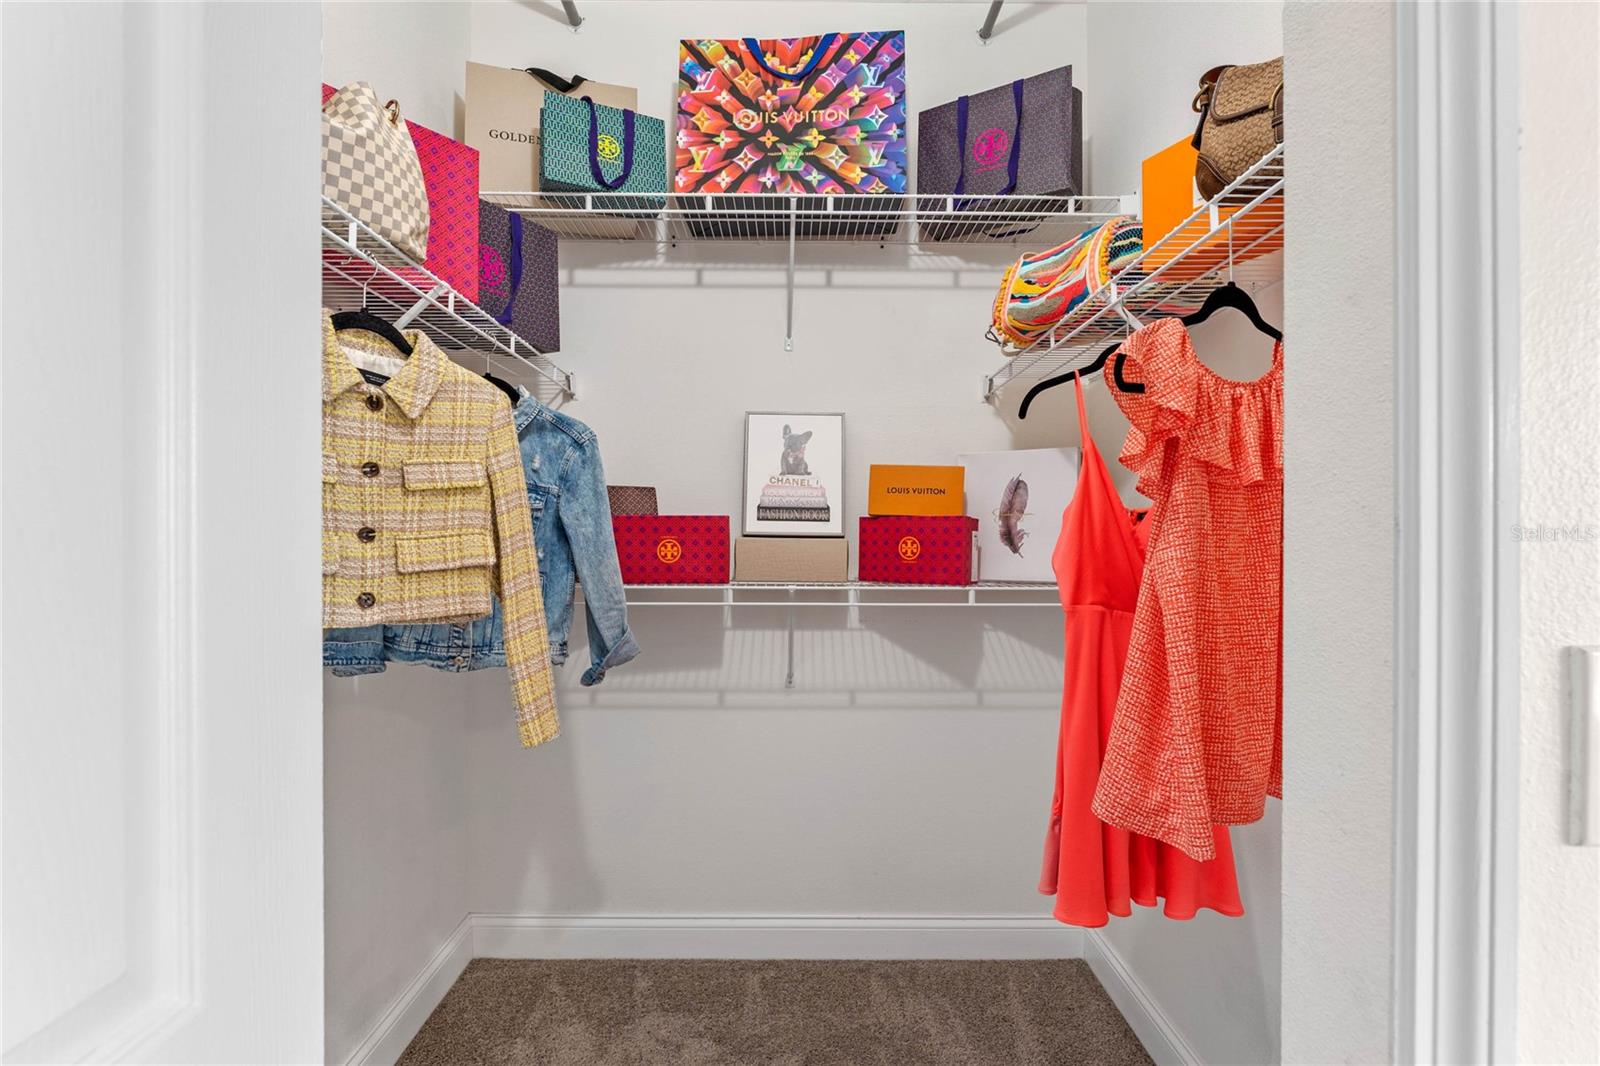
BEAUTIFUL OVERSIZED CORNER LOT IN AVALON PARK! ONE STORY 3 bedroom / 2 bathroom SPLIT FLOOR PLAN home that could be yours! FRONT COVERED PORCH, EXTENDED BACK PATIO, OPEN FLOOR PLAN, and so much more! This corner lot home has great curb appeal with freshly manicured landscaping and a rear garage. As you enter this gorgeous home, you will instantly see the UPDATED TILE THROUGHOUT THE MAIN AREAS and open spaces! The large living space upon entry is currently being used as a living room/sitting area but would also be a great space for a reading nook, home office, tech center, and/or play area. Additionally, in this room you will see the dining room which boasts lots of natural light. The hallway on your right leads to 2 bedrooms, each with WALK-IN CLOSETS and a shared guest bathroom! Back at the main entryway, just past the dining room, you will see the OPEN CONCEPT KITCHEN which allows an open view of the family room. Your kitchen has an eat-in nook, great for morning breakfast with the family or afternoon homework and snacks while your dinner is cooking! Your new kitchen features QUARTZ COUNTERTOPS, TILE BACKSPLASH, UPDATED STAINLESS STEEL APPLIANCES, 42” CABINETS, CLOSET PANTRY & Updated STAINLESS SINGLE-BASIN KITCHEN SINK. The master suite, which boasts an abundance of natural light, is located across the hallway from the kitchen. The master also contains a WALK-IN CLOSET and features a PRIMARY BATHROOM with a SEPARATE GARDEN TUB and WALK-IN SHOWER! From the main living space, a sliding glass door leads to a COVERED BACK PATIO with EXTENDED concrete providing ample space for you to entertain! Back inside there is a separate laundry room which includes a washer and dryer. The rear garage floor has recently been painted and has lots of shelving space on either side! The attic space above the garage has ADDITIONAL INSULATION and added flooring. Roof- 2019, HVAC- 2024, TILE FLOORING-2021, STAINLESS STEEL REFRIDGERATOR-2021, STAINLESS STEEL DISHWASHER, RANGE, and HOOD VENT- 2025, QUARTZ COUNTERTOPS AND KITCHEN TILE BACKSPLASH- 2021, Avalon Park offers a plethora of amenities such as a community pool, basketball, tennis courts, baseball field, playground, racquetball court, splash pad, and a dog park. The schools are also a plus in this community. Avalon is conveniently accessible to downtown Orlando, Lake Nona/Medical City, Orlando International Airport, Lockheed Martin, the beaches, and the Brightline Train, which travels to South Florida. This Gorgeous HOME and CAPTIVATING COMMUNITY is a MUST SEE…schedule your appointment today, so you and your family can start creating memories that will last a lifetime!
/u.realgeeks.media/homesinorlando/NextHome-Neighborhood-Realty-Logo-Horizontal-OrangeOnWhite-Web-RGB.jpg)
Additional Information
- Taxes
- $6297
- Minimum Lease
- 1-2 Years
- HOA Fee
- $424
- HOA Payment Schedule
- Quarterly
- Maintenance Includes
- Cable TV, Internet
- Community Features
- Community Mailbox, Dog Park, Playground, Pool, Racquetball, Sidewalks, Special Community Restrictions, Tennis Court(s), No Deed Restriction
- Property Description
- One Story
- Zoning
- P-D
- Interior Layout
- Ceiling Fans(s), Kitchen/Family Room Combo, Living Room/Dining Room Combo, Open Floorplan, Primary Bedroom Main Floor, Stone Counters
- Interior Features
- Ceiling Fans(s), Kitchen/Family Room Combo, Living Room/Dining Room Combo, Open Floorplan, Primary Bedroom Main Floor, Stone Counters
- Floor
- Carpet, Tile
- Appliances
- Dishwasher, Dryer, Microwave, Range, Range Hood, Refrigerator, Washer
- Utilities
- BB/HS Internet Available, Cable Available, Electricity Connected, Public, Sewer Connected, Underground Utilities, Water Connected
- Heating
- Central
- Air Conditioning
- Central Air
- Exterior Construction
- Block, Concrete, Stucco
- Exterior Features
- Irrigation System
- Roof
- Shingle
- Foundation
- Slab
- Pool
- Community
- Garage Carport
- 2 Car Garage
- Garage Spaces
- 2
- Elementary School
- Avalon Elem
- Middle School
- Avalon Middle
- High School
- Timber Creek High
- Pets
- Allowed
- Flood Zone Code
- X
- Parcel ID
- 05-23-32-1002-01-070
- Legal Description
- AVALON PARK VILLAGE 4 53/66 LOT 107
Listing courtesy of THE WILKINS WAY LLC. 407-874-0230
Selling Office: KELLER WILLIAMS REALTY AT THE PARKS.Mortgage Calculator
StellarMLS is the source of this information via Internet Data Exchange Program. All listing information is deemed reliable but not guaranteed and should be independently verified through personal inspection by appropriate professionals. Listings displayed on this website may be subject to prior sale or removal from sale. Availability of any listing should always be independently verified. Listing information is provided for consumer personal, non-commercial use, solely to identify potential properties for potential purchase. All other use is strictly prohibited and may violate relevant federal and state law. Data last updated on