824 Preserve Terrace, Lake Mary, FL 32746
- $829,000
- 4
- BD
- 5
- BA
- 3,398
- SqFt










- Sold Price
- $829,000
- List Price
- $874,900
- Status
- Sold
- Days on Market
- 30
- Closing Date
- Apr 09, 2025
- MLS#
- O6280569
- Property Style
- Single Family
- Architectural Style
- Contemporary
- Year Built
- 1999
- Bedrooms
- 4
- Bathrooms
- 5
- Baths Half
- 1
- Living Area
- 3,398
- Lot Size
- 10,001
- Acres
- 0.23
- Total Acreage
- 0 to less than 1/4
- Legal Subdivision Name
- Heathrow
- Complex/Comm Name
- Heathrow
- MLS Area Major
- Lake Mary / Heathrow
Property Description
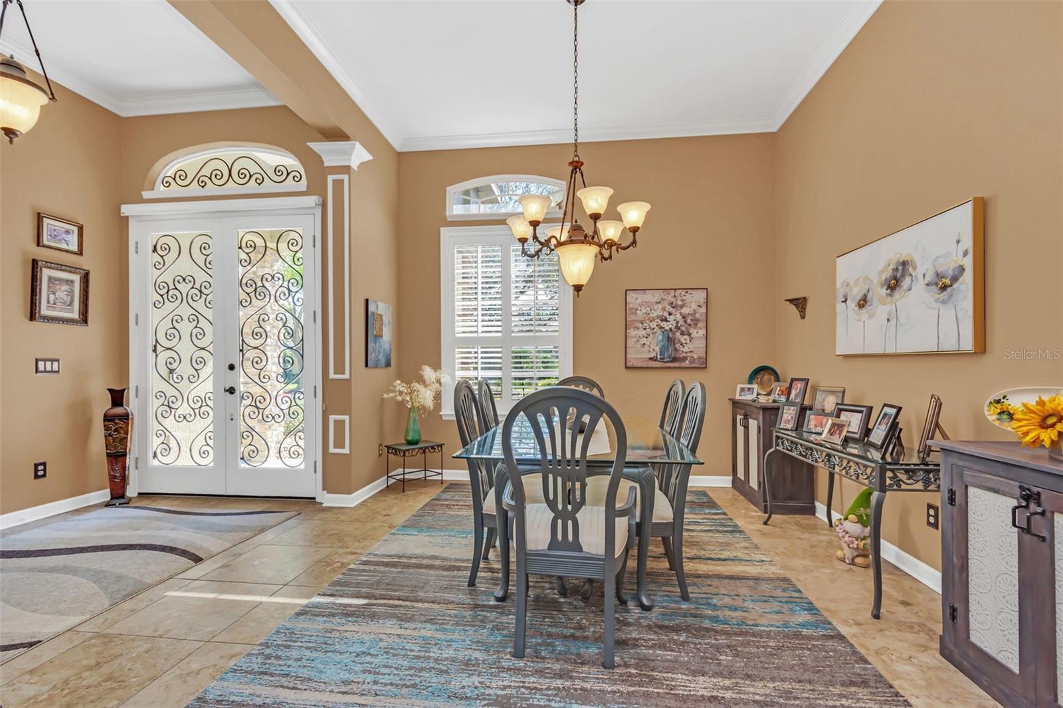
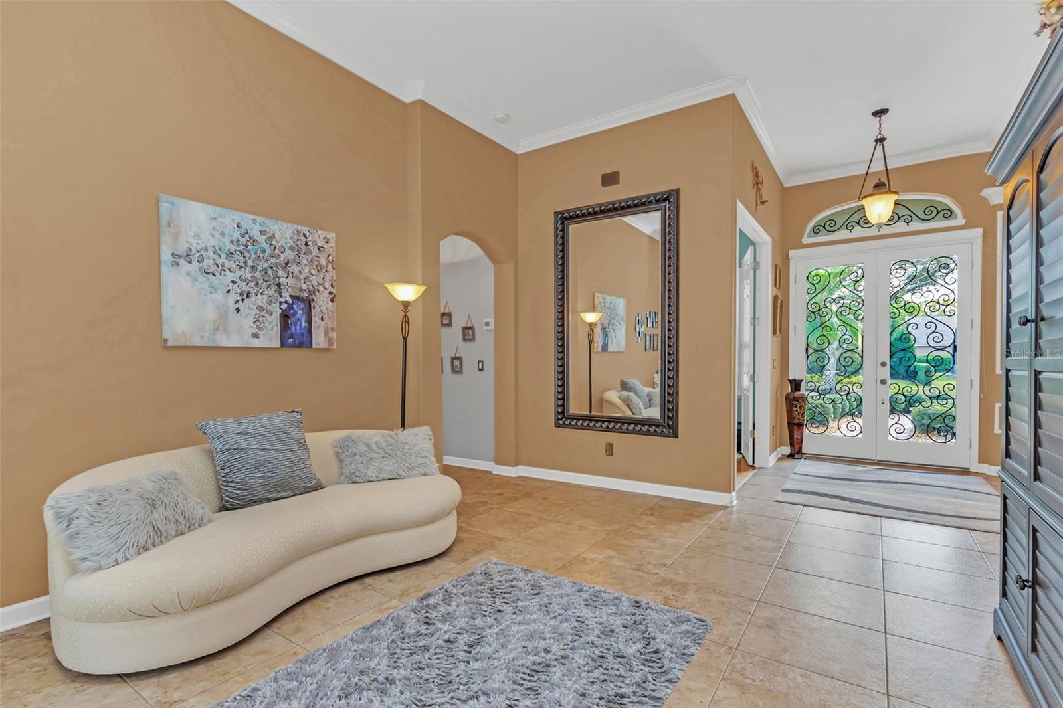
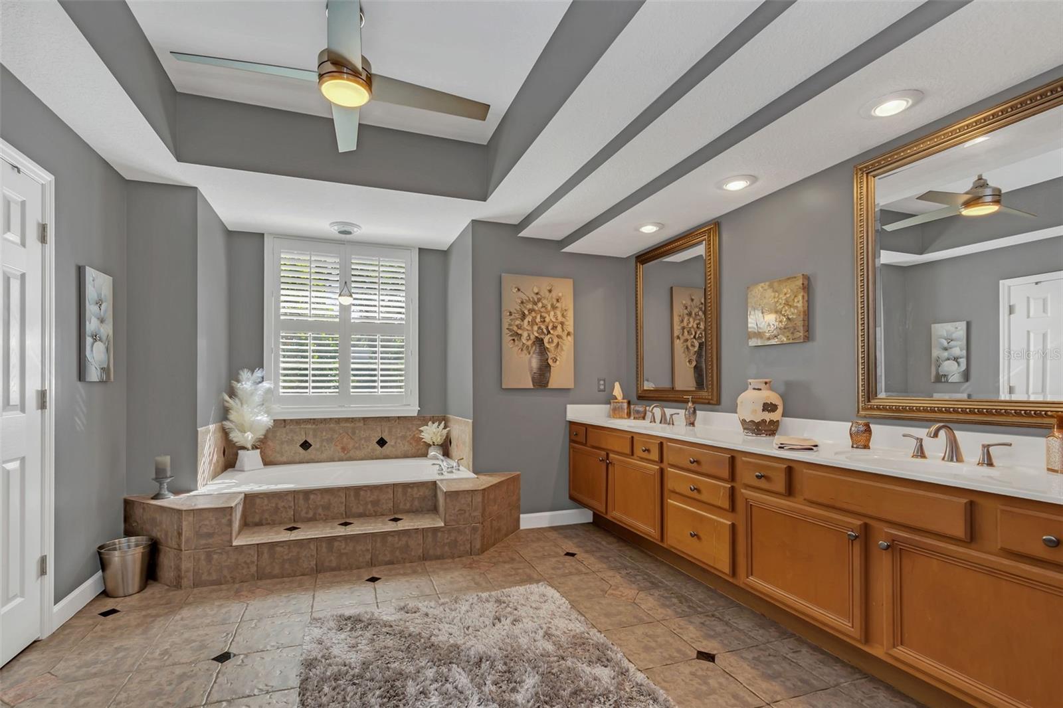
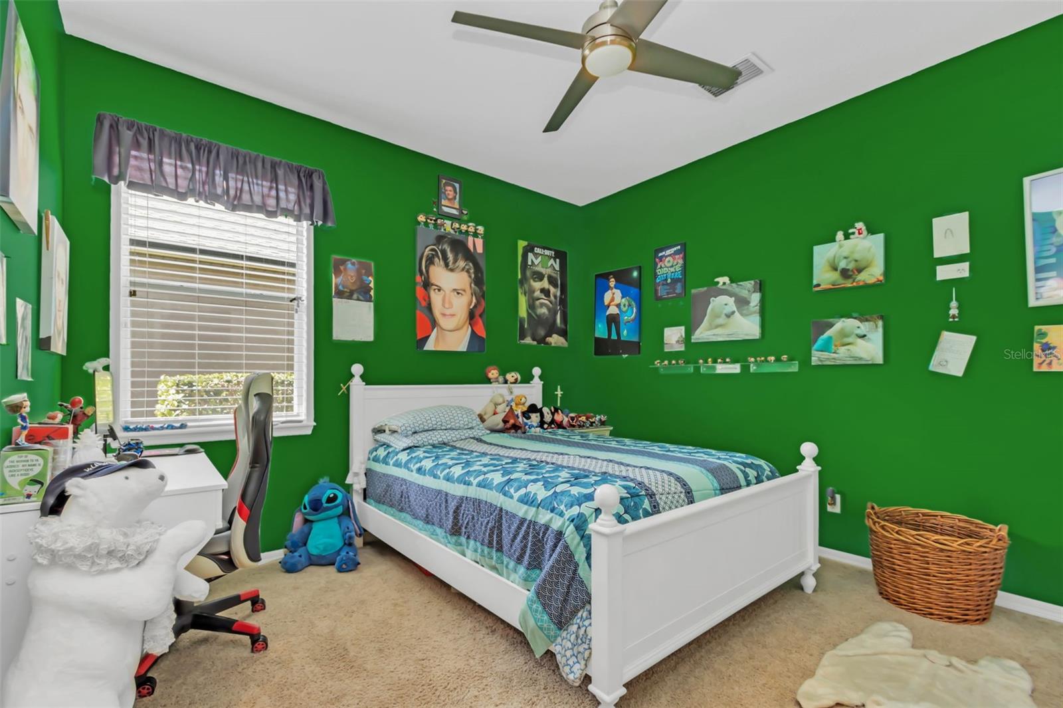
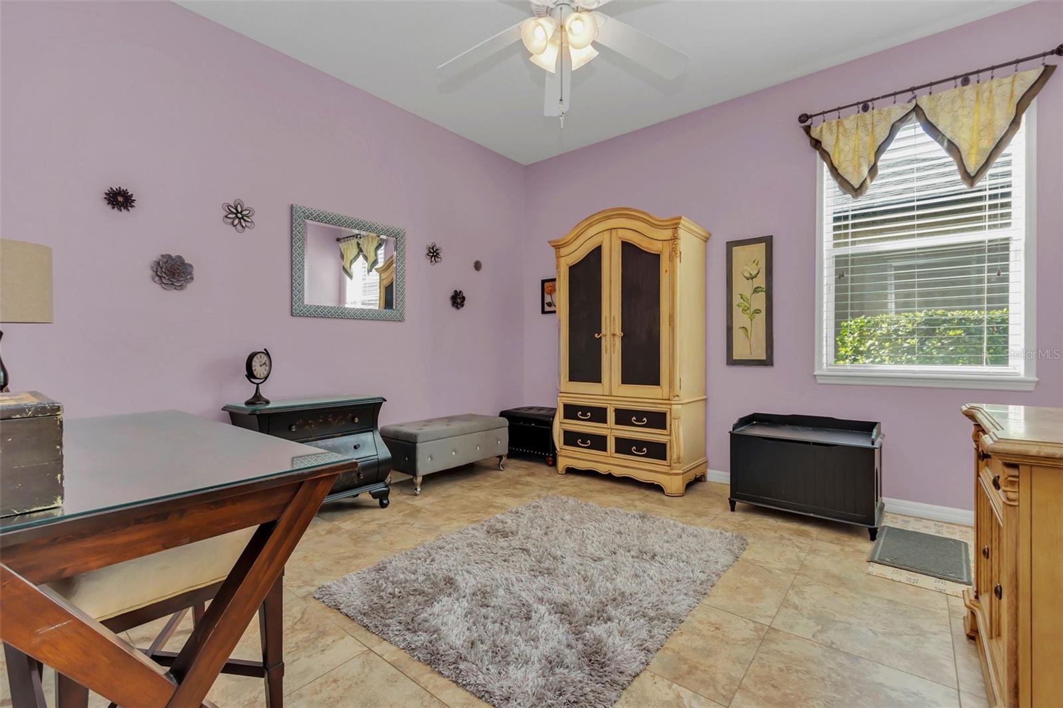
Backup Offers Accepted. Welcome to this incredibly designed and move-in ready home in the enclave neighborhood of Wyntree, squarely in the heart of Heathrow. Offering price listed below appraisal value that was completed on 2/10/2025. Some of the more important updates include a roof replacement in December 2017, paver drive and walkway, updated tile flooring and exterior paint are only among a few. A comprehensive list can be made available upon request or found in MLS attachments! An impressive floor plan that offers something for everyone with nearly 2,900 square feet on the main floor and a generous second-floor bonus room complete with built-in Murphy® bed, a walk-in closet with a custom organizing system, and a full bath with a tub and shower combination. This room could be used as a fifth bedroom but offers enough room to allow your imagination to run wild, and the dedicated office is not included in overall bedroom count. The kitchen- family room combo are the ideal complements of style and function. Boasting of stainless appliances, granite counters, walk-in pantry and abundant wood cabinetry that overlooks the stunning window bank, gas fireplace and custom entertainment center. The primary suite, complete with a built-out reading area overlooking the pool, stands alone courtesy of this wonderful floor plan. The primary bath boasts of a walk-in shower with no glass to keep clean, with updated rock flooring, a garden soaking tub with plantation shutters above, dual vanities with an abundance of cabinets, and updated lighting throughout. Between these is a dual-entry walk-in closet that has to be seen to be appreciated, complete with built-in California organizing system. The dedicated office has authentic wood flooring and a solid double-door entry to offer real privacy when needed most. The three additional bedrooms are on the far side of the house. If there is a fan of animation and anime among you, then one of the bedrooms with hand-painted floor-to-ceiling visions of such favorites as Super Mario, Sonic, Princess Peach, Kirby, Jack Skellington, Plants vs. Zombies, and of course Marie from the Disney classic The Aristocats should be considered a must-have for that avid fan. Call today for your private tour, you won’t be disappointed.
/u.realgeeks.media/homesinorlando/NextHome-Neighborhood-Realty-Logo-Horizontal-OrangeOnWhite-Web-RGB.jpg)
Additional Information
- Taxes
- $5273
- Minimum Lease
- 8-12 Months
- HOA Fee
- $226
- HOA Payment Schedule
- Quarterly
- Maintenance Includes
- Escrow Reserves Fund, Management, Private Road, Recreational Facilities, Security
- Location
- In County, Landscaped, Level, Near Golf Course, Sidewalk, Paved, Private, Unincorporated
- Community Features
- Clubhouse, Deed Restrictions, Gated Community - Guard, Golf Carts OK, Golf, Park, Playground, Sidewalks, Special Community Restrictions, Golf Community, Security
- Property Description
- Two Story
- Zoning
- R/PUD
- Interior Layout
- Ceiling Fans(s), Crown Molding, Kitchen/Family Room Combo, Primary Bedroom Main Floor, Split Bedroom, Stone Counters, Thermostat, Tray Ceiling(s), Vaulted Ceiling(s), Walk-In Closet(s), Window Treatments
- Interior Features
- Ceiling Fans(s), Crown Molding, Kitchen/Family Room Combo, Primary Bedroom Main Floor, Split Bedroom, Stone Counters, Thermostat, Tray Ceiling(s), Vaulted Ceiling(s), Walk-In Closet(s), Window Treatments
- Floor
- Carpet, Tile, Wood
- Appliances
- Built-In Oven, Cooktop, Dishwasher, Disposal, Electric Water Heater, Microwave, Range, Range Hood, Refrigerator, Washer
- Utilities
- Public, Sprinkler Meter, Street Lights, Underground Utilities
- Heating
- Electric
- Air Conditioning
- Central Air
- Fireplace Description
- Family Room, Gas
- Exterior Construction
- Block, Stone, Stucco
- Exterior Features
- French Doors, Irrigation System, Private Mailbox, Rain Gutters, Sidewalk, Sprinkler Metered
- Roof
- Shingle
- Foundation
- Slab
- Pool
- Private
- Pool Type
- Child Safety Fence, Gunite, In Ground, Pool Sweep, Screen Enclosure, Tile
- Garage Carport
- 3 Car Garage
- Garage Spaces
- 3
- Garage Dimensions
- 28x21
- Pets
- Allowed
- Flood Zone Code
- X
- Parcel ID
- 01-20-29-5MF-0000-0390
- Legal Description
- LOT 39 WYNTREE PB 47 PGS 84 THRU 86
Listing courtesy of PREMIER SOTHEBYS INT'L REALTY. 407-333-1900
Selling Office: FANNIE HILLMAN & ASSOCIATES.Mortgage Calculator
StellarMLS is the source of this information via Internet Data Exchange Program. All listing information is deemed reliable but not guaranteed and should be independently verified through personal inspection by appropriate professionals. Listings displayed on this website may be subject to prior sale or removal from sale. Availability of any listing should always be independently verified. Listing information is provided for consumer personal, non-commercial use, solely to identify potential properties for potential purchase. All other use is strictly prohibited and may violate relevant federal and state law. Data last updated on