6501 Abercrombie Court, Orlando, FL 32835
- $405,000
- 3
- BD
- 2
- BA
- 1,545
- SqFt




- Sold Price
- $405,000
- List Price
- $415,000
- Status
- Sold
- Days on Market
- 4
- Closing Date
- Mar 07, 2025
- MLS#
- O6280498
- Property Style
- Single Family
- Year Built
- 1989
- Bedrooms
- 3
- Bathrooms
- 2
- Living Area
- 1,545
- Lot Size
- 8,837
- Acres
- 0.20
- Total Acreage
- 0 to less than 1/4
- Legal Subdivision Name
- Metrowest Rep Tr 10
- MLS Area Major
- Orlando/Metrowest/Orlo Vista
Property Description
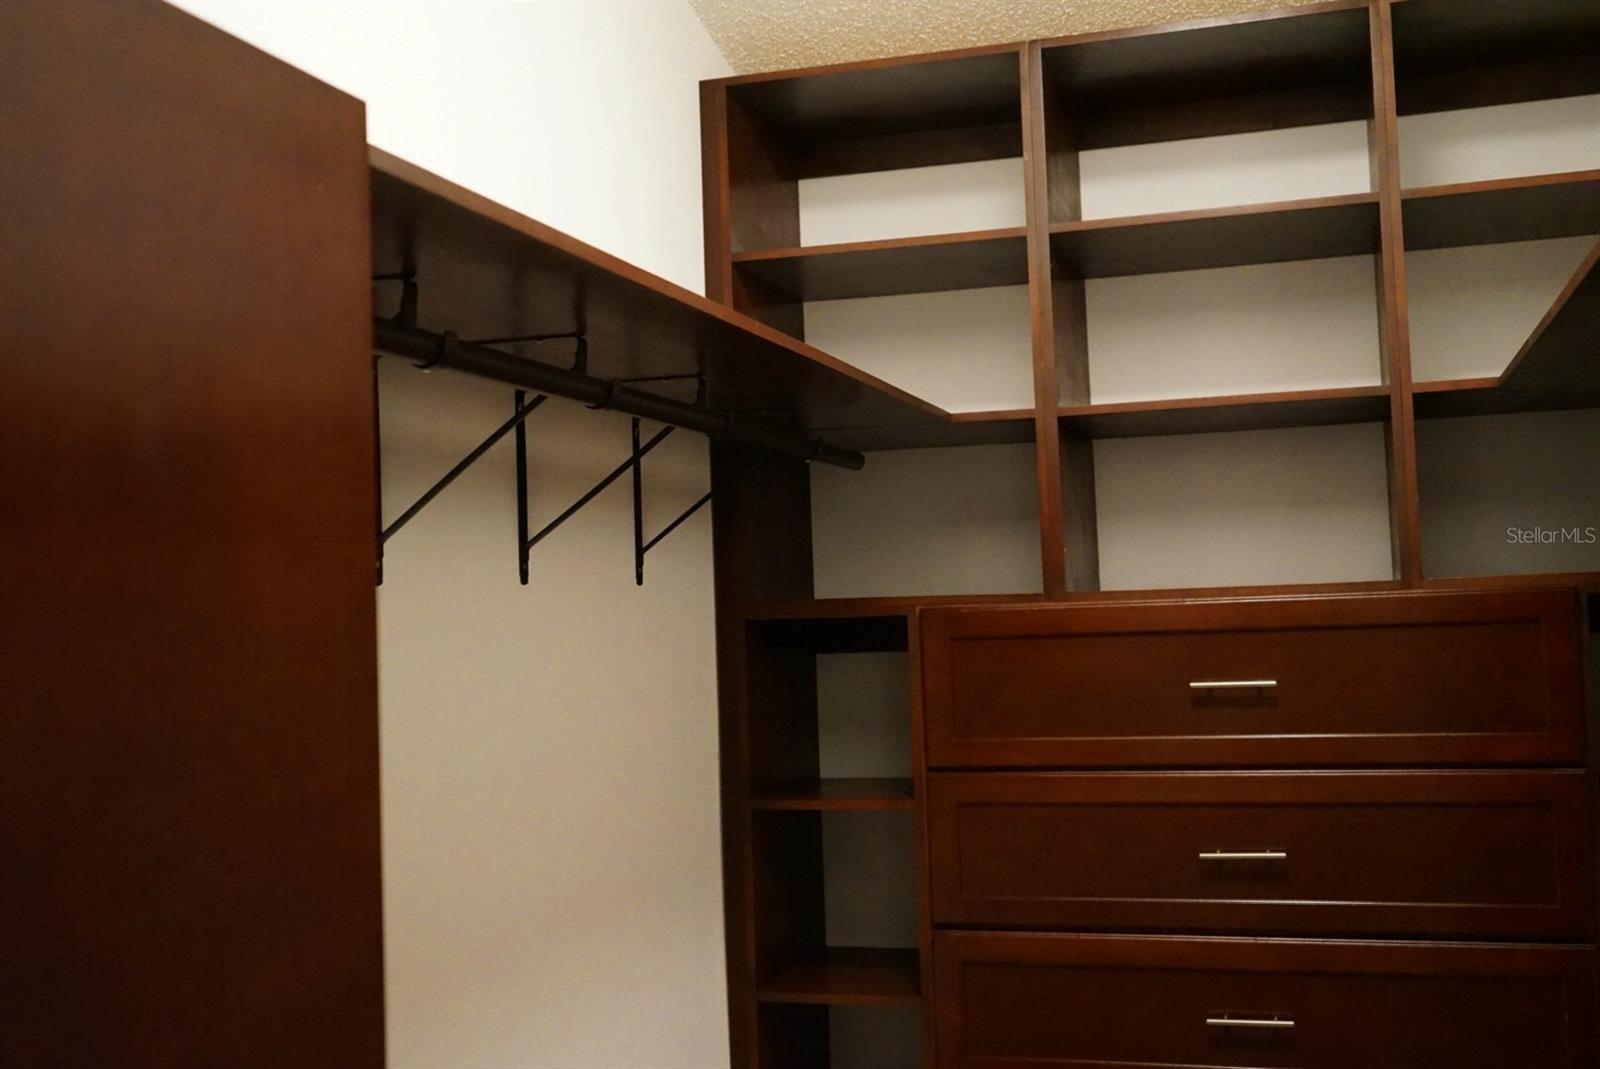
Beautiful 3 bedroom/2 bath remodeled home. This home includes a newer roof (installed Dec. 2018), a newer air conditioning system (installed Oct. 2018), updated electric outlets and fixtures (2019), a newer water heater (2018), the bathrooms and kitchen cabinets were replaced to new (2019), newer appliances (2019), newer gutters (2019), an exterior metal screen door (installed 2019), a renovated and freshly painted exterior (2025), a renovated and freshly painted interior (2025), an enclosed patio area (installed March 2020), newer windows (installed 2020), newer security system (installed 2024), and a newer plus sized 16x10 shed (installed April 2020). The property also includes tiled floors, a fenced backyard, an enclosed patio space with air conditioning, 2 sets of french doors leading to the patio area, a shelved walk-in master closet, granite kitchen counter tops, a tiled and curbless shower in the master bathroom, remote controlled fans and more. Close to shopping, dining and entertainment. 25 minute drive to Walt Disney World! Pet friendly home! Call now, won't last!
/u.realgeeks.media/homesinorlando/NextHome-Neighborhood-Realty-Logo-Horizontal-OrangeOnWhite-Web-RGB.jpg)
Additional Information
- Taxes
- $3013
- Minimum Lease
- No Minimum
- HOA Fee
- $750
- HOA Payment Schedule
- Annually
- Community Features
- No Deed Restriction
- Property Description
- One Story
- Zoning
- R-3A
- Interior Layout
- Ceiling Fans(s), Eat-in Kitchen, High Ceilings, Open Floorplan, Walk-In Closet(s)
- Interior Features
- Ceiling Fans(s), Eat-in Kitchen, High Ceilings, Open Floorplan, Walk-In Closet(s)
- Floor
- Tile
- Appliances
- Dishwasher, Disposal, Electric Water Heater, Microwave, Range, Refrigerator
- Utilities
- Other
- Heating
- Central
- Air Conditioning
- Central Air
- Exterior Construction
- HardiPlank Type, Wood Frame, Wood Siding
- Exterior Features
- French Doors, Rain Gutters
- Roof
- Shingle
- Foundation
- Slab
- Pool
- No Pool
- Garage Carport
- 2 Car Garage
- Garage Spaces
- 2
- Fences
- Fenced
- Pets
- Allowed
- Flood Zone Code
- 120186
- Parcel ID
- 36-22-28-5612-00-640
- Legal Description
- REPLAT OF TRACT 10 METROWEST 18/87 LOT 64
Listing courtesy of 1ST CLASS REAL -T- TREATMENT. 407-287-5566
Selling Office: AAA GLOBAL VENTURES PA.Mortgage Calculator
StellarMLS is the source of this information via Internet Data Exchange Program. All listing information is deemed reliable but not guaranteed and should be independently verified through personal inspection by appropriate professionals. Listings displayed on this website may be subject to prior sale or removal from sale. Availability of any listing should always be independently verified. Listing information is provided for consumer personal, non-commercial use, solely to identify potential properties for potential purchase. All other use is strictly prohibited and may violate relevant federal and state law. Data last updated on