400 W Par Street, Orlando, FL 32804
- $1,315,000
- 4
- BD
- 4
- BA
- 2,970
- SqFt











- Sold Price
- $1,315,000
- List Price
- $1,385,000
- Status
- Sold
- Days on Market
- 7
- Closing Date
- Mar 28, 2025
- MLS#
- O6280327
- Property Style
- Single Family
- Year Built
- 1927
- Bedrooms
- 4
- Bathrooms
- 4
- Baths Half
- 1
- Living Area
- 2,970
- Lot Size
- 14,763
- Acres
- 0.34
- Total Acreage
- 1/4 to less than 1/2
- Legal Subdivision Name
- Anderson Park
- MLS Area Major
- Orlando/College Park
Property Description
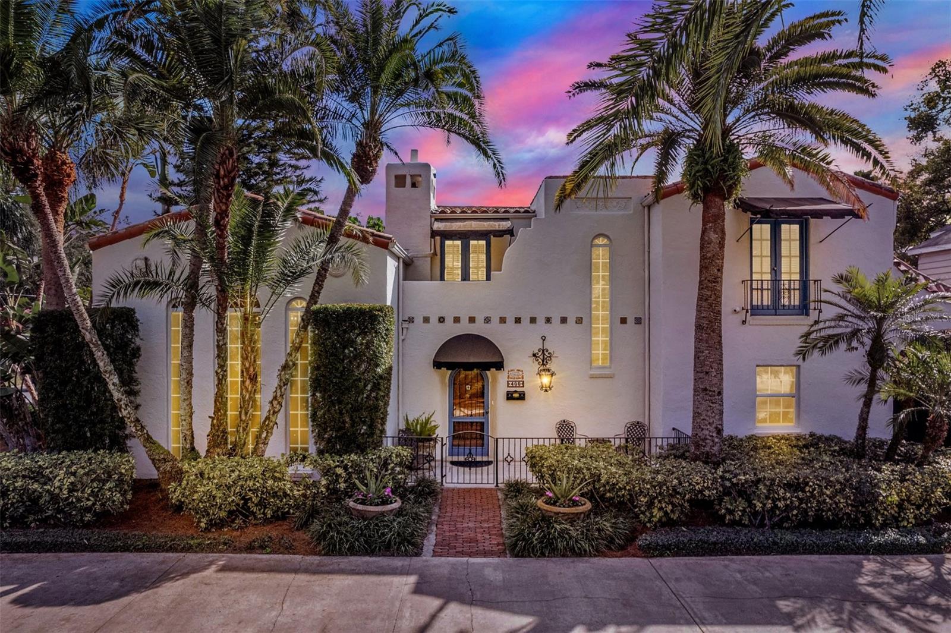
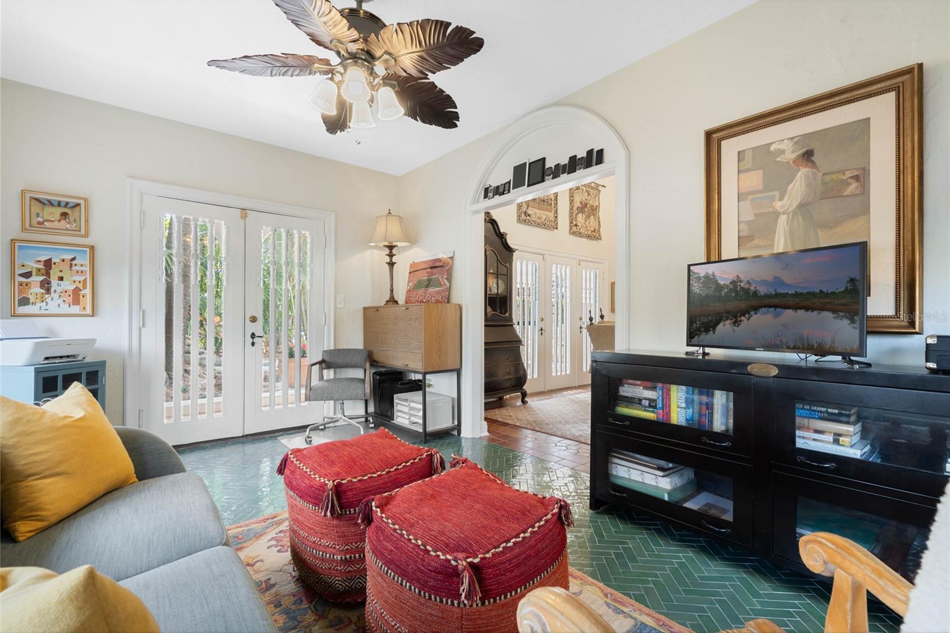
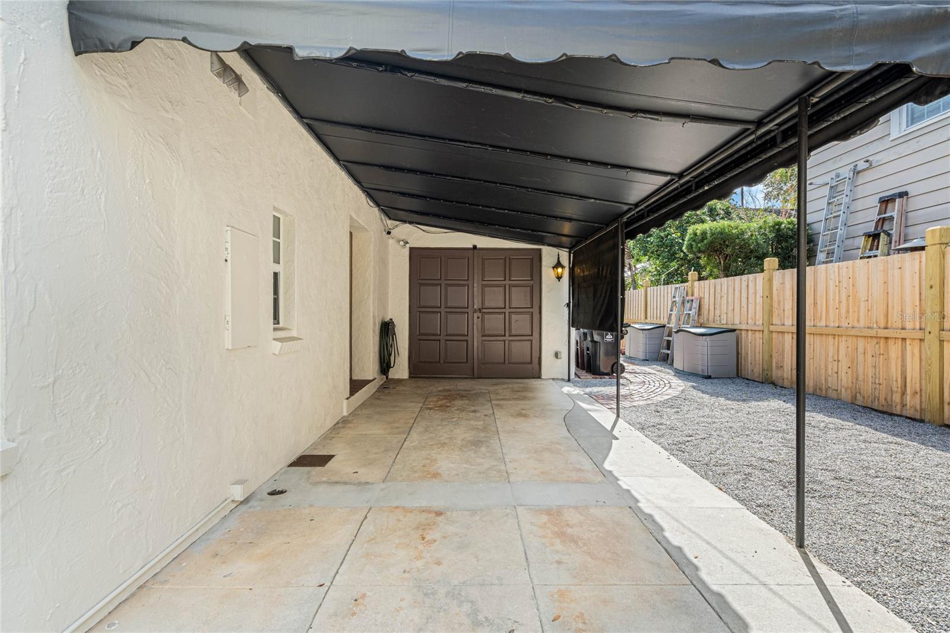
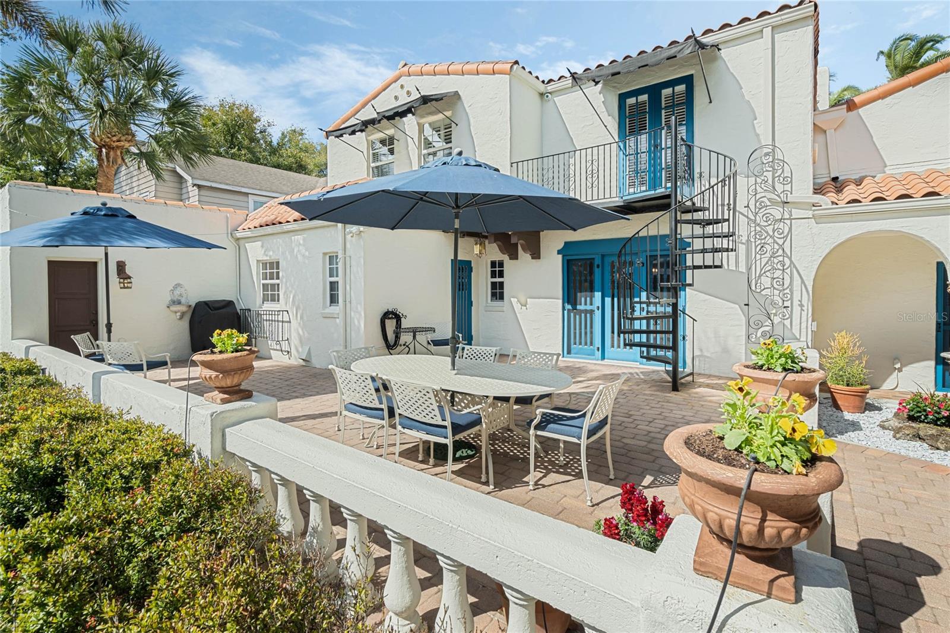
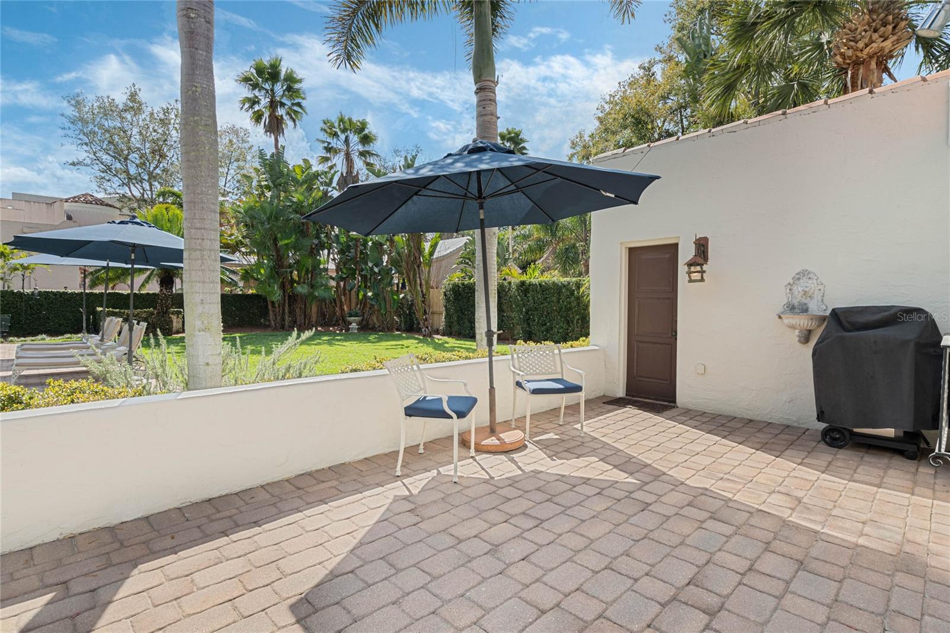
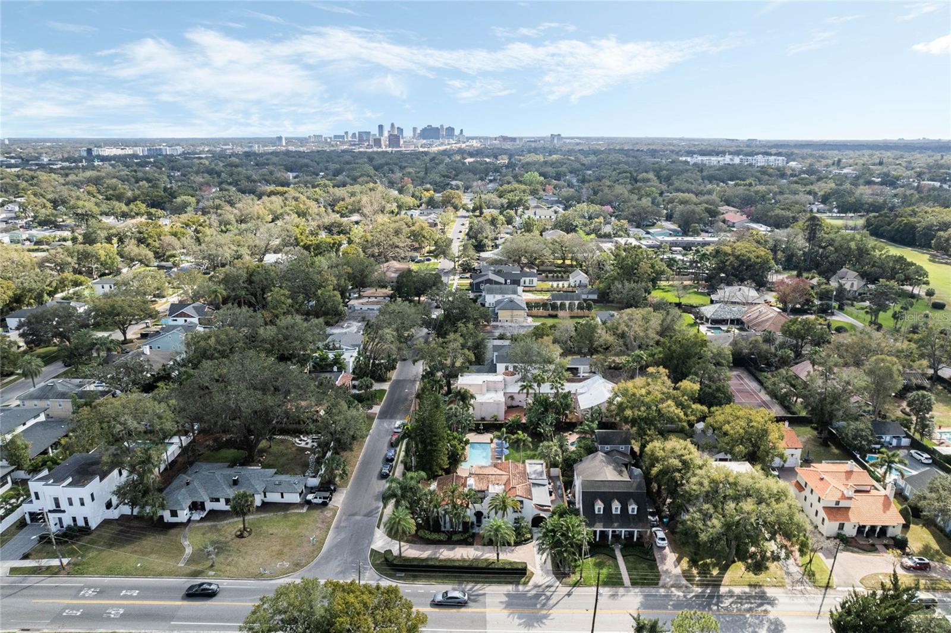
Stunning inside and out!! This home has all the historical charm and character that has been preserved with tucked away updated modern conveniences for your comfort on a huge .34 acre lot! Welcome home to your 4 bedroom, 3.5 bath pool home with a full resort backyard! OK let's just start in the backyard with plenty of entertaining and multi entertaining outdoor spaces. The home opens up to the back yard from the kitchen, dining room, living room and office area through glass doors. No matter where you are in the home you feel like you are on vacation with views of this amazing backyard. There are multiple paver terraces leading to an oversized spa in a tucked away private corner of the home. The oversized pool of traditional European design is plenty big for laps and is flanked by a Mediterranean fountain at one end, a cabana with built in outdoor fireplace on one side and lush yard on the other. The entire yard is fenced in with a new cedar fence or concrete wall. Back inside you enter a wood arched door into a foyer that has an aged hand painted ceiling and iron work meticulously hand forged back in the day. The large living area to the left with 20 plus foot ceilings is true to style with a custom concrete cast fireplace, amazing wood trim and a custom tile floor. The floor to ceiling windows on the north side and the glass doors with screens leading out to terrace and pool provide amble natural lighting for this area of the home. Off the living area is a den or office or playroom with once again access and views of your resort style backyard. The large dining room has touches of forged iron, custom tile floor and of course views of this amazing backyard. The kitchen has plenty of storage, has an eat in area and a serving station with wet bar. Side door from carport and garage makes loading and unloading a breeze!! Inside laundry is off the kitchen area. Upstairs we have the first of two primary bedrooms with views of the backyard and a private exterior iron staircase to take you there! Wood burning fireplace inside the primary bedroom provides elegance along with the updated master bathroom. Oversized shower, double vanity, linen storage closet all done in timeless marble to stick with the European style. There are two other generous bedrooms and a bathroom upstairs. There is a secondary primary downstairs with an updated en-suite bathroom completed with custom tile and a beautiful Mediterranean flair. This home has a view of Dubsdread Golf Course is within walking distance to the infamous Tap Room Restaurant and Bar. Only blocks to Edgewater Drive for restaurants and shopping plus in the highly desirable Princeton Elementary School zoning. Easy access to I-4, Downtown Orlando and Winter Park. The large circular drive way, gated carport and gated garage make parking very sufficient.
/u.realgeeks.media/homesinorlando/NextHome-Neighborhood-Realty-Logo-Horizontal-OrangeOnWhite-Web-RGB.jpg)
Additional Information
- Taxes
- $7759
- Minimum Lease
- No Minimum
- Location
- City Limits, Oversized Lot
- Community Features
- No Deed Restriction
- Property Description
- Two Story
- Zoning
- R-1/T/W
- Interior Layout
- Built-in Features, Cathedral Ceiling(s), Eat-in Kitchen, High Ceilings
- Interior Features
- Built-in Features, Cathedral Ceiling(s), Eat-in Kitchen, High Ceilings
- Floor
- Brick, Carpet, Concrete, Tile, Wood
- Appliances
- Dishwasher, Microwave, Range, Refrigerator
- Utilities
- Cable Available, Electricity Connected, Sewer Connected, Water Connected
- Heating
- Central
- Air Conditioning
- Central Air
- Fireplace Description
- Gas, Living Room, Outside, Wood Burning
- Exterior Construction
- Block
- Exterior Features
- Awning(s), Balcony, French Doors, Irrigation System, Outdoor Shower
- Roof
- Tile
- Foundation
- Slab
- Pool
- Private
- Pool Type
- Fiber Optic Lighting, Gunite, In Ground
- Garage Carport
- 1 Car Carport, 1 Car Garage
- Garage Spaces
- 1
- Elementary School
- Princeton Elem
- Middle School
- College Park Middle
- High School
- Edgewater High
- Flood Zone Code
- X
- Parcel ID
- 14-22-29-0160-18-090
- Legal Description
- ANDERSON PARK J/30 LOTS 9 & 10 BLK Q
Listing courtesy of CHARLES RUTENBERG REALTY ORLANDO. 407-622-2122
Selling Office: CHARLES RUTENBERG REALTY ORLANDO.Mortgage Calculator
StellarMLS is the source of this information via Internet Data Exchange Program. All listing information is deemed reliable but not guaranteed and should be independently verified through personal inspection by appropriate professionals. Listings displayed on this website may be subject to prior sale or removal from sale. Availability of any listing should always be independently verified. Listing information is provided for consumer personal, non-commercial use, solely to identify potential properties for potential purchase. All other use is strictly prohibited and may violate relevant federal and state law. Data last updated on