322 Nelson Avenue, Longwood, FL 32750
- $525,000
- 4
- BD
- 2
- BA
- 2,328
- SqFt




- Sold Price
- $525,000
- List Price
- $515,000
- Status
- Sold
- Days on Market
- 2
- Closing Date
- Mar 18, 2025
- MLS#
- O6280292
- Property Style
- Single Family
- Architectural Style
- Ranch
- Year Built
- 1969
- Bedrooms
- 4
- Bathrooms
- 2
- Living Area
- 2,328
- Lot Size
- 14,000
- Acres
- 0.32
- Total Acreage
- 1/4 to less than 1/2
- Legal Subdivision Name
- Sanlando Spgs
- MLS Area Major
- Longwood East
Property Description
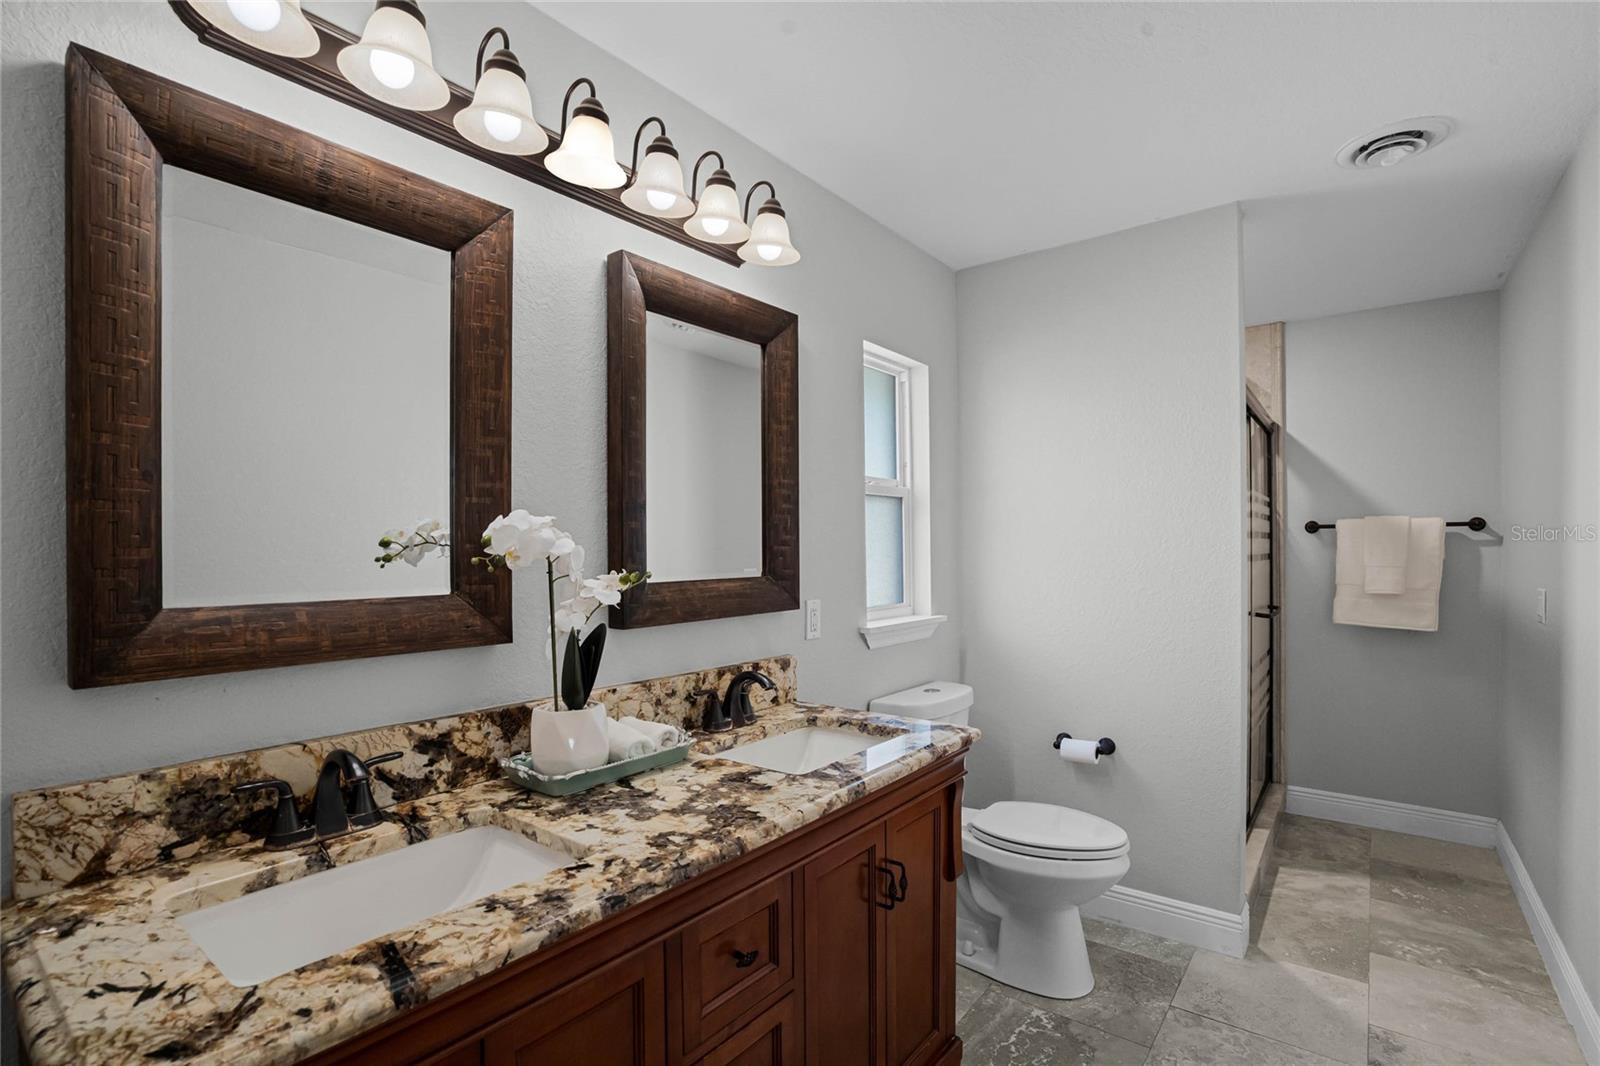
Welcome to this beautifully updated 4-bedroom, 2-bathroom home nestled on a corner lot in the highly sought-after Rolling Hills neighborhood. Situated on over a quarter-acre with no HOA, this property offers both space and style with an inviting open-concept layout that seamlessly connects the family room, kitchen, and dining area—perfect for entertaining. A brand-new roof was installed in 2024 and the exterior freshly painted in 2025, this home is move-in ready! Inside, you'll find elegant wood plank porcelain tile throughout, creating a warm, inviting atmosphere. The split floor plan offers privacy, while the oversized sunroom provides a bright, versatile space for additional living or relaxation. Step outside to enjoy the expansive patio and fully fenced backyard, offering privacy and an ideal setting for gatherings or quiet moments. The paver driveway and charming stone wall enhance the home’s curb appeal. Conveniently located near Cranes Roost, Altamonte Mall, and Historic Downtown Longwood, a prime location offering convenient access to shopping, dining, and quick access to I-4. The area is experiencing exciting local developments, including the transformation of a former golf course into protected green space with trails and boardwalks, providing scenic views and a tranquil atmosphere. Don’t miss this incredible opportunity—schedule your showing today!
/u.realgeeks.media/homesinorlando/NextHome-Neighborhood-Realty-Logo-Horizontal-OrangeOnWhite-Web-RGB.jpg)
Additional Information
- Taxes
- $3827
- Minimum Lease
- No Minimum
- Location
- Corner Lot, Paved
- Community Features
- No Deed Restriction
- Property Description
- One Story
- Zoning
- R-1AA
- Interior Layout
- Ceiling Fans(s), Crown Molding, Open Floorplan, Solid Wood Cabinets, Stone Counters, Walk-In Closet(s)
- Interior Features
- Ceiling Fans(s), Crown Molding, Open Floorplan, Solid Wood Cabinets, Stone Counters, Walk-In Closet(s)
- Floor
- Brick, Carpet, Ceramic Tile
- Appliances
- Dishwasher, Disposal, Electric Water Heater, Range, Refrigerator
- Utilities
- BB/HS Internet Available, Cable Available, Cable Connected, Sprinkler Well
- Heating
- Central
- Air Conditioning
- Central Air
- Exterior Construction
- Block, Stucco
- Exterior Features
- French Doors, Irrigation System
- Roof
- Shingle
- Foundation
- Slab
- Pool
- No Pool
- Garage Carport
- 2 Car Garage
- Garage Spaces
- 2
- Garage Features
- Circular Driveway, Garage Door Opener
- Elementary School
- Altamonte Elementary
- Middle School
- Milwee Middle
- High School
- Lyman High
- Fences
- Vinyl
- Flood Zone Code
- X
- Parcel ID
- 01-21-29-5CK-310B-0190
- Legal Description
- LEG LOTS 19 + 20 BLK B TRACT 31 SANLANDO SPRINGS PB 5 PG 15
Listing courtesy of KELLER WILLIAMS HERITAGE REALTY. 407-862-9700
Selling Office: KELLER WILLIAMS ELITE PARTNERS III REALTY.Mortgage Calculator
StellarMLS is the source of this information via Internet Data Exchange Program. All listing information is deemed reliable but not guaranteed and should be independently verified through personal inspection by appropriate professionals. Listings displayed on this website may be subject to prior sale or removal from sale. Availability of any listing should always be independently verified. Listing information is provided for consumer personal, non-commercial use, solely to identify potential properties for potential purchase. All other use is strictly prohibited and may violate relevant federal and state law. Data last updated on