727 Cricklewood Terrace, Heathrow, FL 32746
- $1,167,500
- 4
- BD
- 4
- BA
- 3,467
- SqFt














- Sold Price
- $1,167,500
- List Price
- $1,250,000
- Status
- Sold
- Days on Market
- 42
- Closing Date
- Apr 24, 2025
- MLS#
- O6280281
- Property Style
- Single Family
- Architectural Style
- Contemporary
- Year Built
- 1994
- Bedrooms
- 4
- Bathrooms
- 4
- Baths Half
- 1
- Living Area
- 3,467
- Lot Size
- 14,146
- Acres
- 0.32
- Total Acreage
- 1/4 to less than 1/2
- Legal Subdivision Name
- Heathrow
- Complex/Comm Name
- Heathrow
- MLS Area Major
- Lake Mary / Heathrow
Property Description
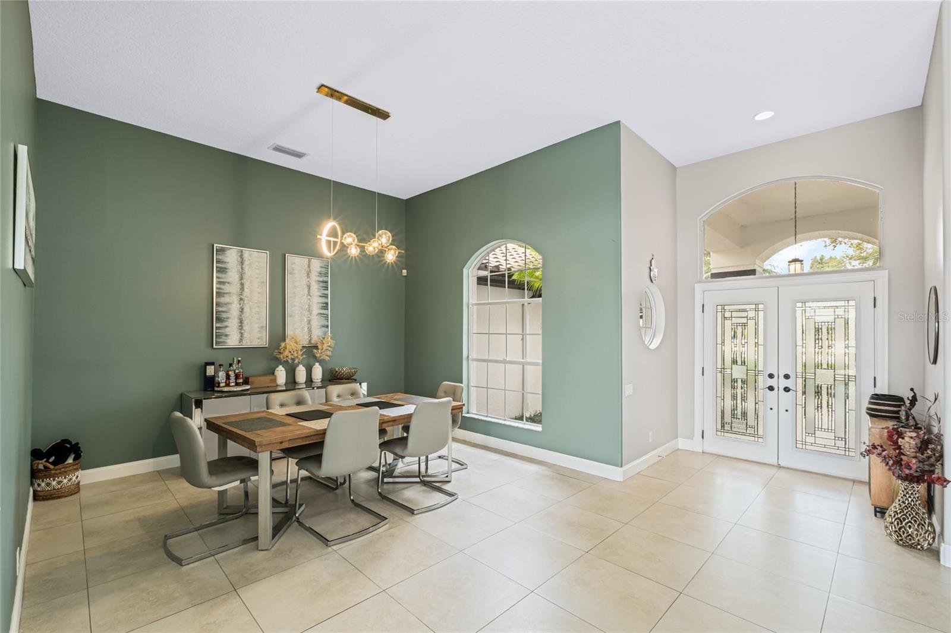
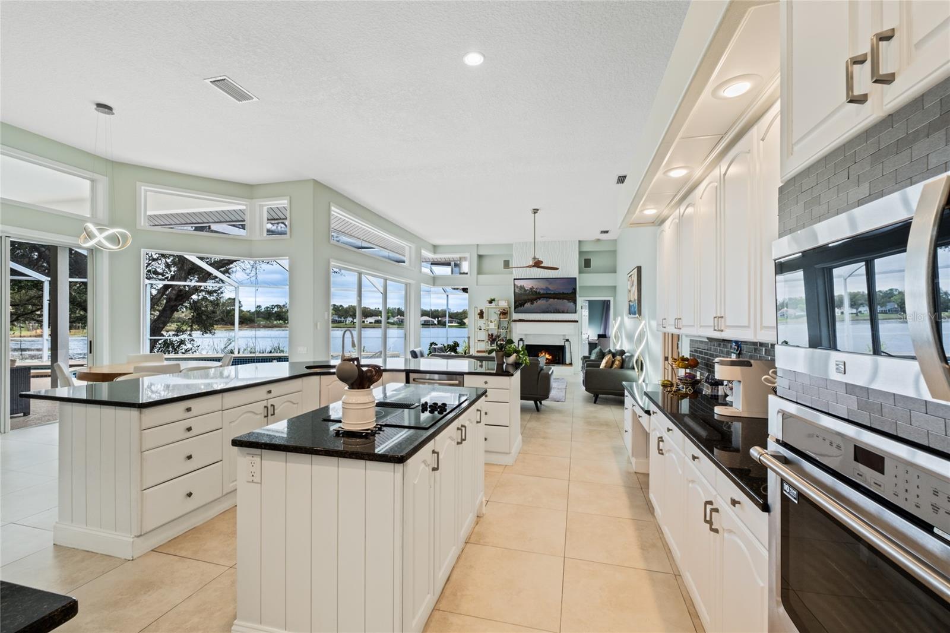
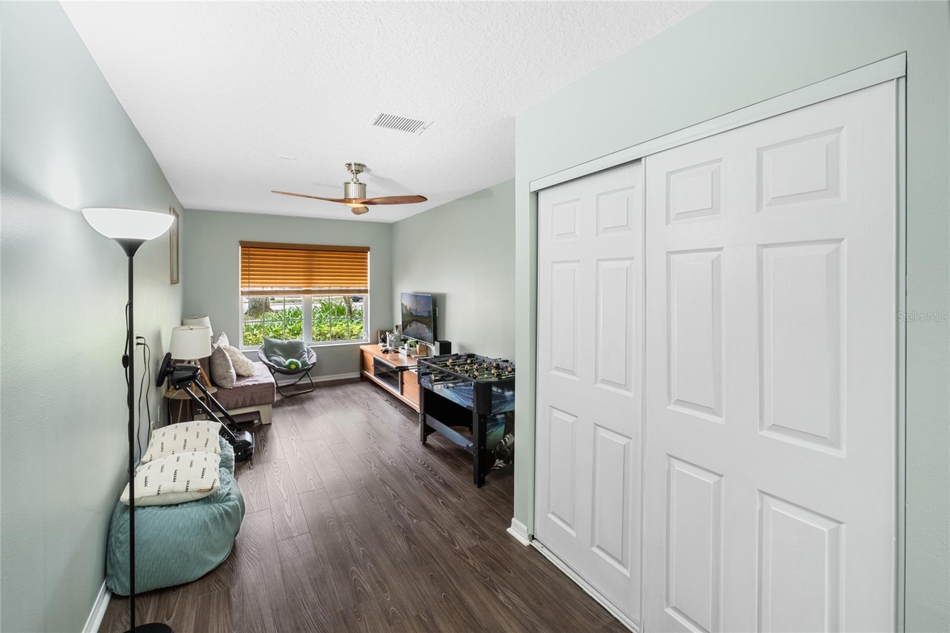
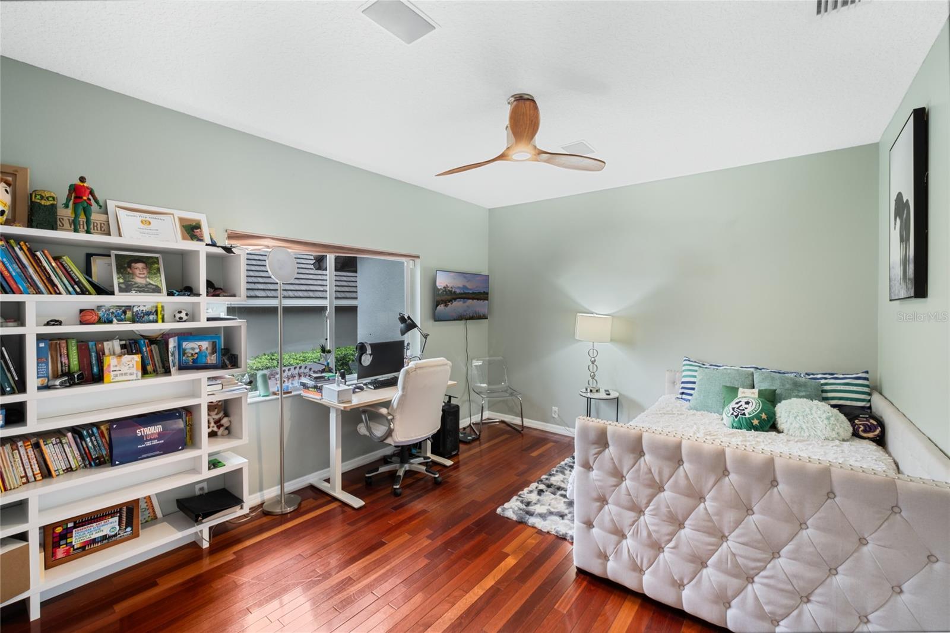
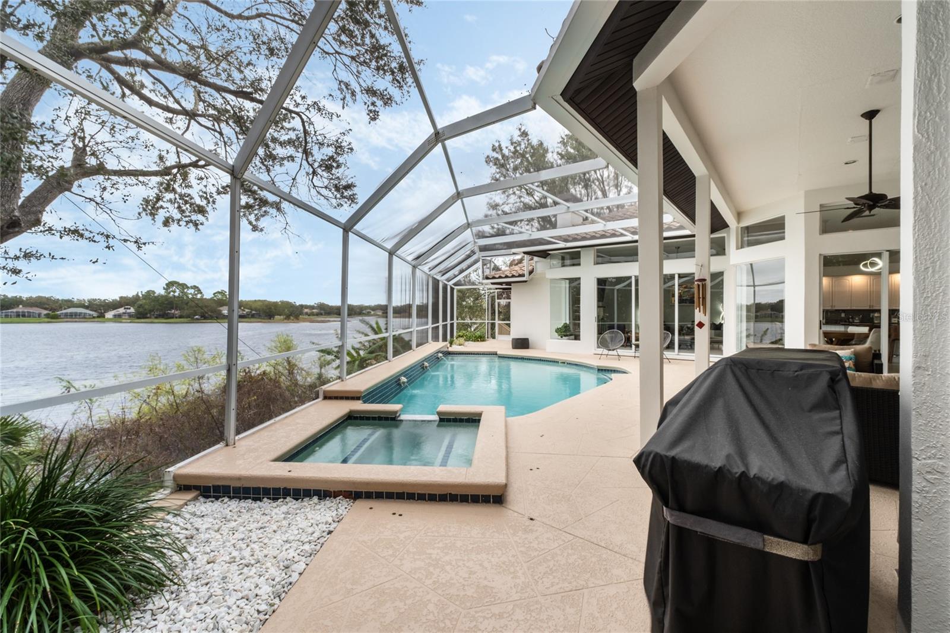
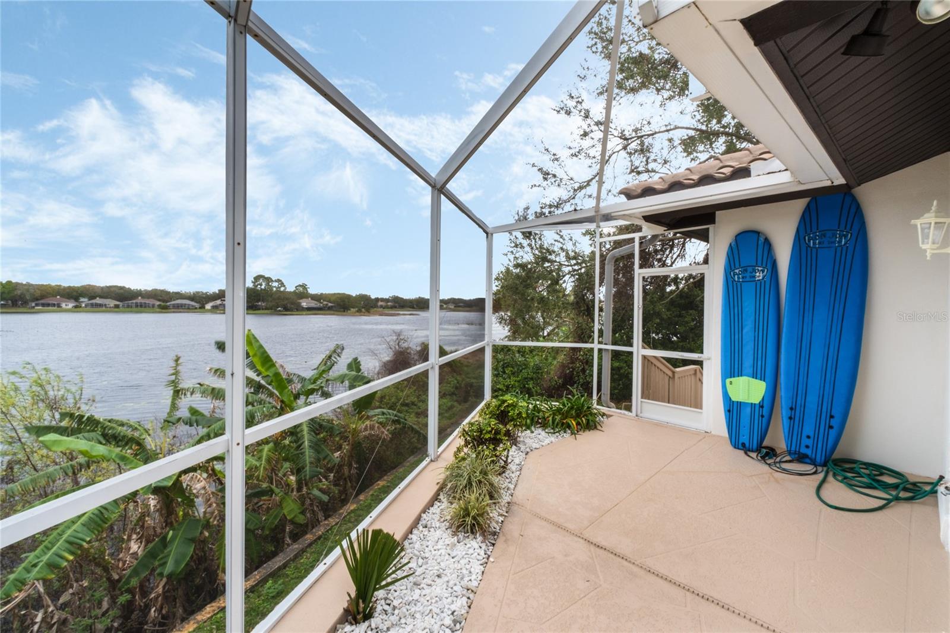
Heathrow Custom Lakefront Home featuring 4 Bedrooms, 3.5 Bathrooms, Plus Bonus Room and Executive Office. Panoramic Lake Views of Island Lake from almost every vantage point within the home. Updated modern home with open floor plan. New Tile Roof 2021. As you enter the foyer, you immediately feel the open spacious flow of the floorplan and amazing water views! Double glass door entry with transoms allow tons of light inside. Porcelain tile flooring in the main areas. Executive Office to the left with builtins and hardwood flooring. Primary Suite with hardwood flooring, views of the lake through the sliders. Primary Bathroom has dual vanities, jacuzzi tub, and large updated shower with dual rain shower heads. Gourmet Kitchen with white cabinetry and granite countertops, stainless steel appliances will convey. Kitchen Nook is a good size with water views and a large glass window. Kitchen opens to the Family Room with Fireplace. Sliders from the living room and family room to access the screened lanai. Lanai has covered seating area and Summer Kitchen. Pool and Spa. On the right side of the home, you have 2 bedrooms that share a bath, and then a 4th bedroom with its own bathroom. All rooms are a good size and have hardwood flooring. Bonus Room off the laundry room is a private space. Great layout of space with a split plan all on a single level. There is a half bath next to the executive office. Heathrow is a premier gated golf community with a private country club. Highly rated schools. Close to restaurants and shopping, I4 and the 417 easy access. This home may be under audio and video surveillance.
/u.realgeeks.media/homesinorlando/NextHome-Neighborhood-Realty-Logo-Horizontal-OrangeOnWhite-Web-RGB.jpg)
Additional Information
- Taxes
- $10961
- Minimum Lease
- 1-2 Years
- HOA Fee
- $265
- HOA Payment Schedule
- Quarterly
- Maintenance Includes
- Guard - 24 Hour, Recreational Facilities, Security
- Location
- In County, Sidewalk, Paved, Private
- Community Features
- Association Recreation - Owned, Clubhouse, Deed Restrictions, Gated Community - Guard, Golf Carts OK, Golf, Park, Playground, Pool, Sidewalks, Tennis Court(s), Street Lights, Golf Community, Security
- Property Description
- One Story
- Zoning
- PUD
- Interior Layout
- Ceiling Fans(s), Eat-in Kitchen, High Ceilings, Kitchen/Family Room Combo, Living Room/Dining Room Combo, Open Floorplan, Primary Bedroom Main Floor, Split Bedroom, Stone Counters, Thermostat, Walk-In Closet(s)
- Interior Features
- Ceiling Fans(s), Eat-in Kitchen, High Ceilings, Kitchen/Family Room Combo, Living Room/Dining Room Combo, Open Floorplan, Primary Bedroom Main Floor, Split Bedroom, Stone Counters, Thermostat, Walk-In Closet(s)
- Floor
- Hardwood, Tile, Wood
- Appliances
- Built-In Oven, Cooktop, Dishwasher, Electric Water Heater, Microwave, Refrigerator
- Utilities
- Cable Available, Electricity Connected, Phone Available, Public, Sewer Connected, Sprinkler Meter, Sprinkler Recycled, Underground Utilities, Water Connected
- Heating
- Central, Electric
- Air Conditioning
- Central Air
- Fireplace Description
- Family Room
- Exterior Construction
- Block, Stucco
- Exterior Features
- Outdoor Kitchen, Private Mailbox, Rain Gutters, Sidewalk, Sliding Doors, Sprinkler Metered
- Roof
- Tile
- Foundation
- Slab
- Pool
- Community, Private
- Pool Type
- Gunite, In Ground, Screen Enclosure
- Garage Carport
- 2 Car Garage
- Garage Spaces
- 2
- Garage Features
- Driveway, Garage Door Opener
- Garage Dimensions
- 19x26
- Elementary School
- Heathrow Elementary
- Middle School
- Markham Woods Middle
- High School
- Seminole High
- Water Name
- Island Lake
- Water View
- Lake
- Water Frontage
- Lake Front
- Pets
- Allowed
- Flood Zone Code
- X
- Parcel ID
- 01-20-29-504-0000-0220
- Legal Description
- LOT 22 BRECKENRIDGE HEIGHTS PB 42 PGS 27 TO 29
Listing courtesy of COLDWELL BANKER REALTY. 407-333-8088
Selling Office: KELLER WILLIAMS ADVANTAGE REALTY.Mortgage Calculator
StellarMLS is the source of this information via Internet Data Exchange Program. All listing information is deemed reliable but not guaranteed and should be independently verified through personal inspection by appropriate professionals. Listings displayed on this website may be subject to prior sale or removal from sale. Availability of any listing should always be independently verified. Listing information is provided for consumer personal, non-commercial use, solely to identify potential properties for potential purchase. All other use is strictly prohibited and may violate relevant federal and state law. Data last updated on