1248 Woodman Way, Orlando, FL 32818
- $208,000
- 2
- BD
- 2
- BA
- 1,103
- SqFt




- Sold Price
- $208,000
- List Price
- $218,000
- Status
- Sold
- Days on Market
- 7
- Closing Date
- Mar 28, 2025
- MLS#
- O6280164
- Property Style
- Townhouse
- Year Built
- 1984
- Bedrooms
- 2
- Bathrooms
- 2
- Living Area
- 1,103
- Lot Size
- 4,536
- Acres
- 0.10
- Total Acreage
- 0 to less than 1/4
- Building Name
- N/A
- Legal Subdivision Name
- Lake Sherwood Hills Ph 03
- MLS Area Major
- Orlando/Hiawassee/Pine Hills
Property Description
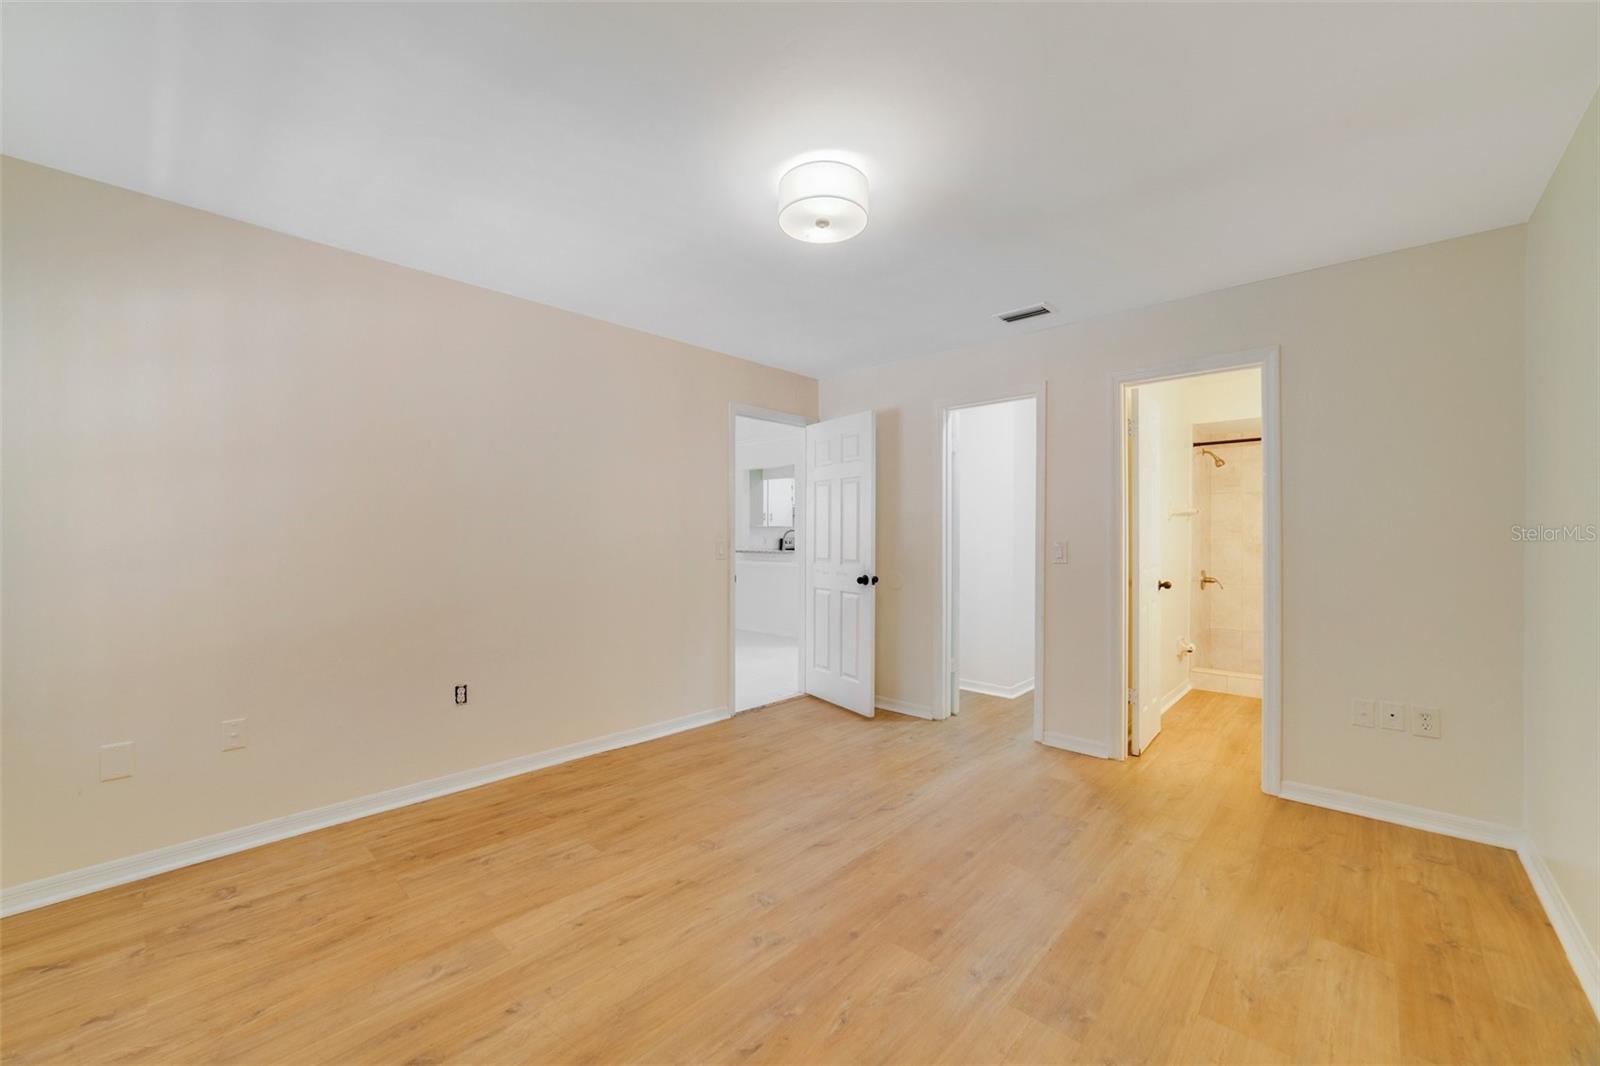
Seller may consider buyer concessions if made in an offer ~ UPDATED • END-UNIT • TOWNHOME • NO HOA • RENOVATED BATHROOMS (2023) • NEW A/C (2023) • INTERIOR PAINT (2023) • ELECTRICAL PANEL (2023) • STAINLESS STEEL APPLIANCES (2023) • SEPTIC DRAINS REPLACED/SERVICED (2023) • UPDATED FLOORING (2023) • NEWER ROOF (2018) • CONSERVATION VIEWS - Welcome home! Low maintenance townhome living in the heart of Central Florida is all yours in this adorable updated 2BD/2BA floor plan with TILE & LUXURY VINYL PLANK flooring throughout, EAT-IN KITCHEN, screened lanai and wooded views! Both spacious bedrooms feature WALK-IN CLOSETS and en-suite bath access and the living area is light and bright thanks to sliding glass doors that access the lanai. The upgraded tile pattern compliments the chair rail accent perfectly and a passthrough bar connects the living room to the kitchen. The family chef will appreciate the updated appliances, granite counters, crown molding and the stylish hardware and modern light fixtures. In a great location for easy access to Apopka-Vineland Road, SR 50, the Florida Turnpike and I-4. The Lake Sherwood Hills community is just minutes from shopping, dining, parks, the West Oaks Mall and more. Easy to show and ready for a new owner - call today to schedule a tour!
/u.realgeeks.media/homesinorlando/NextHome-Neighborhood-Realty-Logo-Horizontal-OrangeOnWhite-Web-RGB.jpg)
Additional Information
- Taxes
- $2742
- Minimum Lease
- 8-12 Months
- Maintenance Includes
- None
- Location
- Conservation Area, Paved
- Community Features
- None, No Deed Restriction
- Property Description
- One Story
- Zoning
- P-D
- Interior Layout
- Chair Rail, Crown Molding, Eat-in Kitchen, Stone Counters, Thermostat, Walk-In Closet(s), Window Treatments
- Interior Features
- Chair Rail, Crown Molding, Eat-in Kitchen, Stone Counters, Thermostat, Walk-In Closet(s), Window Treatments
- Floor
- Luxury Vinyl, Tile
- Appliances
- Dishwasher, Disposal, Dryer, Washer
- Utilities
- BB/HS Internet Available, Cable Available, Electricity Available, Water Available
- Heating
- Central
- Air Conditioning
- Central Air
- Exterior Construction
- Block
- Exterior Features
- Lighting, Sliding Doors
- Roof
- Shingle
- Foundation
- Slab
- Pool
- No Pool
- Elementary School
- William Frangus Elem
- Middle School
- Robinswood Middle
- High School
- Ocoee High
- Pets
- Allowed
- Flood Zone Code
- X
- Parcel ID
- 22-22-28-4760-04-010
- Legal Description
- LAKE SHERWOOD HILLS PHASE 3 UNIT 1 13/2LOT 4-A
Listing courtesy of WEMERT GROUP REALTY LLC. 407-214-3967
Selling Office: ROBERT SLACK LLC.Mortgage Calculator
StellarMLS is the source of this information via Internet Data Exchange Program. All listing information is deemed reliable but not guaranteed and should be independently verified through personal inspection by appropriate professionals. Listings displayed on this website may be subject to prior sale or removal from sale. Availability of any listing should always be independently verified. Listing information is provided for consumer personal, non-commercial use, solely to identify potential properties for potential purchase. All other use is strictly prohibited and may violate relevant federal and state law. Data last updated on