20000 Oberly Parkway, Orlando, FL 32833
- $599,950
- 4
- BD
- 4
- BA
- 2,816
- SqFt




- Sold Price
- $599,950
- List Price
- $599,950
- Status
- Sold
- Days on Market
- 2
- Closing Date
- Mar 17, 2025
- MLS#
- O6279990
- Property Style
- Single Family
- Year Built
- 1995
- Bedrooms
- 4
- Bathrooms
- 4
- Living Area
- 2,816
- Lot Size
- 84,506
- Acres
- 1.94
- Total Acreage
- 1 to less than 2
- Legal Subdivision Name
- Rocket Citya
- MLS Area Major
- Orlando/Wedgefield/Rocket City/Cape Orlando
Property Description
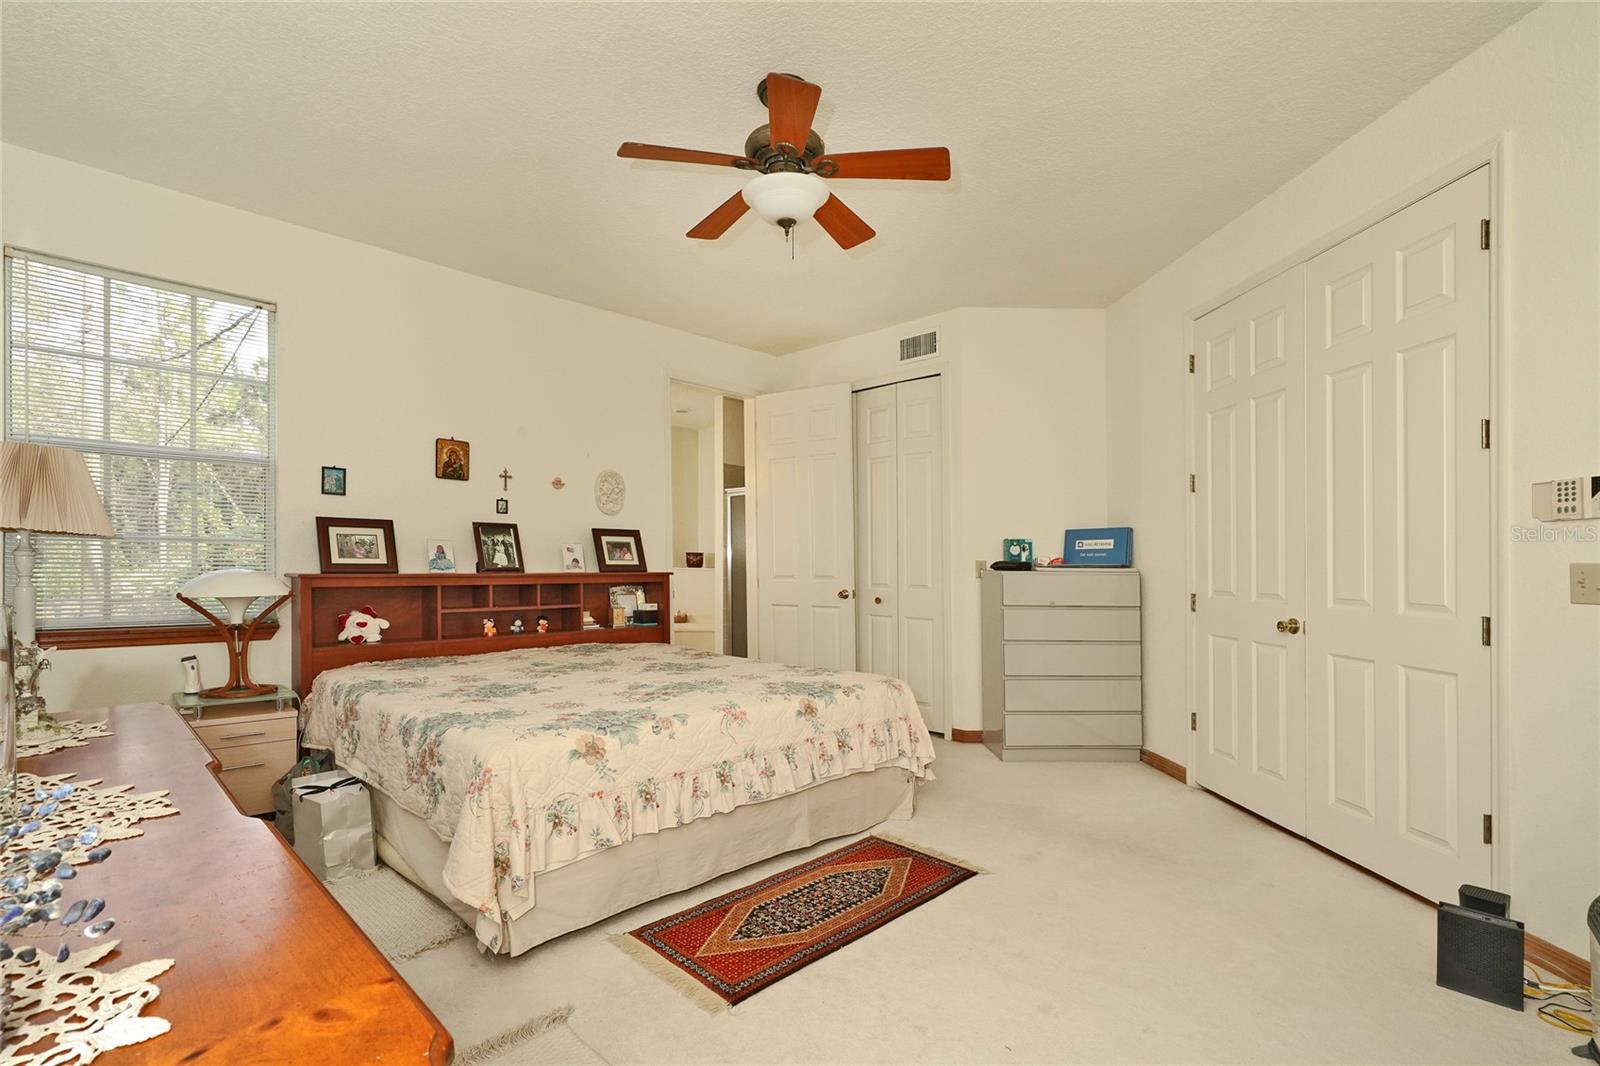
Custom-Built, One-Owner Home on Nearly 2 Acres! A rare find in a peaceful rural setting within the Wedgefield community! Featuring 3 spacious bedrooms, large office, and 4 FULL bathrooms! Two bedrooms upstairs both have their own en-suite bathroom! This home was designed with comfort and functionality in mind, offering plenty of room for family, guests, and entertaining. With a little TLC, this home will come back to life better than ever! The layout includes an open kitchen, large living spaces with scenic views, and a first-floor primary suite with an en-suite bathroom and walk-in closet. The additional bedrooms and bathrooms ensure everyone has their own space. The large lot is perfect for those who love the outdoors, with space for gardening, recreation, or even a future pool. Imagine mornings on the back patio overlooking the peaceful surroundings or hosting gatherings in the expansive backyard. HOA is voluntary! Close to all Orlando area attractions, shopping, medical, schools and only a short drive to the beach! This will not last so call today for more info or to schedule your private showing.
/u.realgeeks.media/homesinorlando/NextHome-Neighborhood-Realty-Logo-Horizontal-OrangeOnWhite-Web-RGB.jpg)
Additional Information
- Taxes
- $3673
- Community Features
- No Deed Restriction
- Property Description
- Two Story
- Zoning
- A-2
- Interior Layout
- Cathedral Ceiling(s), Ceiling Fans(s), High Ceilings, L Dining, Open Floorplan, Primary Bedroom Main Floor, Split Bedroom, Vaulted Ceiling(s), Walk-In Closet(s), Window Treatments
- Interior Features
- Cathedral Ceiling(s), Ceiling Fans(s), High Ceilings, L Dining, Open Floorplan, Primary Bedroom Main Floor, Split Bedroom, Vaulted Ceiling(s), Walk-In Closet(s), Window Treatments
- Floor
- Brick, Carpet, Ceramic Tile, Marble, Wood
- Appliances
- Dishwasher, Electric Water Heater, Microwave, Range, Refrigerator, Washer
- Utilities
- Cable Connected, Electricity Connected
- Heating
- Central, Electric
- Air Conditioning
- Central Air
- Fireplace Description
- Wood Burning
- Exterior Construction
- Concrete, Stucco
- Exterior Features
- Courtyard, Private Mailbox
- Roof
- Shingle
- Foundation
- Block
- Pool
- No Pool
- Garage Carport
- 2 Car Garage
- Garage Spaces
- 2
- Flood Zone Code
- x
- Parcel ID
- 13-23-32-7600-00-150
- Legal Description
- ROCKET CITY UNIT 2A Z/82 A/K/A CAPE ORLANDO ESTATES UNIT 2A 1855/292 TRACT 15 (LESS S 349.65 FT)
Listing courtesy of RE/MAX ELITE. 321-752-5858
Selling Office: EPIQUE REALTY INC.Mortgage Calculator
StellarMLS is the source of this information via Internet Data Exchange Program. All listing information is deemed reliable but not guaranteed and should be independently verified through personal inspection by appropriate professionals. Listings displayed on this website may be subject to prior sale or removal from sale. Availability of any listing should always be independently verified. Listing information is provided for consumer personal, non-commercial use, solely to identify potential properties for potential purchase. All other use is strictly prohibited and may violate relevant federal and state law. Data last updated on