1243 Osprey Way, Apopka, FL 32712
- $549,000
- 4
- BD
- 3
- BA
- 3,078
- SqFt








- Sold Price
- $549,000
- List Price
- $549,000
- Status
- Sold
- Days on Market
- 4
- Closing Date
- Mar 24, 2025
- MLS#
- O6279836
- Property Style
- Single Family
- Year Built
- 2000
- Bedrooms
- 4
- Bathrooms
- 3
- Living Area
- 3,078
- Lot Size
- 7,343
- Acres
- 0.17
- Total Acreage
- 0 to less than 1/4
- Legal Subdivision Name
- Pines Wekiva Sec 01 02 & 03 Ph 02
- MLS Area Major
- Apopka
Property Description
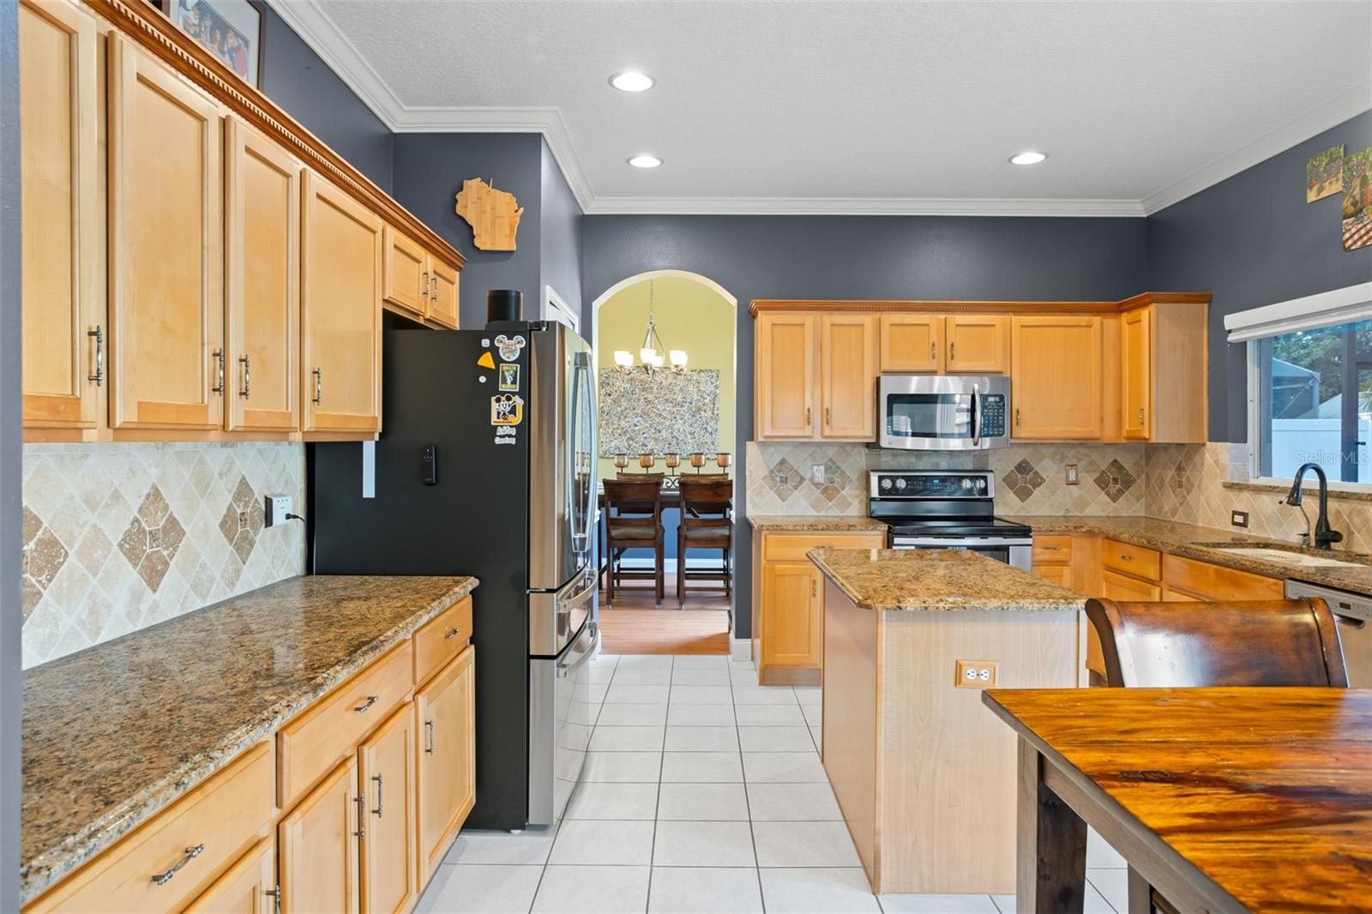
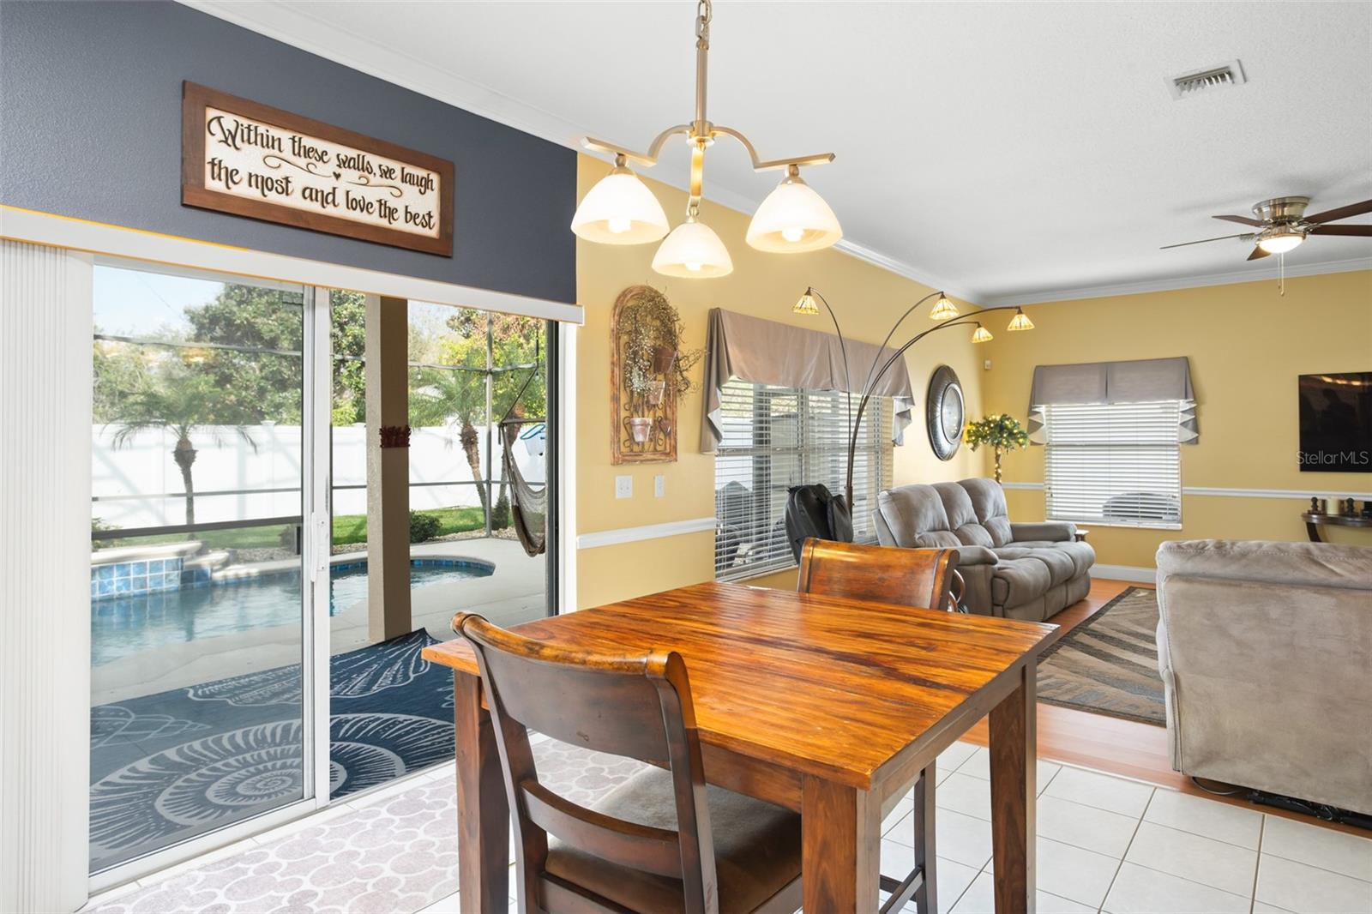
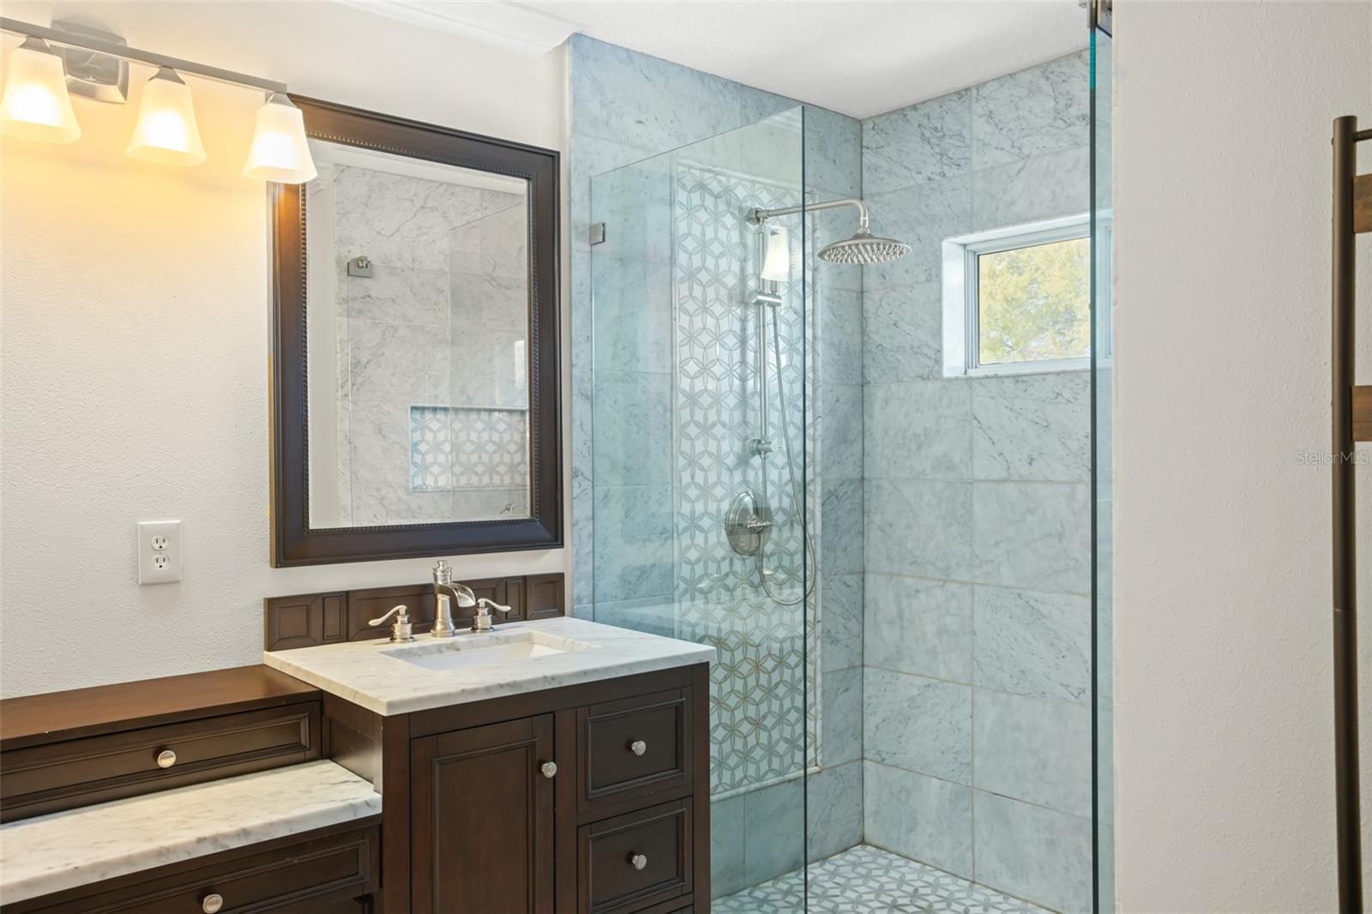
UNDER CONTRACT, ACCEPTING BACK-UP OFFERS! Over 3000 sq feet now available in Pines of Wekiva! Rarely is a home of this caliber and size available in this highly sought-after community! This beautiful 4-bedroom, 3-bathroom home also features an office, a bonus room, and a gorgeous outdoor oasis, making it the perfect blend of comfort and functionality. Step inside and you're greeted with soaring ceilings and an abundance of natural light. The spacious kitchen boasts granite countertops, newer stainless steel appliances, and seamlessly flows into the family room, making this home ideal for entertaining. From the kitchen/family room area, glass sliders lead you to the sparkling, heated pool and expansive, screened-in patio area, creating a perfect indoor/outdoor living space to fully enjoy year-round Florida living at its finest! A large, private office provides a quiet workspace, while the bonus room is perfect for a playroom, gym or second work from home space. The primary suite is a true retreat, featuring a newly renovated primary bath, and a large balcony. Enjoy your morning coffee while overlooking your fully-fenced in backyard and beautiful pool that was just resurfaced a few years ago. Three additional, generously-sized bedrooms ensure plenty of space for family and guests. This home is also energy-efficient, equipped with newer solar panels which will be fully paid-off for the buyer at closing, meaning you get to enjoy the benefit of lower energy costs! Additionally, a brand new HVAC was installed in 2025, and the pool heater and hot water heater were both replaced in 2023! Located just minutes from the 429, this home is an easy commute to all Orlando has to offer. Do not miss this opportunity. Schedule your private showing today!
/u.realgeeks.media/homesinorlando/NextHome-Neighborhood-Realty-Logo-Horizontal-OrangeOnWhite-Web-RGB.jpg)
Additional Information
- Taxes
- $3194
- Minimum Lease
- 8-12 Months
- HOA Fee
- $124
- HOA Payment Schedule
- Quarterly
- Location
- Level, Sidewalk, Paved
- Community Features
- No Deed Restriction
- Property Description
- Two Story
- Zoning
- PUD
- Interior Layout
- Ceiling Fans(s), Crown Molding, High Ceilings, Kitchen/Family Room Combo, Stone Counters, Thermostat, Vaulted Ceiling(s), Walk-In Closet(s), Window Treatments
- Interior Features
- Ceiling Fans(s), Crown Molding, High Ceilings, Kitchen/Family Room Combo, Stone Counters, Thermostat, Vaulted Ceiling(s), Walk-In Closet(s), Window Treatments
- Floor
- Laminate, Tile
- Appliances
- Dishwasher, Disposal, Electric Water Heater, Microwave, Range, Refrigerator, Water Purifier, Water Softener
- Utilities
- BB/HS Internet Available, Cable Available, Electricity Connected, Sewer Connected, Solar, Sprinkler Meter, Street Lights, Underground Utilities, Water Connected
- Heating
- Central, Electric
- Air Conditioning
- Central Air
- Exterior Construction
- Block, Concrete, Stucco
- Exterior Features
- Balcony, Irrigation System, Lighting, Private Mailbox, Rain Gutters, Sidewalk, Sliding Doors
- Roof
- Shingle
- Foundation
- Slab
- Pool
- Private
- Pool Type
- Child Safety Fence, Gunite, Heated, In Ground, Lighting, Pool Sweep, Screen Enclosure
- Garage Carport
- 2 Car Garage
- Garage Spaces
- 2
- Garage Features
- Driveway, Garage Door Opener
- Fences
- Vinyl
- Pets
- Allowed
- Flood Zone Code
- X
- Parcel ID
- 33-20-28-7109-00-200
- Legal Description
- PINES OF WEKIVA SEC 1,2 & 3, PHASE 2 TRACT G 44/21 LOT 20
Listing courtesy of STOCKWORTH REALTY GROUP. 407-909-5900
Selling Office: KELLER WILLIAMS LEGACY REALTY.Mortgage Calculator
StellarMLS is the source of this information via Internet Data Exchange Program. All listing information is deemed reliable but not guaranteed and should be independently verified through personal inspection by appropriate professionals. Listings displayed on this website may be subject to prior sale or removal from sale. Availability of any listing should always be independently verified. Listing information is provided for consumer personal, non-commercial use, solely to identify potential properties for potential purchase. All other use is strictly prohibited and may violate relevant federal and state law. Data last updated on