15527 Murcott Blossom Boulevard, Winter Garden, FL 34787
- $496,000
- 3
- BD
- 2
- BA
- 1,765
- SqFt






- Sold Price
- $496,000
- List Price
- $490,000
- Status
- Sold
- Days on Market
- 6
- Closing Date
- Apr 11, 2025
- MLS#
- O6279789
- Property Style
- Single Family
- Architectural Style
- Contemporary
- Year Built
- 2016
- Bedrooms
- 3
- Bathrooms
- 2
- Living Area
- 1,765
- Lot Size
- 5,599
- Acres
- 0.13
- Total Acreage
- 0 to less than 1/4
- Legal Subdivision Name
- Summerlake Groves
- Complex/Comm Name
- Summerlake Groves
- MLS Area Major
- Winter Garden/Oakland
Property Description
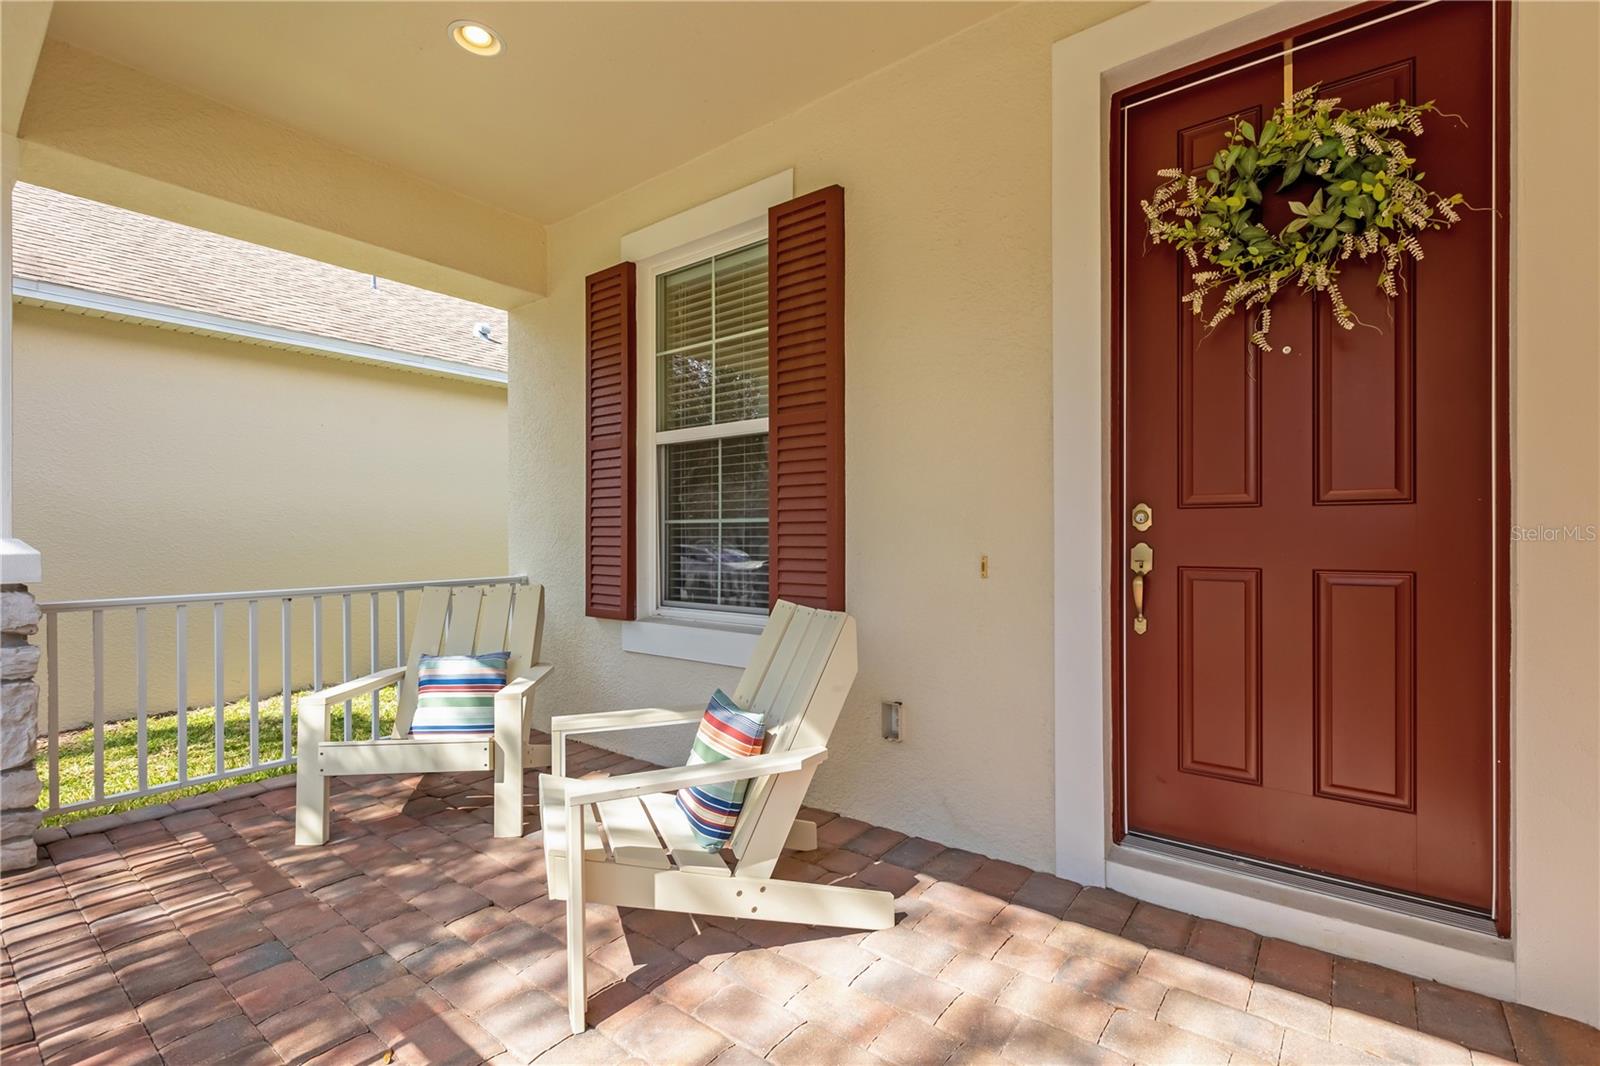
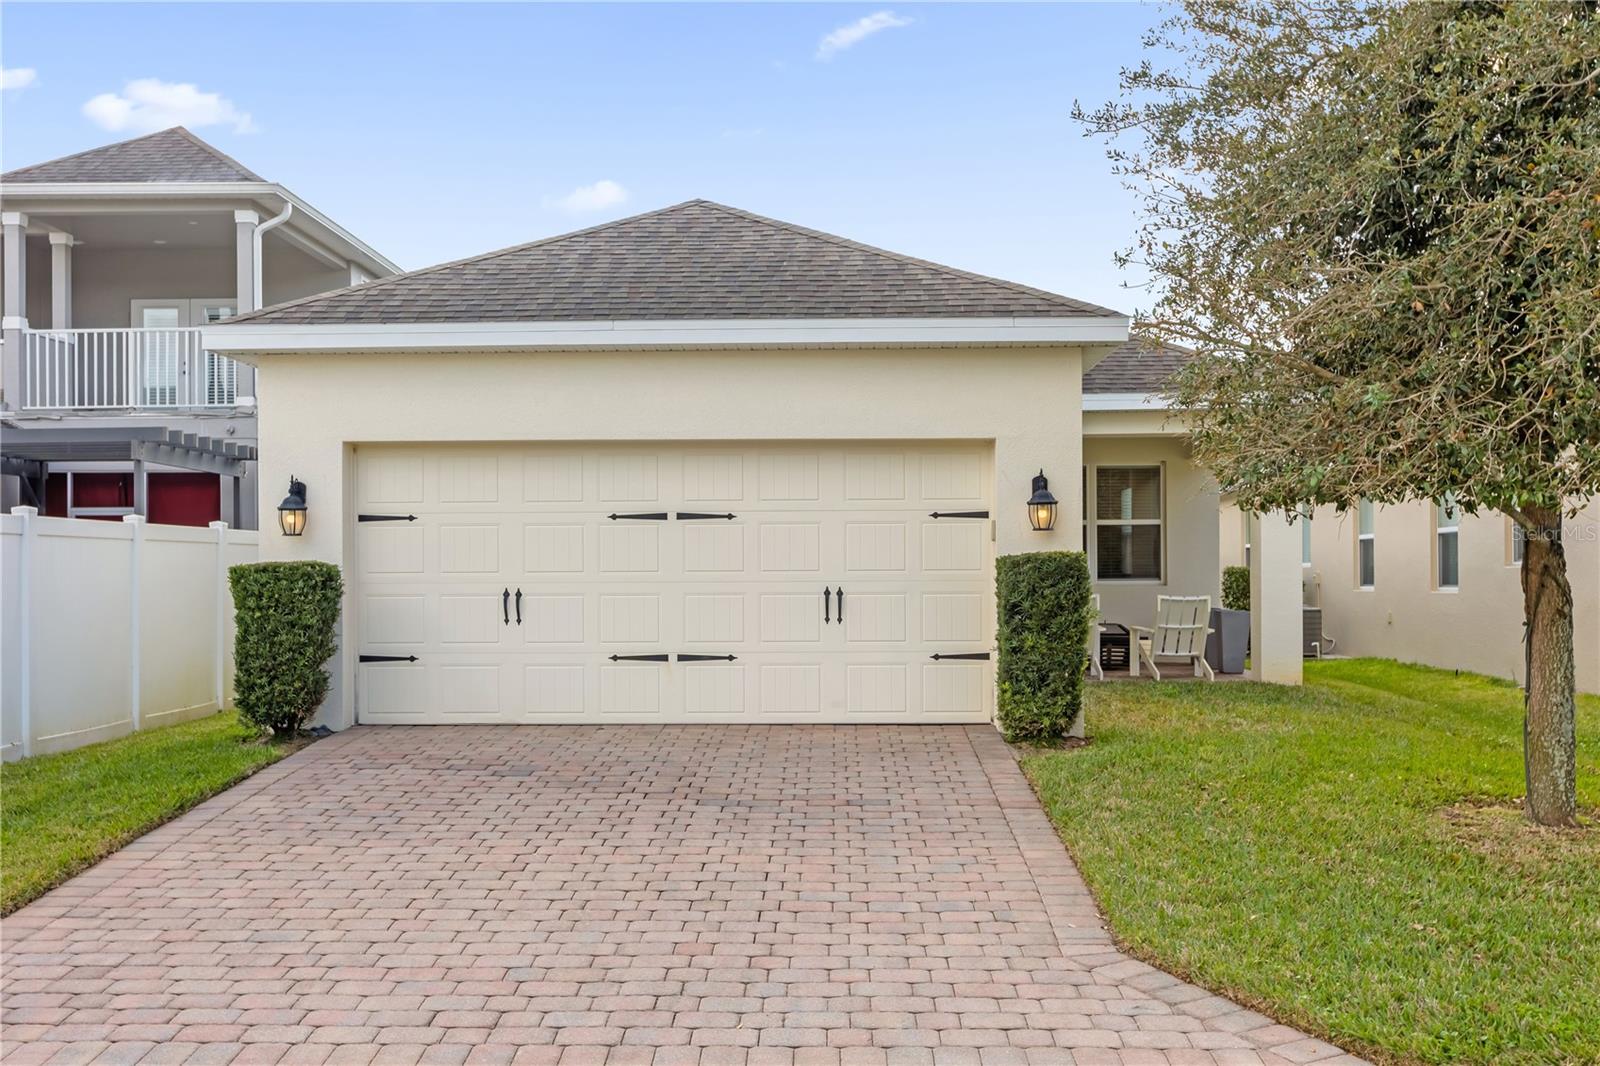
***The sellers have received multiple offers on this home and are requesting that all Highest and Best offers be submitted by 6 PM on Tuesday, February 18. *** Welcome to Your Dream Home in the Heart of Winter Garden! Nestled in the sought-after Summerlake Groves community in Horizon’s West, this beautifully designed 3-bedroom, 2-bathroom home with a versatile office space, pavered back patio and a two-car garage offers the perfect blend of modern living and everyday convenience. With 1,765 square feet of thoughtfully designed space, this home has been well maintained, is move-in ready and feels like a brand new home! Step inside and you’ll find beautiful ceramic tile flooring throughout the main living areas, abundant natural light, and an open-concept layout that flows effortlessly from one room to the next. The spacious living, dining, and kitchen areas create a warm and inviting atmosphere—ideal for entertaining or simply relaxing at home. At the heart of the home, the chef’s kitchen shines with a farmhouse sink, large breakfast bar island, granite countertops and 42” cabinetry for plenty of storage. Whether you're a passionate home cook or just enjoy making meals for family and friends, this space is as stylish as it is functional. The primary suite is a true retreat, complete with a walk-in closet and an ensuite bathroom featuring a glass-enclosed custom shower, and a dual sink vanity with quartz countertops. Two additional bedrooms offer generous space, while the dedicated office is perfect for remote work, a creative studio, or even a cozy guest room. A beautifully upgraded hall bath completes the layout. Location is everything, and this home delivers! Just minutes from the Town Center and Winter Garden Village, you'll have quick access to great shopping, dining, and entertainment. Outdoor enthusiasts will love the nearby parks and trails, while commuters will appreciate easy access to Highway 429—making trips to downtown Orlando, the theme parks, and even the coast a breeze. Plus, community amenities (community pool, playground, dog park and tennis courts) are right down the street, along with the Orange County National Golf Center and Lodge. Perfect for first-time buyers, growing families, or anyone looking for a low-maintenance lifestyle, this home is a true gem. Don’t miss your chance—schedule a showing today and see why this Winter Garden beauty is the perfect place to call home!
/u.realgeeks.media/homesinorlando/NextHome-Neighborhood-Realty-Logo-Horizontal-OrangeOnWhite-Web-RGB.jpg)
Additional Information
- Taxes
- $6063
- Minimum Lease
- 8-12 Months
- HOA Fee
- $27
- HOA Payment Schedule
- Monthly
- Location
- Landscaped, Near Golf Course, Sidewalk, Paved
- Community Features
- Clubhouse, Community Mailbox, Dog Park, Playground, Pool, Sidewalks, Tennis Court(s), No Deed Restriction
- Property Description
- One Story
- Zoning
- P-D
- Interior Layout
- Ceiling Fans(s), Kitchen/Family Room Combo, Living Room/Dining Room Combo, Open Floorplan, Primary Bedroom Main Floor, Stone Counters, Thermostat, Walk-In Closet(s)
- Interior Features
- Ceiling Fans(s), Kitchen/Family Room Combo, Living Room/Dining Room Combo, Open Floorplan, Primary Bedroom Main Floor, Stone Counters, Thermostat, Walk-In Closet(s)
- Floor
- Carpet, Ceramic Tile, Hardwood
- Appliances
- Cooktop, Dishwasher, Dryer, Microwave, Range, Range Hood, Refrigerator, Washer
- Utilities
- BB/HS Internet Available, Cable Available, Electricity Connected, Public
- Heating
- Central, Electric
- Air Conditioning
- Central Air
- Exterior Construction
- Block, Stucco
- Exterior Features
- Sidewalk
- Roof
- Shingle
- Foundation
- Slab
- Pool
- Community
- Garage Carport
- 2 Car Garage
- Garage Spaces
- 2
- Garage Features
- Garage Door Opener, Garage Faces Rear, On Street
- Garage Dimensions
- 12x22
- Water View
- Pond
- Pets
- Allowed
- Flood Zone Code
- x
- Parcel ID
- 33-23-27-8300-00-120
- Legal Description
- SUMMERLAKE GROVES 85/1 LOT 12
Listing courtesy of MAINFRAME REAL ESTATE. 407-513-4257
Selling Office: MAINFRAME REAL ESTATE.Mortgage Calculator
StellarMLS is the source of this information via Internet Data Exchange Program. All listing information is deemed reliable but not guaranteed and should be independently verified through personal inspection by appropriate professionals. Listings displayed on this website may be subject to prior sale or removal from sale. Availability of any listing should always be independently verified. Listing information is provided for consumer personal, non-commercial use, solely to identify potential properties for potential purchase. All other use is strictly prohibited and may violate relevant federal and state law. Data last updated on