3860 Branton Drive, Oviedo, FL 32765
- $955,000
- 3
- BD
- 3
- BA
- 3,028
- SqFt






- Sold Price
- $955,000
- List Price
- $975,000
- Status
- Sold
- Days on Market
- 5
- Closing Date
- Apr 04, 2025
- MLS#
- O6279756
- Property Style
- Single Family
- Architectural Style
- Traditional
- Year Built
- 1998
- Bedrooms
- 3
- Bathrooms
- 3
- Baths Half
- 1
- Living Area
- 3,028
- Lot Size
- 234,788
- Acres
- 5.39
- Total Acreage
- 5 to less than 10
- Legal Subdivision Name
- Devon South
- MLS Area Major
- Oviedo
Property Description
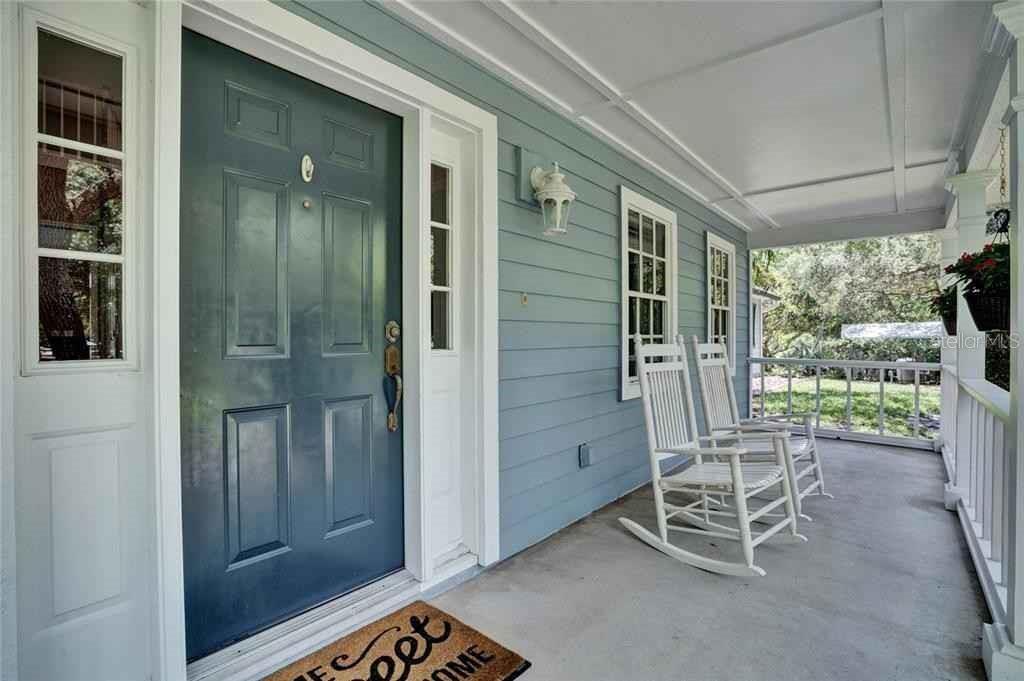
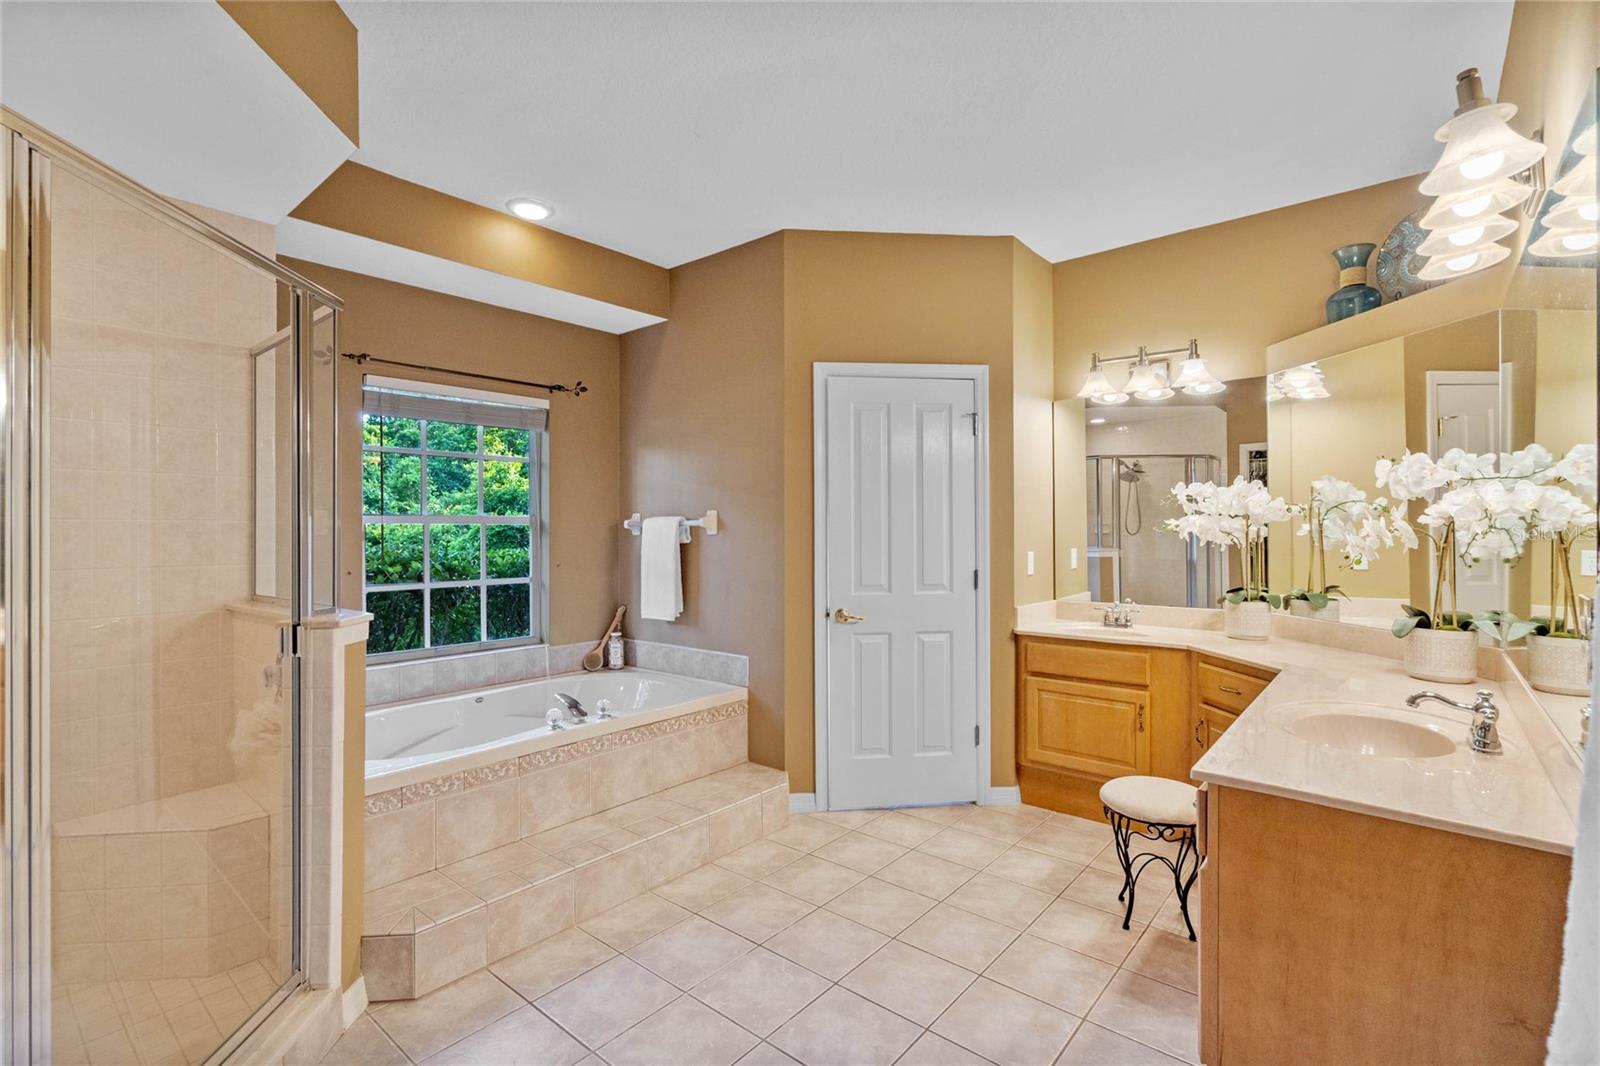
Location, privacy, and peaceful country-style living -- you'll be amazed to discover this hidden oasis on 5+ acres just minutes from everything the Orlando area has to offer! No deed restrictions -- bring your animals and your hobbies! This well-maintained estate is nestled deep within a quiet neighborhood surrounded by 65 acres of conservation land that is part of the Little Econlockhatchee River ecosystem. Natural Florida is always on display with a dense assortment of live oak, Spanish moss, saw palmetto, and pine trees. You'll be visited every day by deer, wild turkey, otter, turtles, barred owls, and maybe even a strutting peacock. A winding 450-foot plantation-style driveway lined with mature oak trees guides you home to a welcoming rocking chair front porch. Once inside you're greeted by a dramatic 2-story grand foyer and staircase. A formal dining room and office space both overlook natural views from the front windows. Beyond the foyer you'll step into a huge great room complete with a wood-burning fireplace, beautiful white oak hardwood floors, and French doors overlooking the sparkling pool and patio. Overlooking the great room is an open kitchen, well-appointed with a large island, granite countertops, and wood cabinetry with ample storage. An eat-in breakfast nook off the kitchen is the perfect space for weekday family meals with bay windows that overlook the backyard landscape and wildlife. A laundry room/pantry and bonus room are located off the kitchen and lead to a spacious 2-car garage with built-in workbench. The huge 25' x 16' primary suite is located on the main level, complete with walk-in closet, dual vanities, large soaking bathtub and separate shower. Upstairs you'll find two giant 21' x 15' bedrooms, each with a 12-foot dormer space, private vanity, and joined by a jack-and-jill bathroom. Out back is a fully enclosed patio and pool area with newer pebble finish pool surface, tile, LED lighting, deck finish, and screen enclosure. Newer roof and gutters installed in 2019. A complete list of maintenance/upgrades is available upon request. The house features tons of storage including walk-in closets in every bedroom, a massive attic over the garage, closet under the stairs, and an 8' x 12' shed for your garden tools and equipment. Check out those A-rated Seminole County schools! Just 10 minutes from shopping, grocery, restaurants, University of Central Florida, State Road 417, and just 20 minutes to downtown Orlando and the Orlando International Airport. Schedule a showing today to get a taste of relaxed country living with all the convenience of living in the city -- this property is truly one of a kind!
/u.realgeeks.media/homesinorlando/NextHome-Neighborhood-Realty-Logo-Horizontal-OrangeOnWhite-Web-RGB.jpg)
Additional Information
- Taxes
- $4988
- Minimum Lease
- No Minimum
- HOA Fee
- $350
- HOA Payment Schedule
- Annually
- Maintenance Includes
- Private Road
- Location
- Cul-De-Sac, In County, Landscaped, Level, Oversized Lot, Private, Street Dead-End, Unpaved, Unincorporated, Zoned for Horses
- Community Features
- Community Mailbox, Horses Allowed, No Deed Restriction
- Property Description
- Two Story
- Zoning
- A-1
- Interior Layout
- Built-in Features, Ceiling Fans(s), Chair Rail, Crown Molding, Eat-in Kitchen, High Ceilings, Kitchen/Family Room Combo, L Dining, Primary Bedroom Main Floor, Solid Surface Counters, Solid Wood Cabinets, Stone Counters, Thermostat, Tray Ceiling(s), Walk-In Closet(s), Window Treatments
- Interior Features
- Built-in Features, Ceiling Fans(s), Chair Rail, Crown Molding, Eat-in Kitchen, High Ceilings, Kitchen/Family Room Combo, L Dining, Primary Bedroom Main Floor, Solid Surface Counters, Solid Wood Cabinets, Stone Counters, Thermostat, Tray Ceiling(s), Walk-In Closet(s), Window Treatments
- Floor
- Carpet, Ceramic Tile, Tile, Wood
- Appliances
- Built-In Oven, Cooktop, Dishwasher, Disposal, Electric Water Heater, Exhaust Fan, Ice Maker, Microwave, Range, Water Filtration System, Water Softener
- Utilities
- BB/HS Internet Available, Cable Available, Cable Connected, Electricity Connected, Fiber Optics, Phone Available, Sprinkler Meter, Street Lights, Underground Utilities
- Heating
- Central, Electric, Heat Pump
- Air Conditioning
- Central Air, Zoned
- Fireplace Description
- Family Room, Wood Burning
- Exterior Construction
- HardiPlank Type, Wood Frame
- Exterior Features
- French Doors, Garden, Irrigation System, Lighting, Rain Gutters, Storage
- Roof
- Shingle
- Foundation
- Slab
- Pool
- Private
- Pool Type
- Child Safety Fence, Deck, Gunite, Heated, In Ground, Lighting, Screen Enclosure, Tile
- Garage Carport
- 2 Car Garage
- Garage Spaces
- 2
- Garage Features
- Driveway, Garage Door Opener, Garage Faces Side, Ground Level, Guest, Workshop in Garage
- Elementary School
- Evans Elementary
- Middle School
- Tuskawilla Middle
- High School
- Lake Howell High
- Fences
- Fenced, Wood
- Pets
- Allowed
- Flood Zone Code
- X
- Parcel ID
- 32-21-31-300-001Z-0000
- Legal Description
- SEC 32 TWP 21S RGE 31E BEG 3430.22 FT N & 588.97 FT E OF SW COR OF SE 1/4 RUN E 418.44 FT S 47 DEG 51 MIN 36 SEC E 594.17 FT S 1 DEG 10 MIN 56 SEC E 183 FT S 16 DEG 7 MIN 27 SEC W 323.74 FT S 74 DEG 54 MIN 28 SEC W 106.83 FT N 1 DEG 10 MIN 56 SEC W 4 91.84 FT N 56 DEG 47 MIN 46 SEC W TO BEG
Listing courtesy of SAND DOLLAR REALTY GROUP INC. 407-389-7318
Selling Office: CHARLES RUTENBERG REALTY ORLANDO.Mortgage Calculator
StellarMLS is the source of this information via Internet Data Exchange Program. All listing information is deemed reliable but not guaranteed and should be independently verified through personal inspection by appropriate professionals. Listings displayed on this website may be subject to prior sale or removal from sale. Availability of any listing should always be independently verified. Listing information is provided for consumer personal, non-commercial use, solely to identify potential properties for potential purchase. All other use is strictly prohibited and may violate relevant federal and state law. Data last updated on