1943 Kodsi Court, Winter Garden, FL 34787
- $749,000
- 4
- BD
- 3
- BA
- 2,835
- SqFt






- Sold Price
- $749,000
- List Price
- $749,000
- Status
- Sold
- Days on Market
- 27
- Closing Date
- Apr 01, 2025
- MLS#
- O6279647
- Property Style
- Single Family
- Architectural Style
- Craftsman
- Year Built
- 2007
- Bedrooms
- 4
- Bathrooms
- 3
- Living Area
- 2,835
- Lot Size
- 10,292
- Acres
- 0.24
- Total Acreage
- 0 to less than 1/4
- Legal Subdivision Name
- Carriage Pointe A-I & L
- MLS Area Major
- Winter Garden/Oakland
Property Description
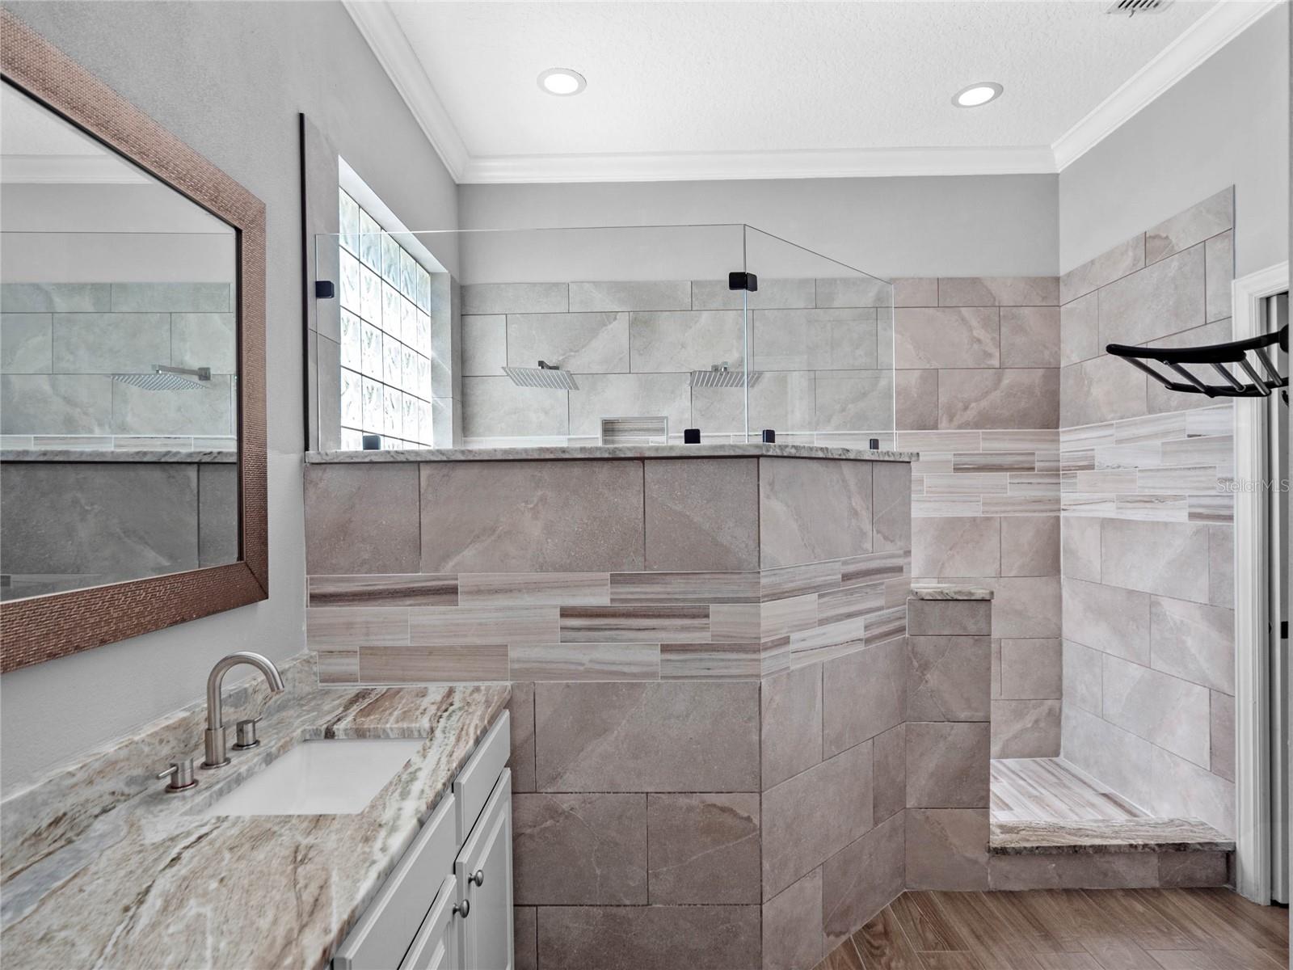
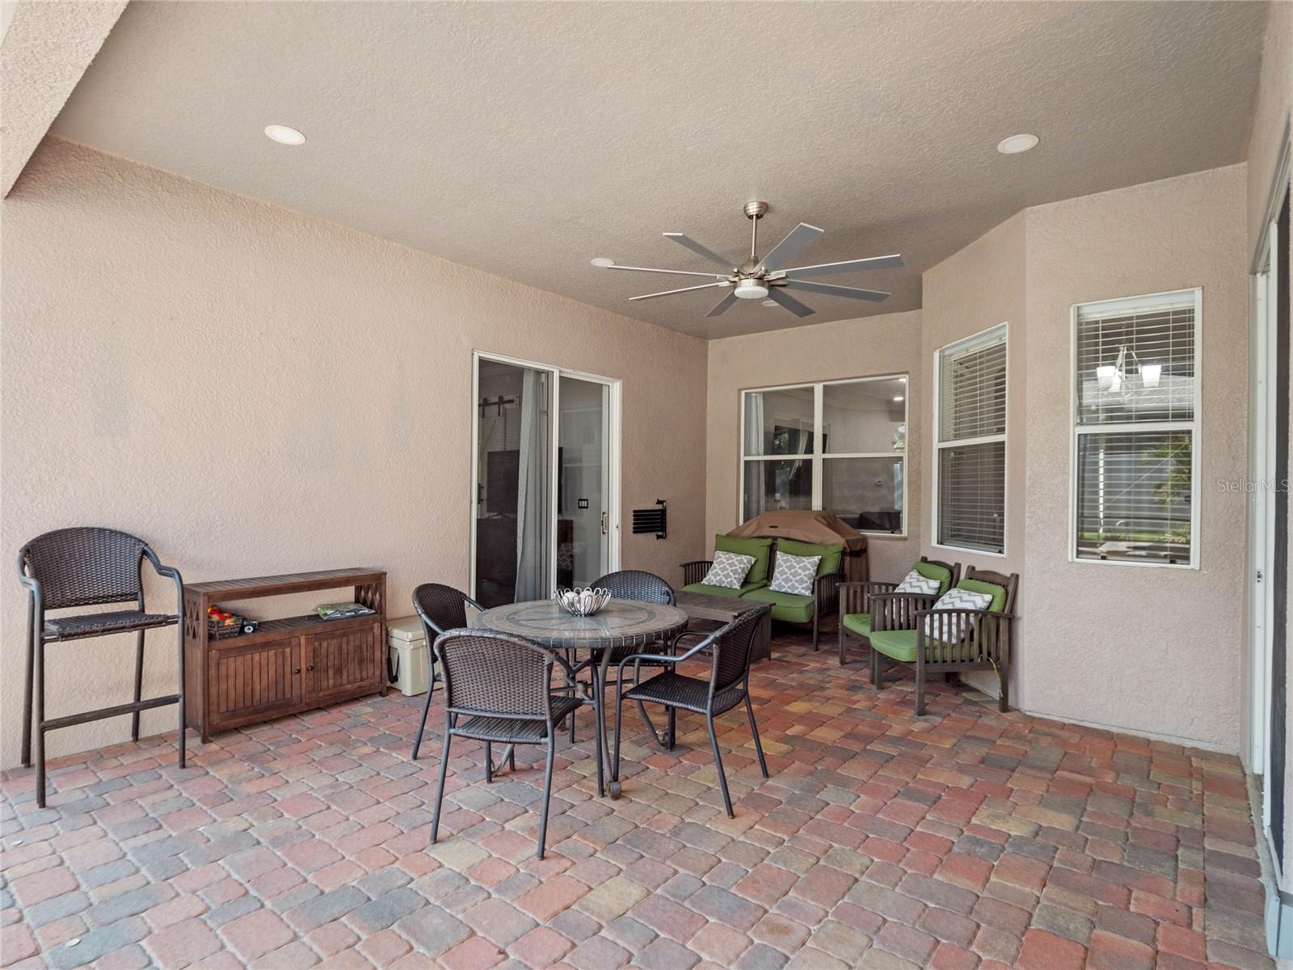
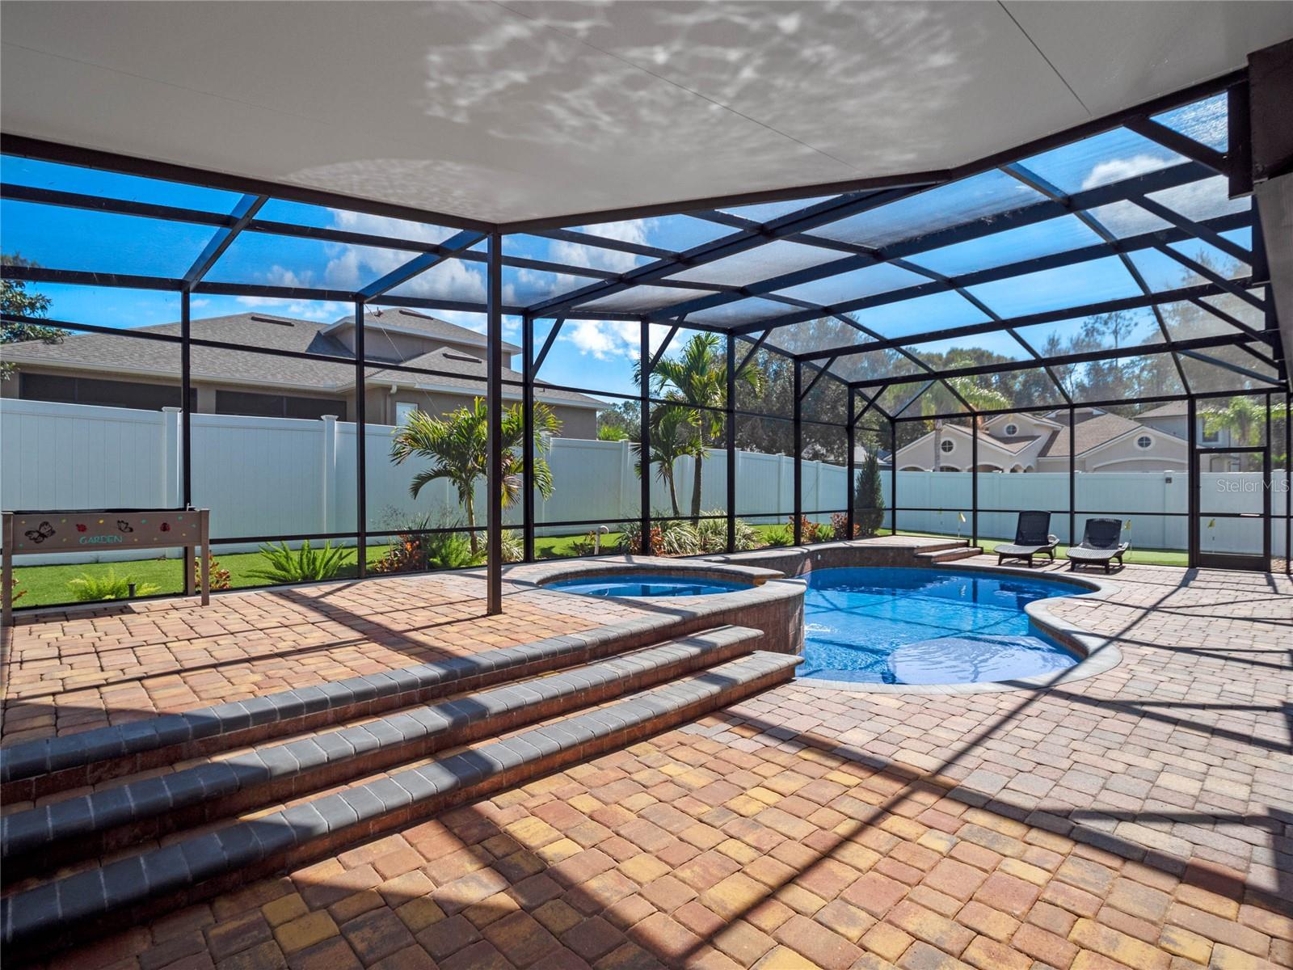
***NEW ROOF 2022, ***NEW HVAC SYSTEMS upstairs 2024, downstairs 2022*** This beautifully updated 4-bedroom, 3-bathroom home with a BONUS ROOM is located on a corner lot in the desirable, gated Carriage Pointe community in Winter Garden. Designed for both relaxation and entertaining, this home offers a spacious, open floor plan, a gourmet kitchen, and a luxurious backyard oasis complete with a HEATED SALT WATER POOL, SPA AND PRIVATE MINI GOLF PUTTING GREEN! Upon entering, you'll immediately notice the soaring 12-foot ceilings and crown molding, complimented by the stylish vinyl plank and wood look tile flooring that flows throughout the home. The chef-inspired kitchen features sleek quartz countertops, stainless steel appliances, a breakfast bar, and a built-in breakfast nook, making it ideal for casual meals or hosting guests. The spacious living areas are designed with a thoughtful three-way split floor plan, offering privacy while maintaining an open, inviting atmosphere. The first-floor primary suite is a peaceful retreat with tray ceilings, crown molding, and a spa-like bathroom, complete with granite countertops, an expanded walk-in shower with dual rain shower heads, and a built-in bench. Upstairs, the bonus room with an ensuite bathroom offers versatile space for a media room, playroom, office, or guest suite. The true highlight of this home is the backyard oasis. The extended lanai is perfect for outdoor dining and lounging, surrounded by lush, tropical landscaping. The heated saltwater pool and spa with a luxurious PebbleTec finish provide a relaxing space, while the private mini golf course adds an element of fun for family and guests. Whether you're relaxing by the pool or enjoying a game of mini golf, the backyard offers endless opportunities for leisure and entertainment. Additional features include a paver driveway, a two-car garage with epoxy flooring and overhead storage, Fiber Optic Internet available, and an inside laundry room with space for a pet pad under the stairs. Recent upgrades include a ***NEW ROOF 2022, ***NEW HVAC SYSTEMS for both upstairs 2024, and downstairs 2022, ***NEW SMART POOL PUMP, ***NEW VINYL FENCE and fresh interior and exterior paint, and enjoy the savings on your utility bills with NEW ENERGY EFFICIENT SOLAR panels installed in 2021. Carriage Pointe offers fantastic community amenities, including a park with Soccer Goals, play-ground, and tennis courts—perfect for enjoying outdoor activities. This move-in ready home is a must-see—schedule your tour today!
/u.realgeeks.media/homesinorlando/NextHome-Neighborhood-Realty-Logo-Horizontal-OrangeOnWhite-Web-RGB.jpg)
Additional Information
- Taxes
- $5048
- Minimum Lease
- 8-12 Months
- HOA Fee
- $245
- HOA Payment Schedule
- Quarterly
- Maintenance Includes
- Recreational Facilities
- Location
- Corner Lot, Landscaped, Sidewalk, Paved
- Community Features
- Dog Park, Gated Community - No Guard, Park, Playground, Sidewalks, Tennis Court(s), No Deed Restriction
- Property Description
- Two Story
- Zoning
- PUD
- Interior Layout
- Built-in Features, Ceiling Fans(s), Chair Rail, Crown Molding, Eat-in Kitchen, High Ceilings, Ninguno, Open Floorplan, Primary Bedroom Main Floor, Tray Ceiling(s), Walk-In Closet(s), Window Treatments
- Interior Features
- Built-in Features, Ceiling Fans(s), Chair Rail, Crown Molding, Eat-in Kitchen, High Ceilings, Ninguno, Open Floorplan, Primary Bedroom Main Floor, Tray Ceiling(s), Walk-In Closet(s), Window Treatments
- Floor
- Laminate, Luxury Vinyl, Tile
- Appliances
- Dishwasher, Disposal, Dryer, Electric Water Heater, Microwave, Range, Refrigerator, Washer, Water Filtration System
- Utilities
- BB/HS Internet Available, Cable Available, Electricity Connected, Fiber Optics, Natural Gas Available, Phone Available, Propane, Sewer Connected, Solar, Underground Utilities, Water Connected
- Heating
- Central, Electric
- Air Conditioning
- Central Air
- Exterior Construction
- Block, Stucco
- Exterior Features
- Dog Run, Irrigation System, Private Mailbox, Sidewalk, Sliding Doors
- Roof
- Shingle
- Foundation
- Slab
- Pool
- Private
- Pool Type
- Child Safety Fence, Gunite, Heated, In Ground, Salt Water, Screen Enclosure
- Garage Carport
- 2 Car Garage
- Garage Spaces
- 2
- Garage Features
- Driveway, Garage Door Opener
- Elementary School
- Whispering Oak Elem
- Middle School
- Hamlin Middle
- High School
- West Orange High
- Fences
- Vinyl
- Pets
- Allowed
- Flood Zone Code
- x
- Parcel ID
- 27-23-04-1201-01-310
- Legal Description
- CARRIAGE POINTE 66/111 LOT 131
Listing courtesy of THE REAL ESTATE COLLECTION LLC. 407-656-7814
Selling Office: STELLAR NON-MEMBER OFFICE.Mortgage Calculator
StellarMLS is the source of this information via Internet Data Exchange Program. All listing information is deemed reliable but not guaranteed and should be independently verified through personal inspection by appropriate professionals. Listings displayed on this website may be subject to prior sale or removal from sale. Availability of any listing should always be independently verified. Listing information is provided for consumer personal, non-commercial use, solely to identify potential properties for potential purchase. All other use is strictly prohibited and may violate relevant federal and state law. Data last updated on