548 W King Street, Orlando, FL 32804
- $925,000
- 3
- BD
- 2
- BA
- 2,113
- SqFt










- Sold Price
- $925,000
- List Price
- $925,000
- Status
- Sold
- Days on Market
- 0
- Closing Date
- Feb 26, 2025
- MLS#
- O6279624
- Property Style
- Single Family
- Year Built
- 2013
- Bedrooms
- 3
- Bathrooms
- 2
- Living Area
- 2,113
- Lot Size
- 7,006
- Acres
- 0.16
- Total Acreage
- 0 to less than 1/4
- Legal Subdivision Name
- Anderson Park
- MLS Area Major
- Orlando/College Park
Property Description
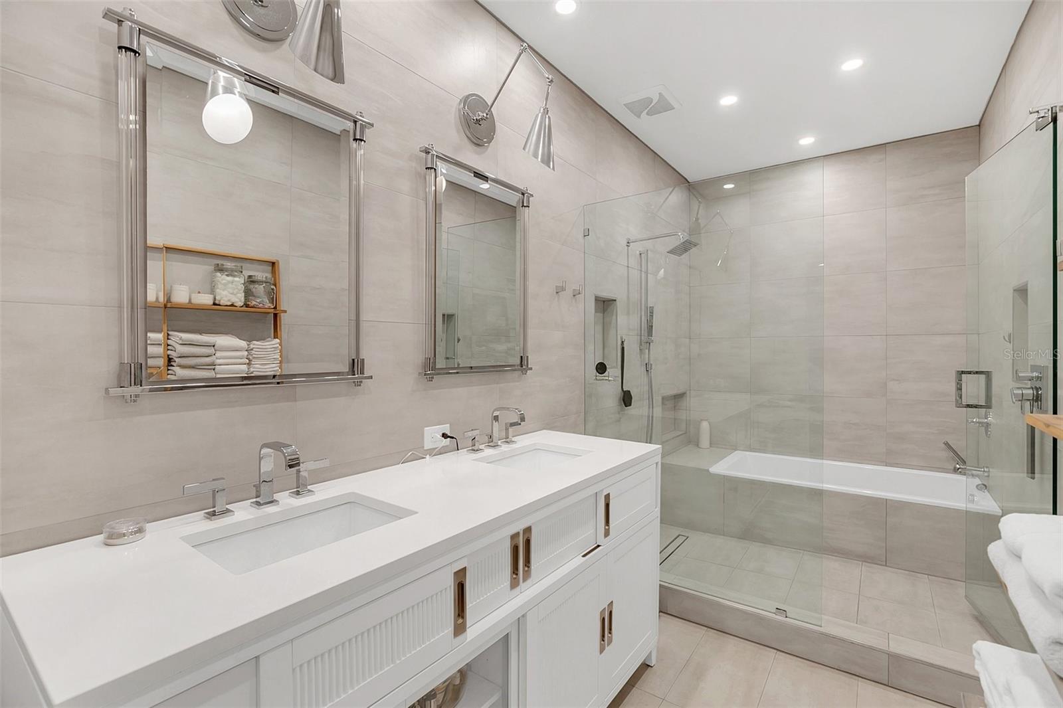
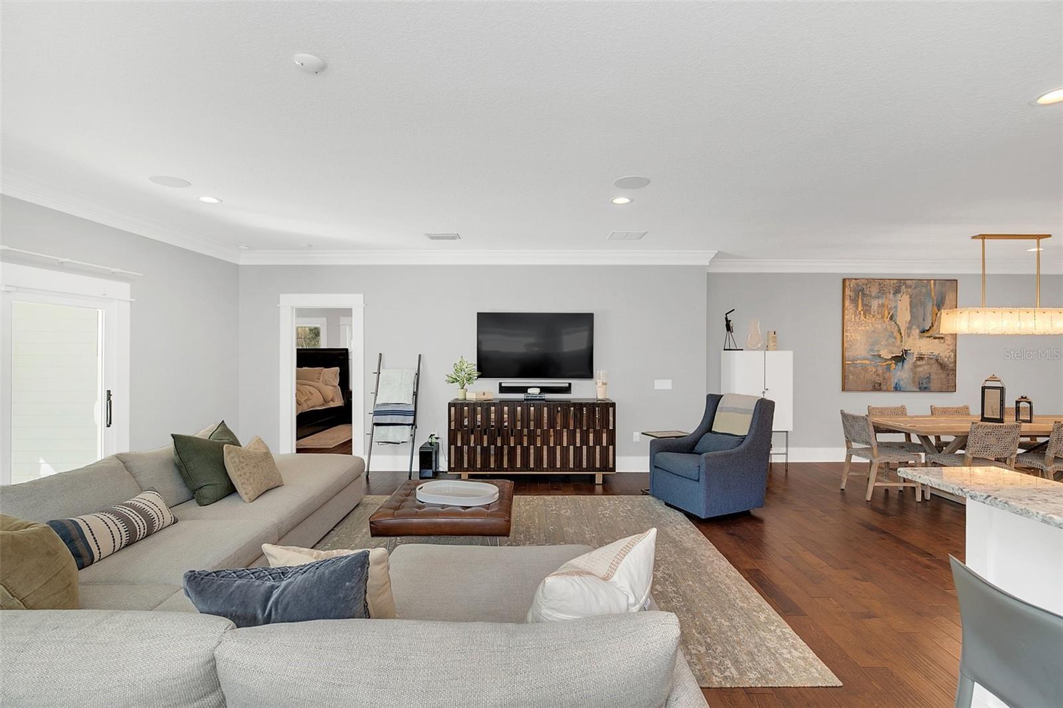
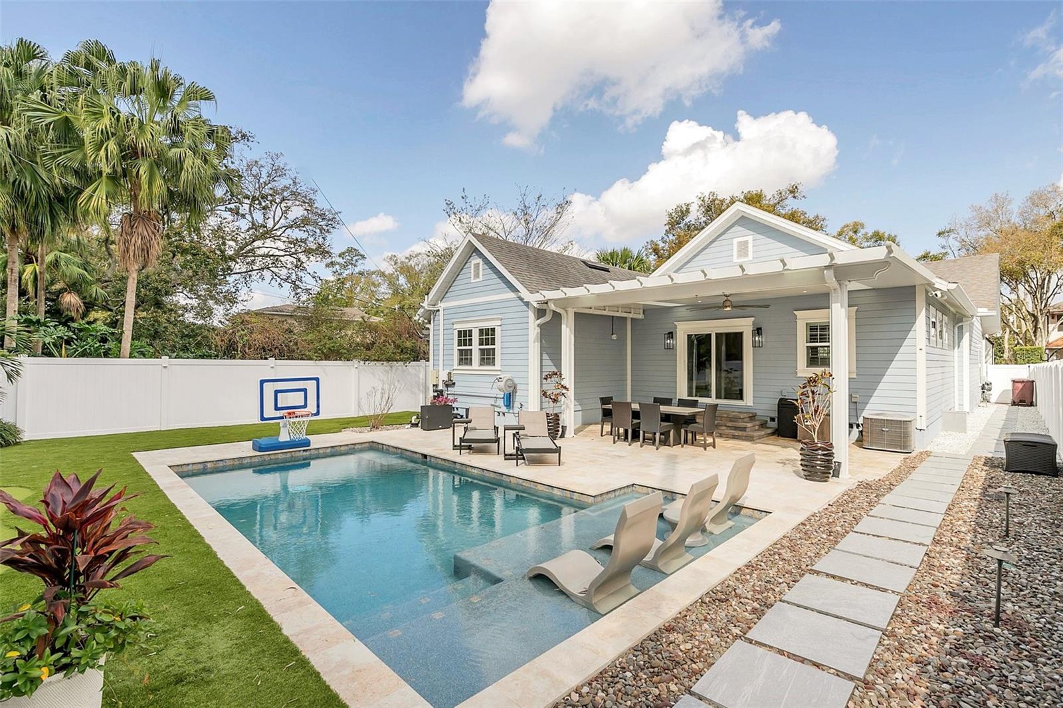
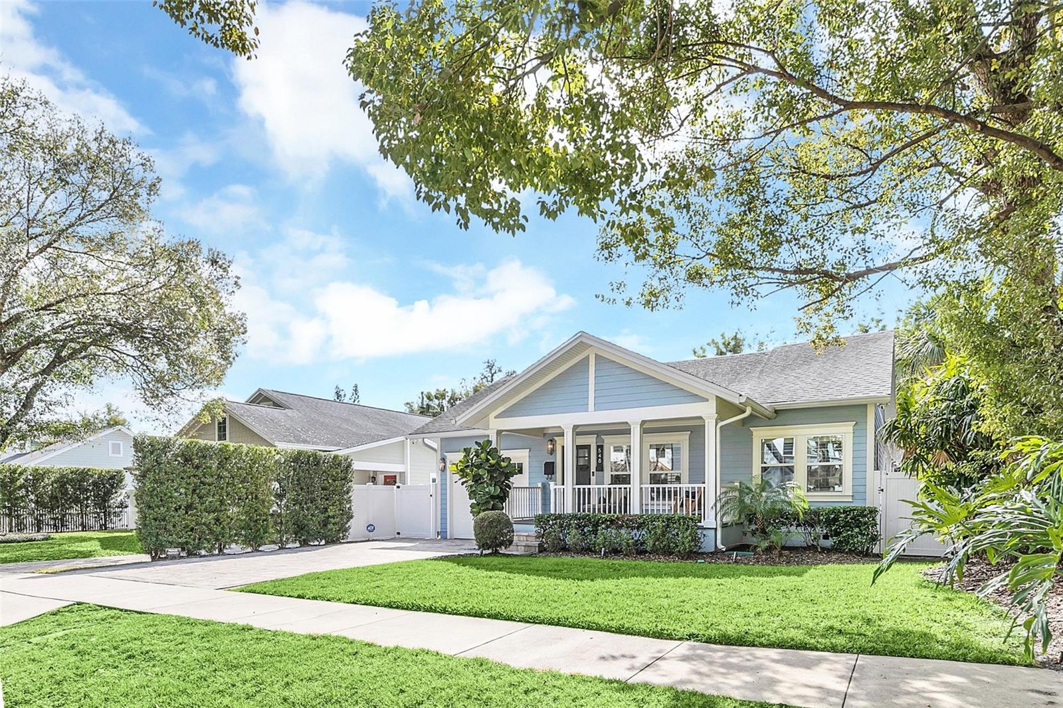
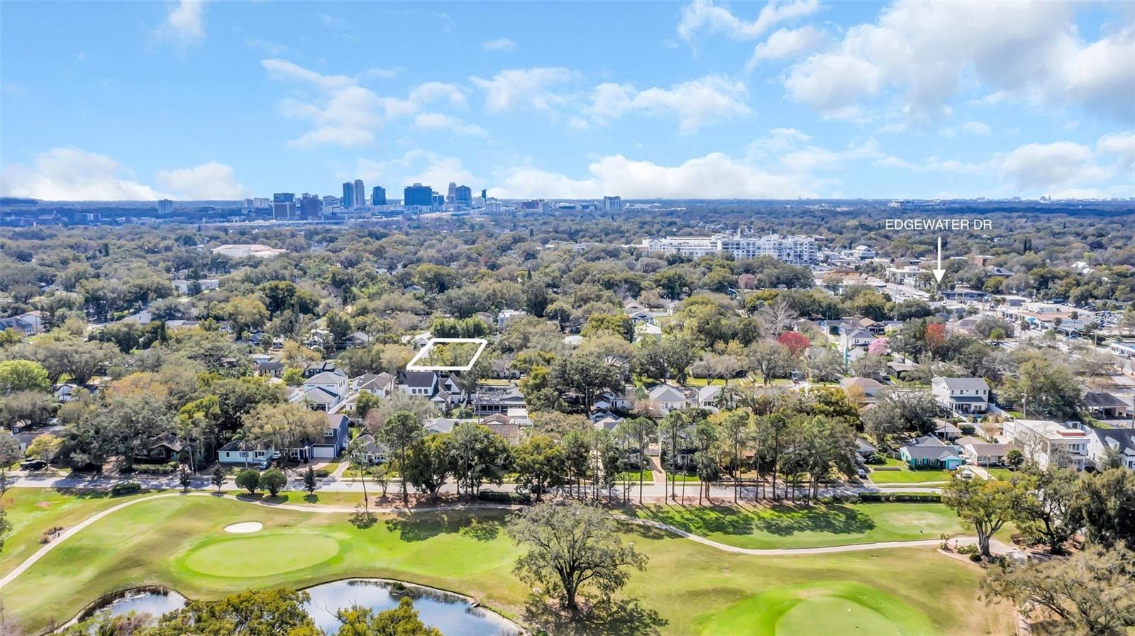
Step into luxury with this stunning 3-bedroom, 2-bathroom home with impeccable attention to detail. Nestled in the heart of College Park, this residence offers a perfect blend of modern elegance and timeless craftsmanship. The open-concept layout is accentuated by beautiful wood flooring, while the chef’s kitchen showcases stone countertops, a sleek glass tile backsplash, and premium stainless steel appliances—a dream for culinary enthusiasts. Retreat to the expansive primary suite, where a custom-designed walk-in closet and a spa-like bathroom await, featuring a double vanity and an oversized frameless glass shower for the ultimate in relaxation. Outside, paradise awaits. The fenced backyard is an entertainer’s dream, boasting a sparkling pool surrounded by stone decking—perfect for sun-soaked afternoons and evening gatherings. A lush green space offers room for play or serene outdoor moments. Other exceptional features include fully framed windows, elegant plantation shutters, craftsman-style doors, refined molding, and high-end hardware and fixtures. The 145 sq. ft. front porch, adorned with a tongue-and-groove wood ceiling, adds an inviting charm to this already breathtaking home. All of this, just steps from College Park’s renowned restaurants, cozy coffee shops, scenic parks, and charming boutiques.
/u.realgeeks.media/homesinorlando/NextHome-Neighborhood-Realty-Logo-Horizontal-OrangeOnWhite-Web-RGB.jpg)
Additional Information
- Taxes
- $8955
- Community Features
- No Deed Restriction
- Property Description
- One Story
- Zoning
- R-1/T/W
- Interior Layout
- Ceiling Fans(s), Crown Molding, High Ceilings, Kitchen/Family Room Combo, Living Room/Dining Room Combo, Open Floorplan, Primary Bedroom Main Floor, Solid Wood Cabinets, Split Bedroom, Stone Counters, Walk-In Closet(s)
- Interior Features
- Ceiling Fans(s), Crown Molding, High Ceilings, Kitchen/Family Room Combo, Living Room/Dining Room Combo, Open Floorplan, Primary Bedroom Main Floor, Solid Wood Cabinets, Split Bedroom, Stone Counters, Walk-In Closet(s)
- Floor
- Wood
- Appliances
- Dishwasher, Disposal, Electric Water Heater, Microwave, Refrigerator
- Utilities
- Cable Connected, Electricity Connected, Sewer Connected, Sprinkler Meter, Street Lights
- Heating
- Electric
- Air Conditioning
- Central Air
- Exterior Construction
- Block, Wood Frame
- Exterior Features
- Irrigation System
- Roof
- Shingle
- Foundation
- Crawlspace
- Pool
- Private
- Pool Type
- In Ground
- Garage Carport
- 1 Car Garage
- Garage Spaces
- 1
- Flood Zone Code
- X
- Parcel ID
- 14-22-29-0160-02-160
- Legal Description
- ANDERSON PARK J/30 LOT 16 BLK B
Listing courtesy of PREMIER SOTHEBY'S INTL. REALTY. 407-644-3295
Selling Office: ANNE ROGERS REALTY GROUP INC.Mortgage Calculator
StellarMLS is the source of this information via Internet Data Exchange Program. All listing information is deemed reliable but not guaranteed and should be independently verified through personal inspection by appropriate professionals. Listings displayed on this website may be subject to prior sale or removal from sale. Availability of any listing should always be independently verified. Listing information is provided for consumer personal, non-commercial use, solely to identify potential properties for potential purchase. All other use is strictly prohibited and may violate relevant federal and state law. Data last updated on