1591 Chippewa Trail, Maitland, FL 32751
- $902,000
- 3
- BD
- 3
- BA
- 2,698
- SqFt




- Sold Price
- $902,000
- List Price
- $949,900
- Status
- Sold
- Days on Market
- 7
- Closing Date
- Apr 15, 2025
- MLS#
- O6279466
- Property Style
- Single Family
- Architectural Style
- Traditional
- Year Built
- 1964
- Bedrooms
- 3
- Bathrooms
- 3
- Living Area
- 2,698
- Lot Size
- 11,057
- Acres
- 0.25
- Total Acreage
- 1/4 to less than 1/2
- Legal Subdivision Name
- Dommerich Woods
- MLS Area Major
- Maitland / Eatonville
Property Description
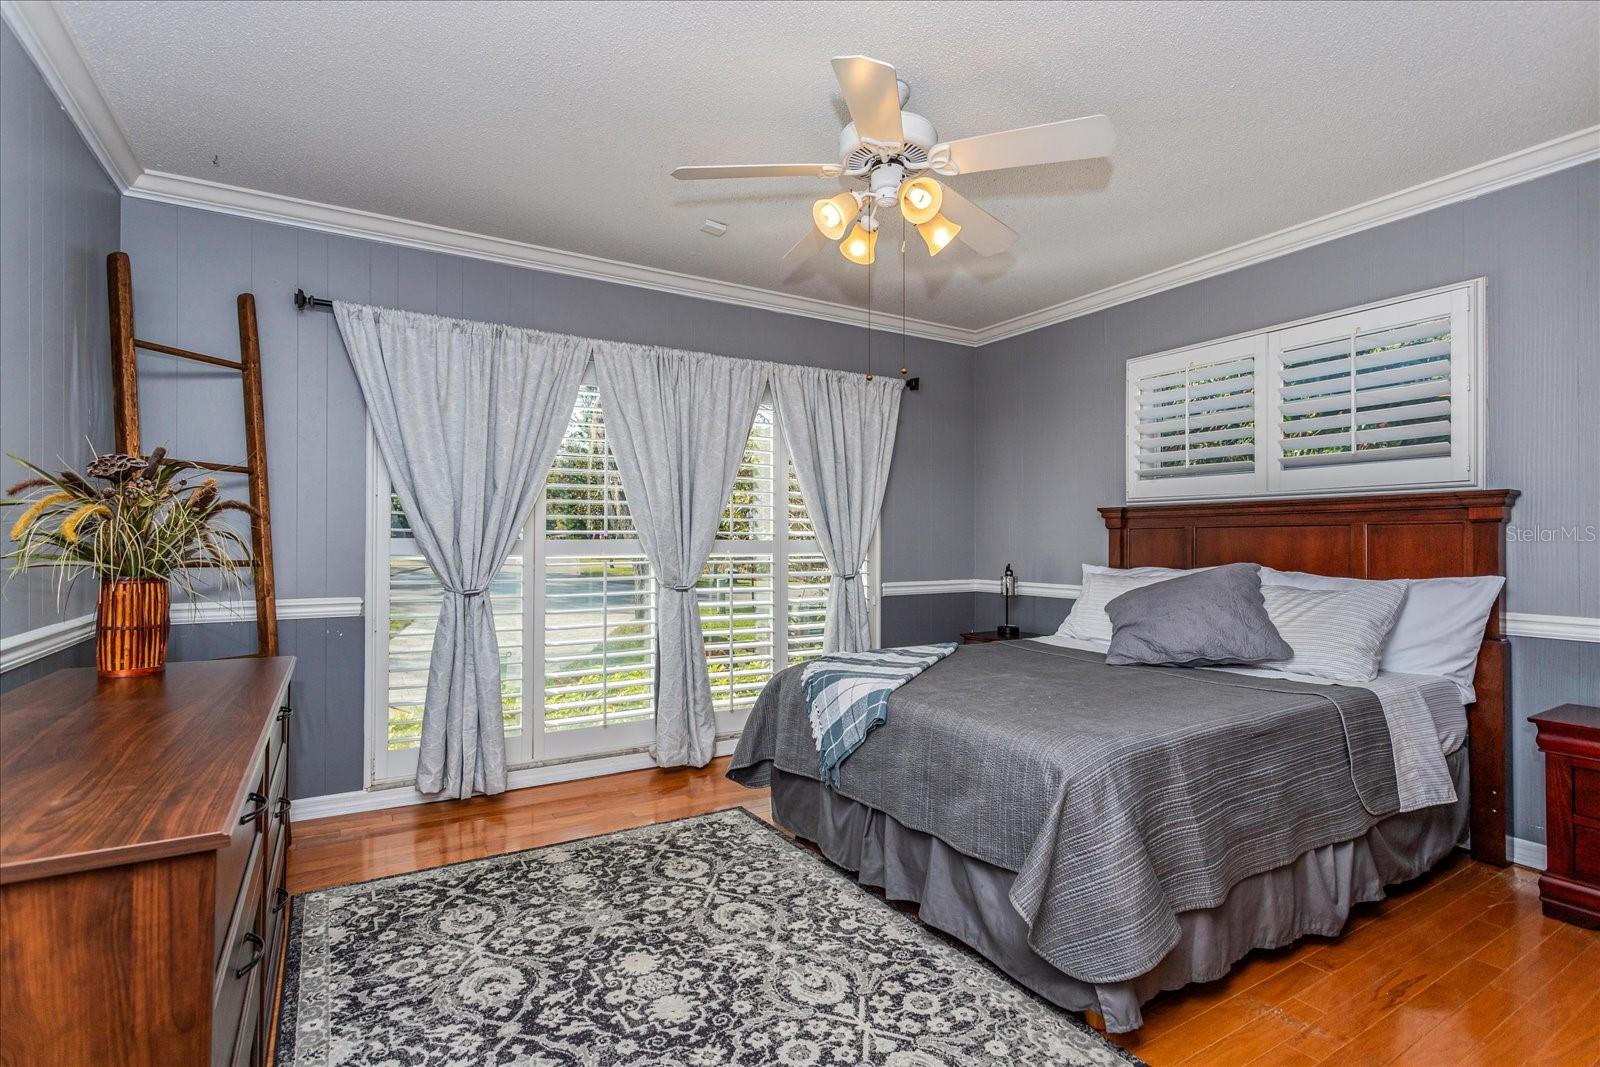
Location, charm, and timeless style define this stunning 3-bedroom, 3-bath home in the highly sought-after Dommerich Estates of Maitland. Situated on an expansive corner lot and cul de-sac, this beautiful residence offers an exceptional blend of modern luxury and classic character. Step inside to rich wood floors, crown molding, and plantation shutters adorning every window. The spacious family room features a wood-burning fireplace, custom built-in bookshelves, and is wired for surround sound—perfect for cozy nights or entertaining guests. A sunroom/reading nook offers a bright and serene retreat and a bar area that seamlessly flows into the living space. The kitchen boasts granite countertops, and newly upgraded LG & Frigidaire Gallery stainless steel appliances (2023). French doors lead to your private backyard oasis, where a newly renovated pool and paved patio provide a perfect setting for outdoor entertaining. The expansive master suite offers a large walk-in closet and a sunken spa-inspired bath, ensuring a perfect escape at the end of the day. Additional recent upgrades include fresh interior and exterior paint. Newer windows, HVAC 2017 with 10-year warranty, updated plumbing lines, electrical panel updated 2023, and roof was installed 2010, making this home move-in ready. Outside, you'll find a front circular driveway with new pavers for added curb appeal and convenience, plus a rear cul-de-sac location that enhances privacy, accessibility, and outdoor fun for families. The location is unparalleled, close to shopping, restaurants, parks and major roadways. Located just 0.6 miles from Dommerich Elementary, this Dommerich Estates home is also zoned for Winter Park High School. Neighborhood amenities include lake access to Lake Minnehaha. Enjoy nearby attractions/ restaurants, Maitland Community Park, Minnehaha Park and downtown Maitland. This is more than just a home; it’s a lifestyle. Don't miss your chance to own in one of Maitland’s most coveted communities! Schedule your private tour today. *Info recorded in the MLS is intended to be accurate, but NOT GUARANTEED. Home square footage, room sizes and lot size should be independently verified. *
/u.realgeeks.media/homesinorlando/NextHome-Neighborhood-Realty-Logo-Horizontal-OrangeOnWhite-Web-RGB.jpg)
Additional Information
- Taxes
- $5164
- Minimum Lease
- No Minimum
- Location
- Cul-De-Sac
- Community Features
- No Deed Restriction
- Property Description
- One Story
- Zoning
- RSF-2
- Interior Layout
- Ceiling Fans(s), Crown Molding, Dry Bar, Eat-in Kitchen, Primary Bedroom Main Floor, Thermostat
- Interior Features
- Ceiling Fans(s), Crown Molding, Dry Bar, Eat-in Kitchen, Primary Bedroom Main Floor, Thermostat
- Floor
- Tile, Wood
- Appliances
- Bar Fridge, Built-In Oven, Convection Oven, Cooktop, Dishwasher, Disposal, Electric Water Heater, Exhaust Fan, Microwave, Refrigerator
- Utilities
- Cable Available, Electricity Connected, Public, Sprinkler Meter, Street Lights, Water Connected
- Heating
- Central
- Air Conditioning
- Central Air
- Fireplace Description
- Family Room, Masonry, Wood Burning
- Exterior Construction
- Block
- Exterior Features
- French Doors, Irrigation System, Private Mailbox, Rain Gutters, Shade Shutter(s)
- Roof
- Shingle
- Foundation
- Slab
- Pool
- Private
- Pool Type
- Gunite, In Ground
- Garage Carport
- 1 Car Garage
- Garage Spaces
- 1
- Elementary School
- Dommerich Elem
- Middle School
- Maitland Middle
- High School
- Winter Park High
- Water Name
- Minnehaha
- Water Access
- Lake, Lake - Chain of Lakes
- Flood Zone Code
- One
- Parcel ID
- 30-21-30-2135-03-010
- Legal Description
- DOMMERICH WOODS Y/22 LOT 1 BLK C
Listing courtesy of LPT REALTY, LLC. 877-366-2213
Selling Office: MAINFRAME REAL ESTATE.Mortgage Calculator
StellarMLS is the source of this information via Internet Data Exchange Program. All listing information is deemed reliable but not guaranteed and should be independently verified through personal inspection by appropriate professionals. Listings displayed on this website may be subject to prior sale or removal from sale. Availability of any listing should always be independently verified. Listing information is provided for consumer personal, non-commercial use, solely to identify potential properties for potential purchase. All other use is strictly prohibited and may violate relevant federal and state law. Data last updated on